
173
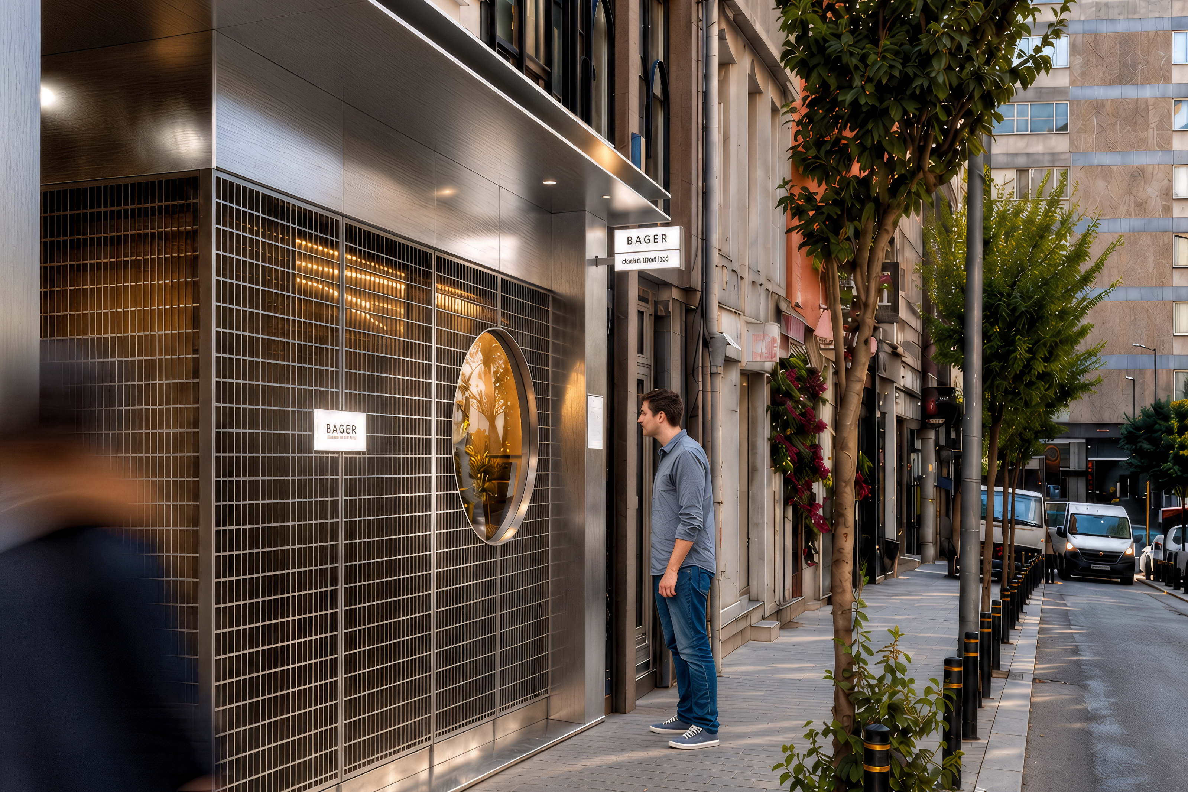
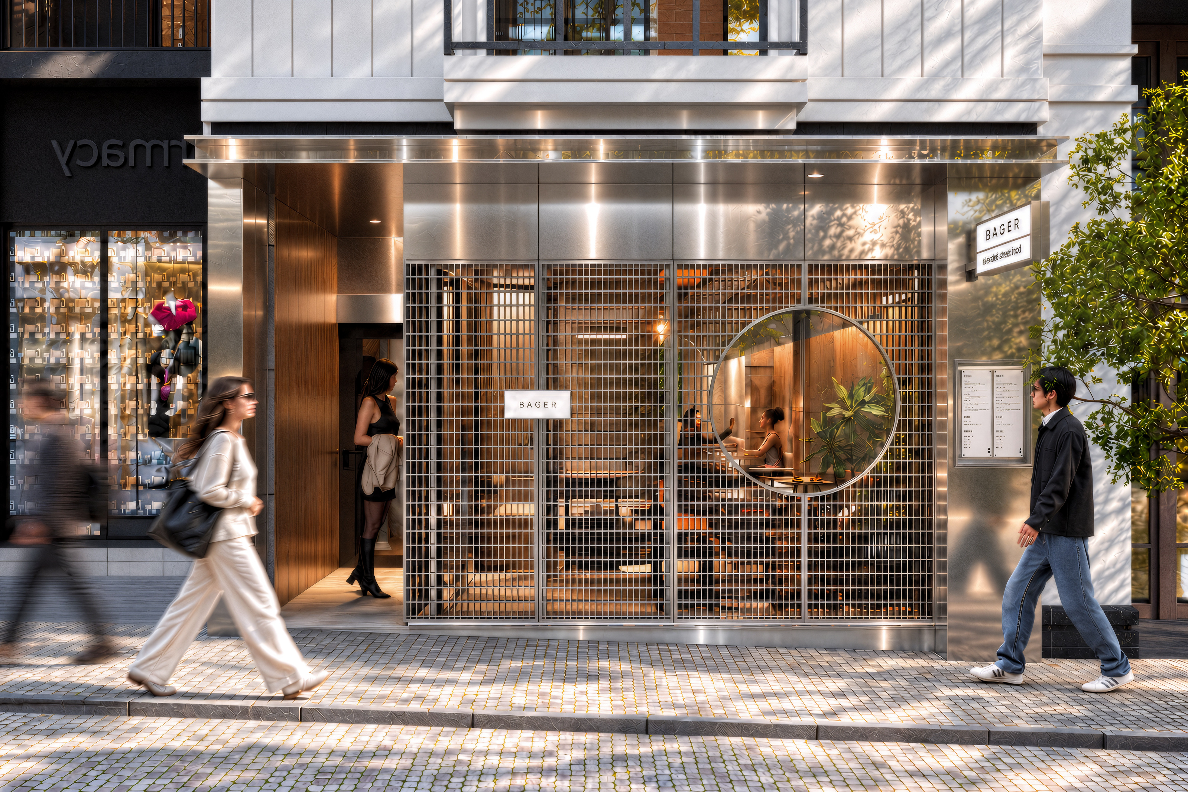
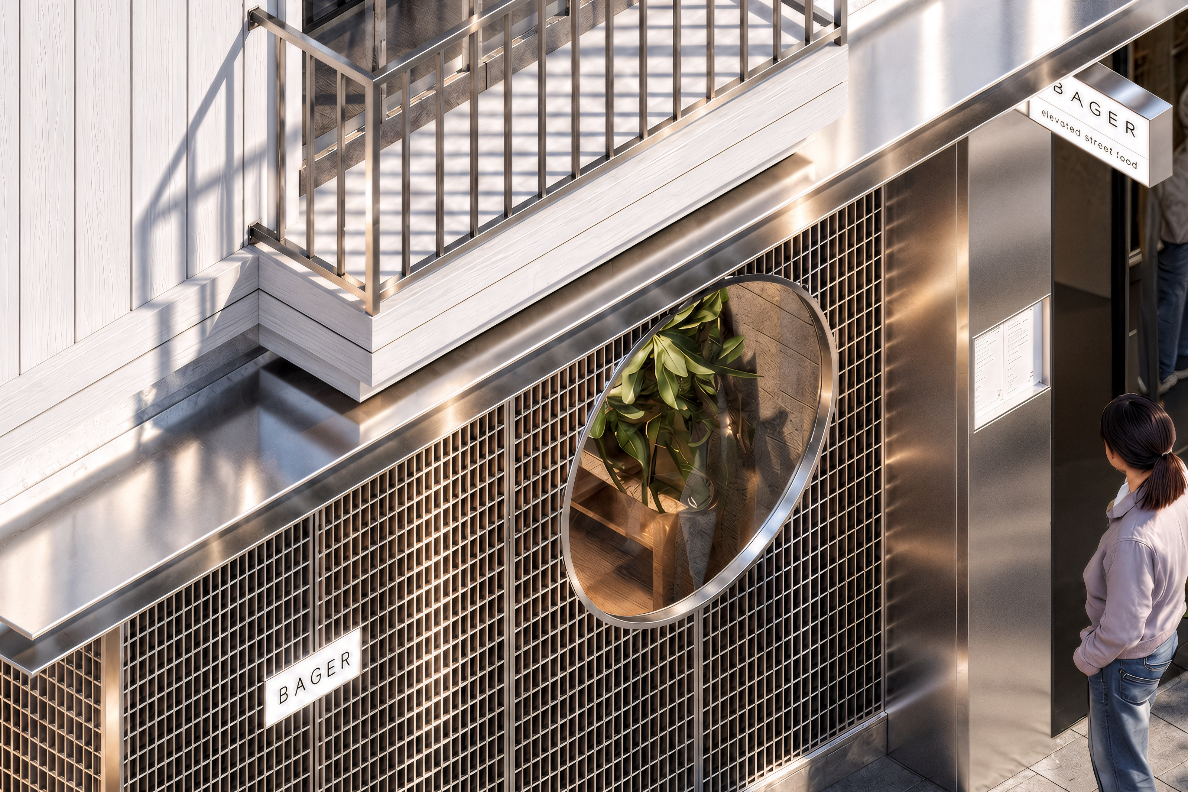
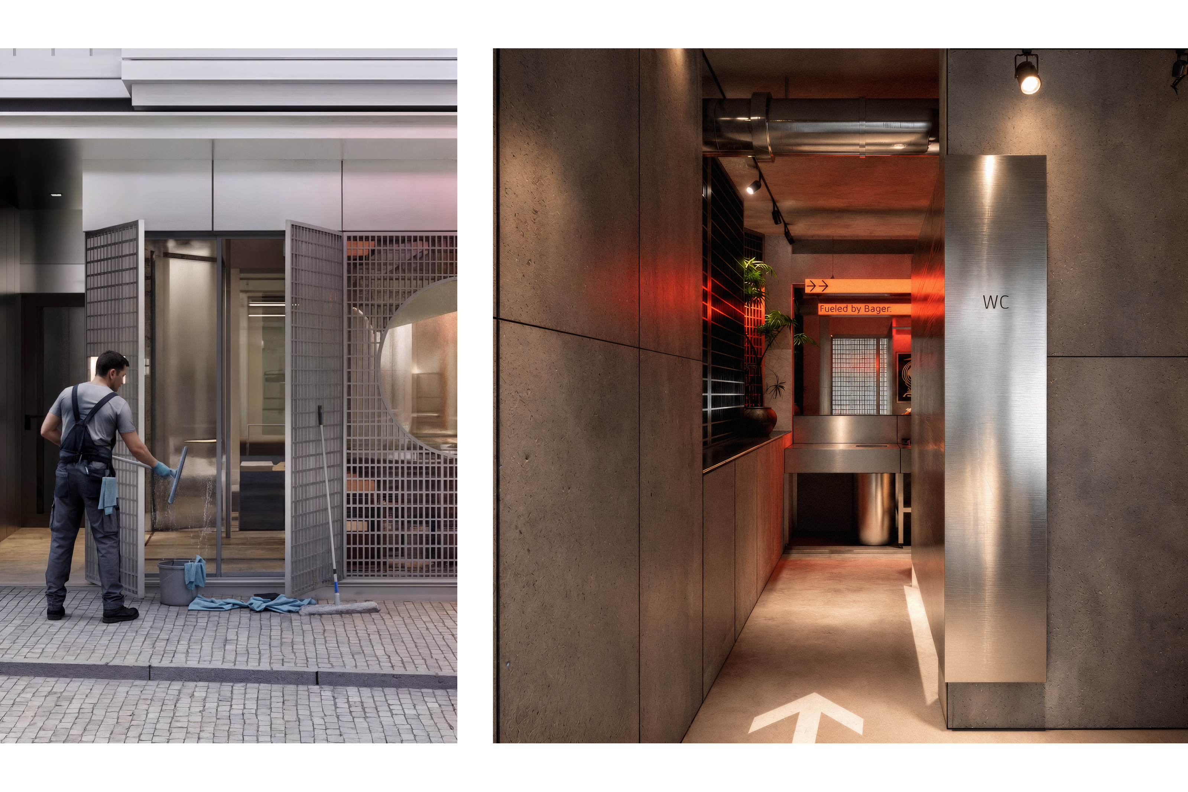
Bager Nişantaşı is a 120 sqm restaurant that creates a distinct interior world within a busy, noisy street. Rather than exposing the entire space to its surroundings, the metal facade conceals much of the interior, acting as a visual threshold between the street and the restaurant. A circular opening offers a selective glimpse inside: its unfamiliar shape and partial view invite curiosity, drawing visitors towards the entrance.
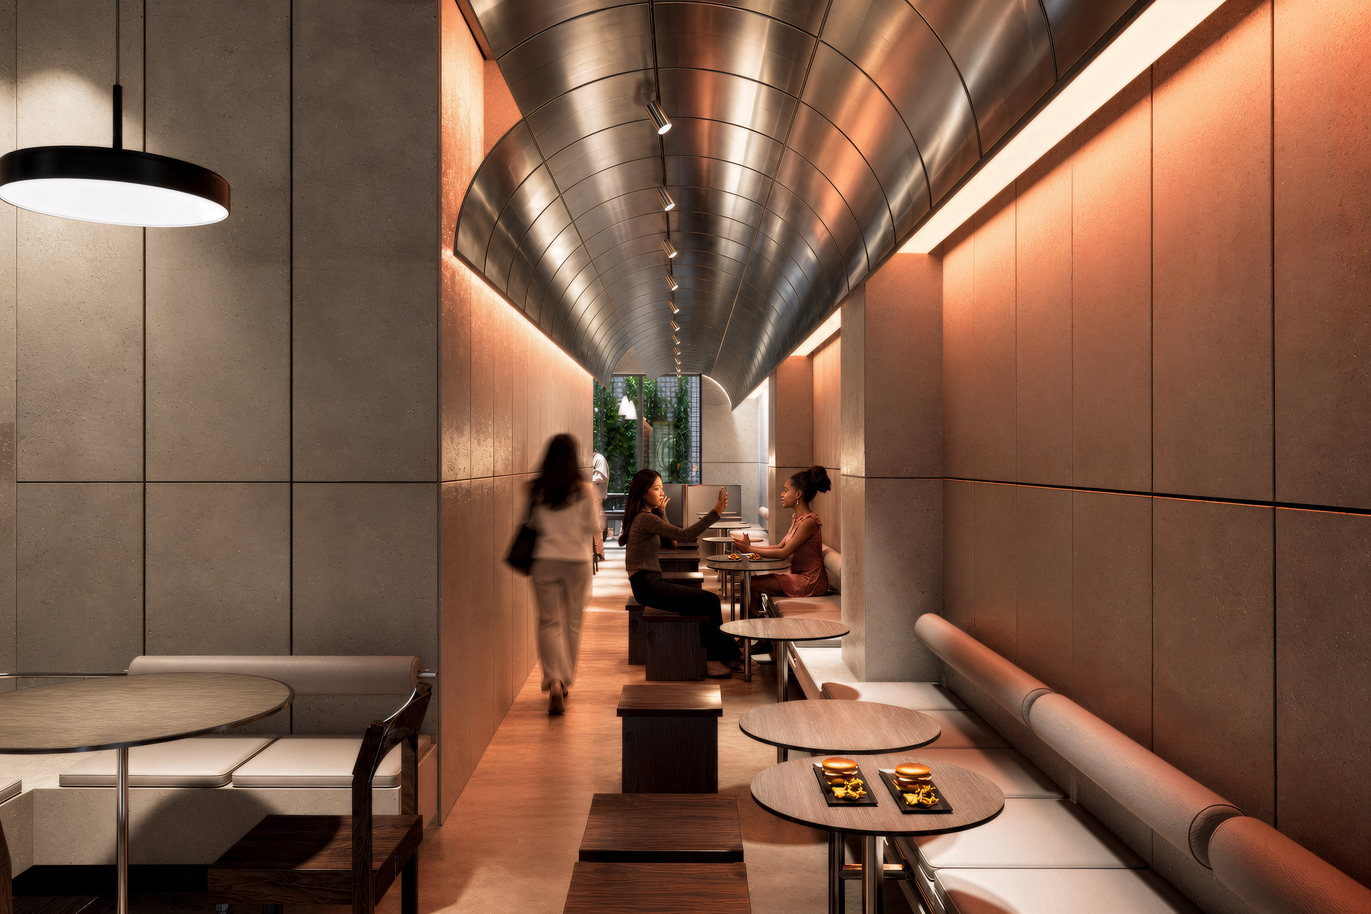
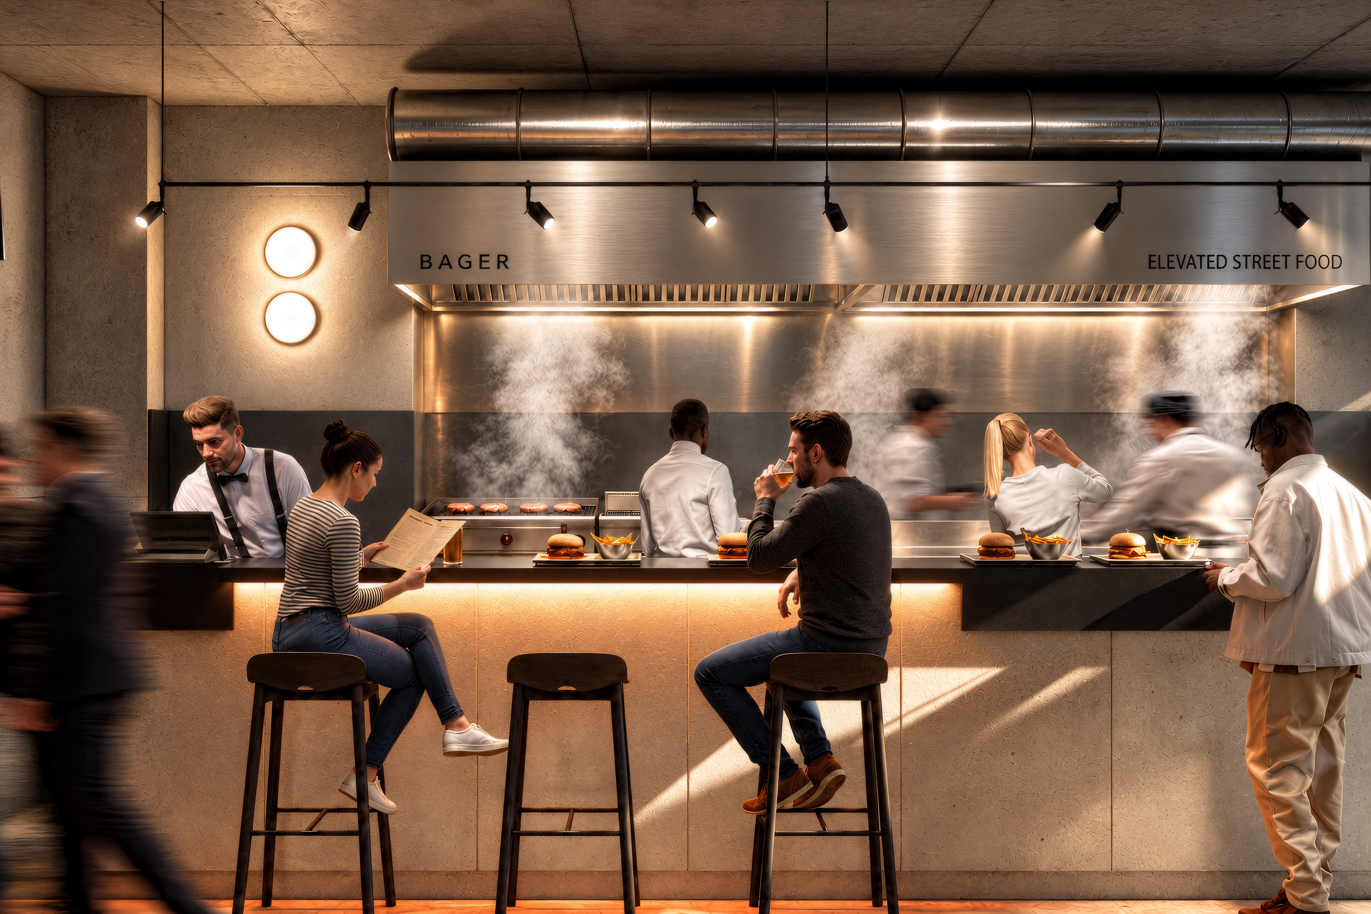
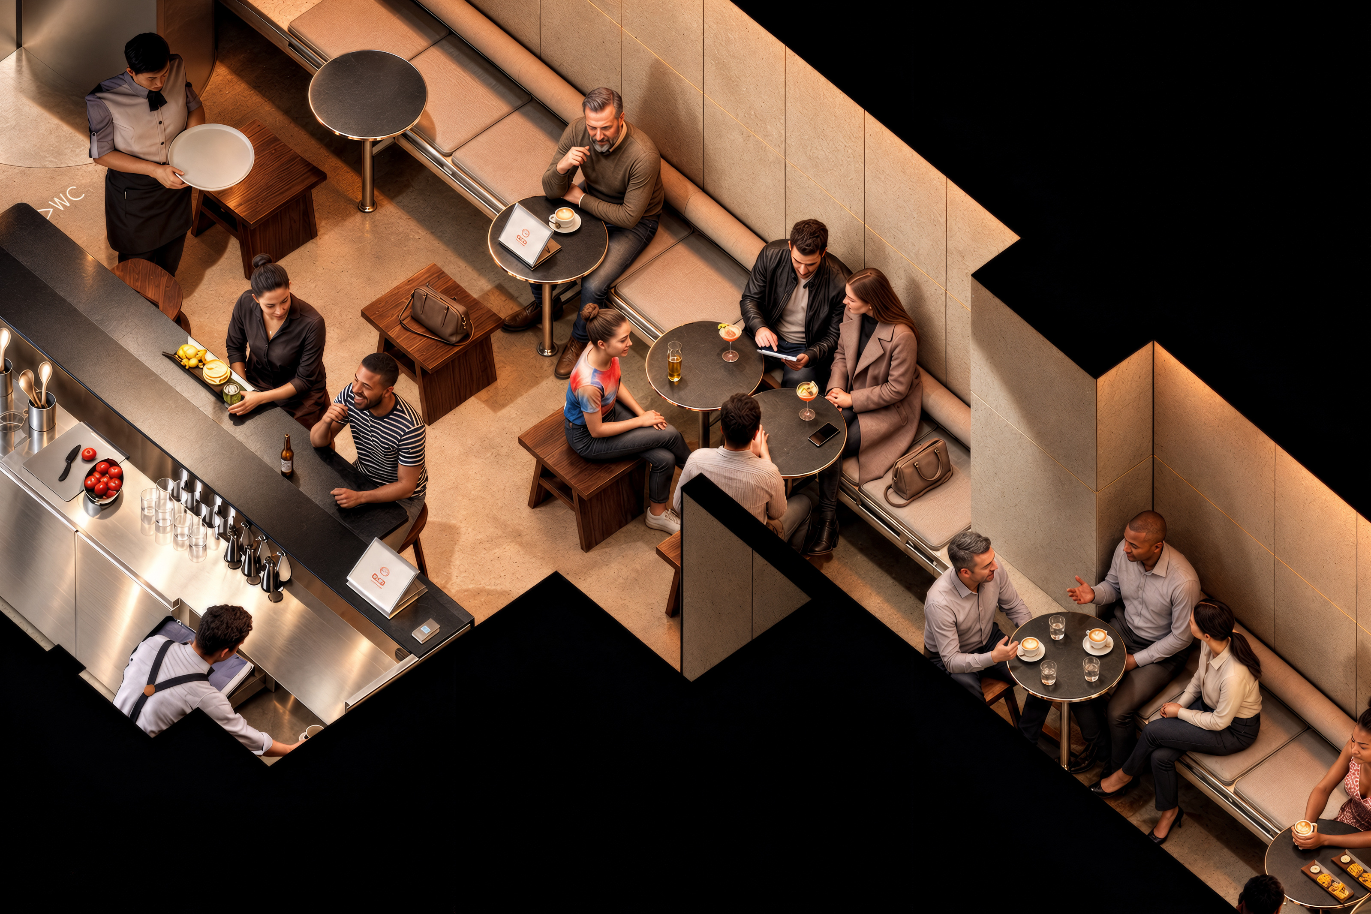
The long, narrow plan becomes the organising principle of the space. Dining, counter seating and the open kitchen form a continuous linear sequence that makes efficient use of the compact footprint. Fixed seating and flexible tables support different ways of gathering, while the clear arrangement brings everyday operations and the experience of eating into close relation.
Microcement, stainless steel, wood and metal establish a restrained, industrial material language. Timber and warm light soften the atmosphere, while the reflective ceiling extends the perceived depth of the interior and registers movement and activity. The architecture provides a confident backdrop that allows Bager’s food and the social experience around it to take the foreground.
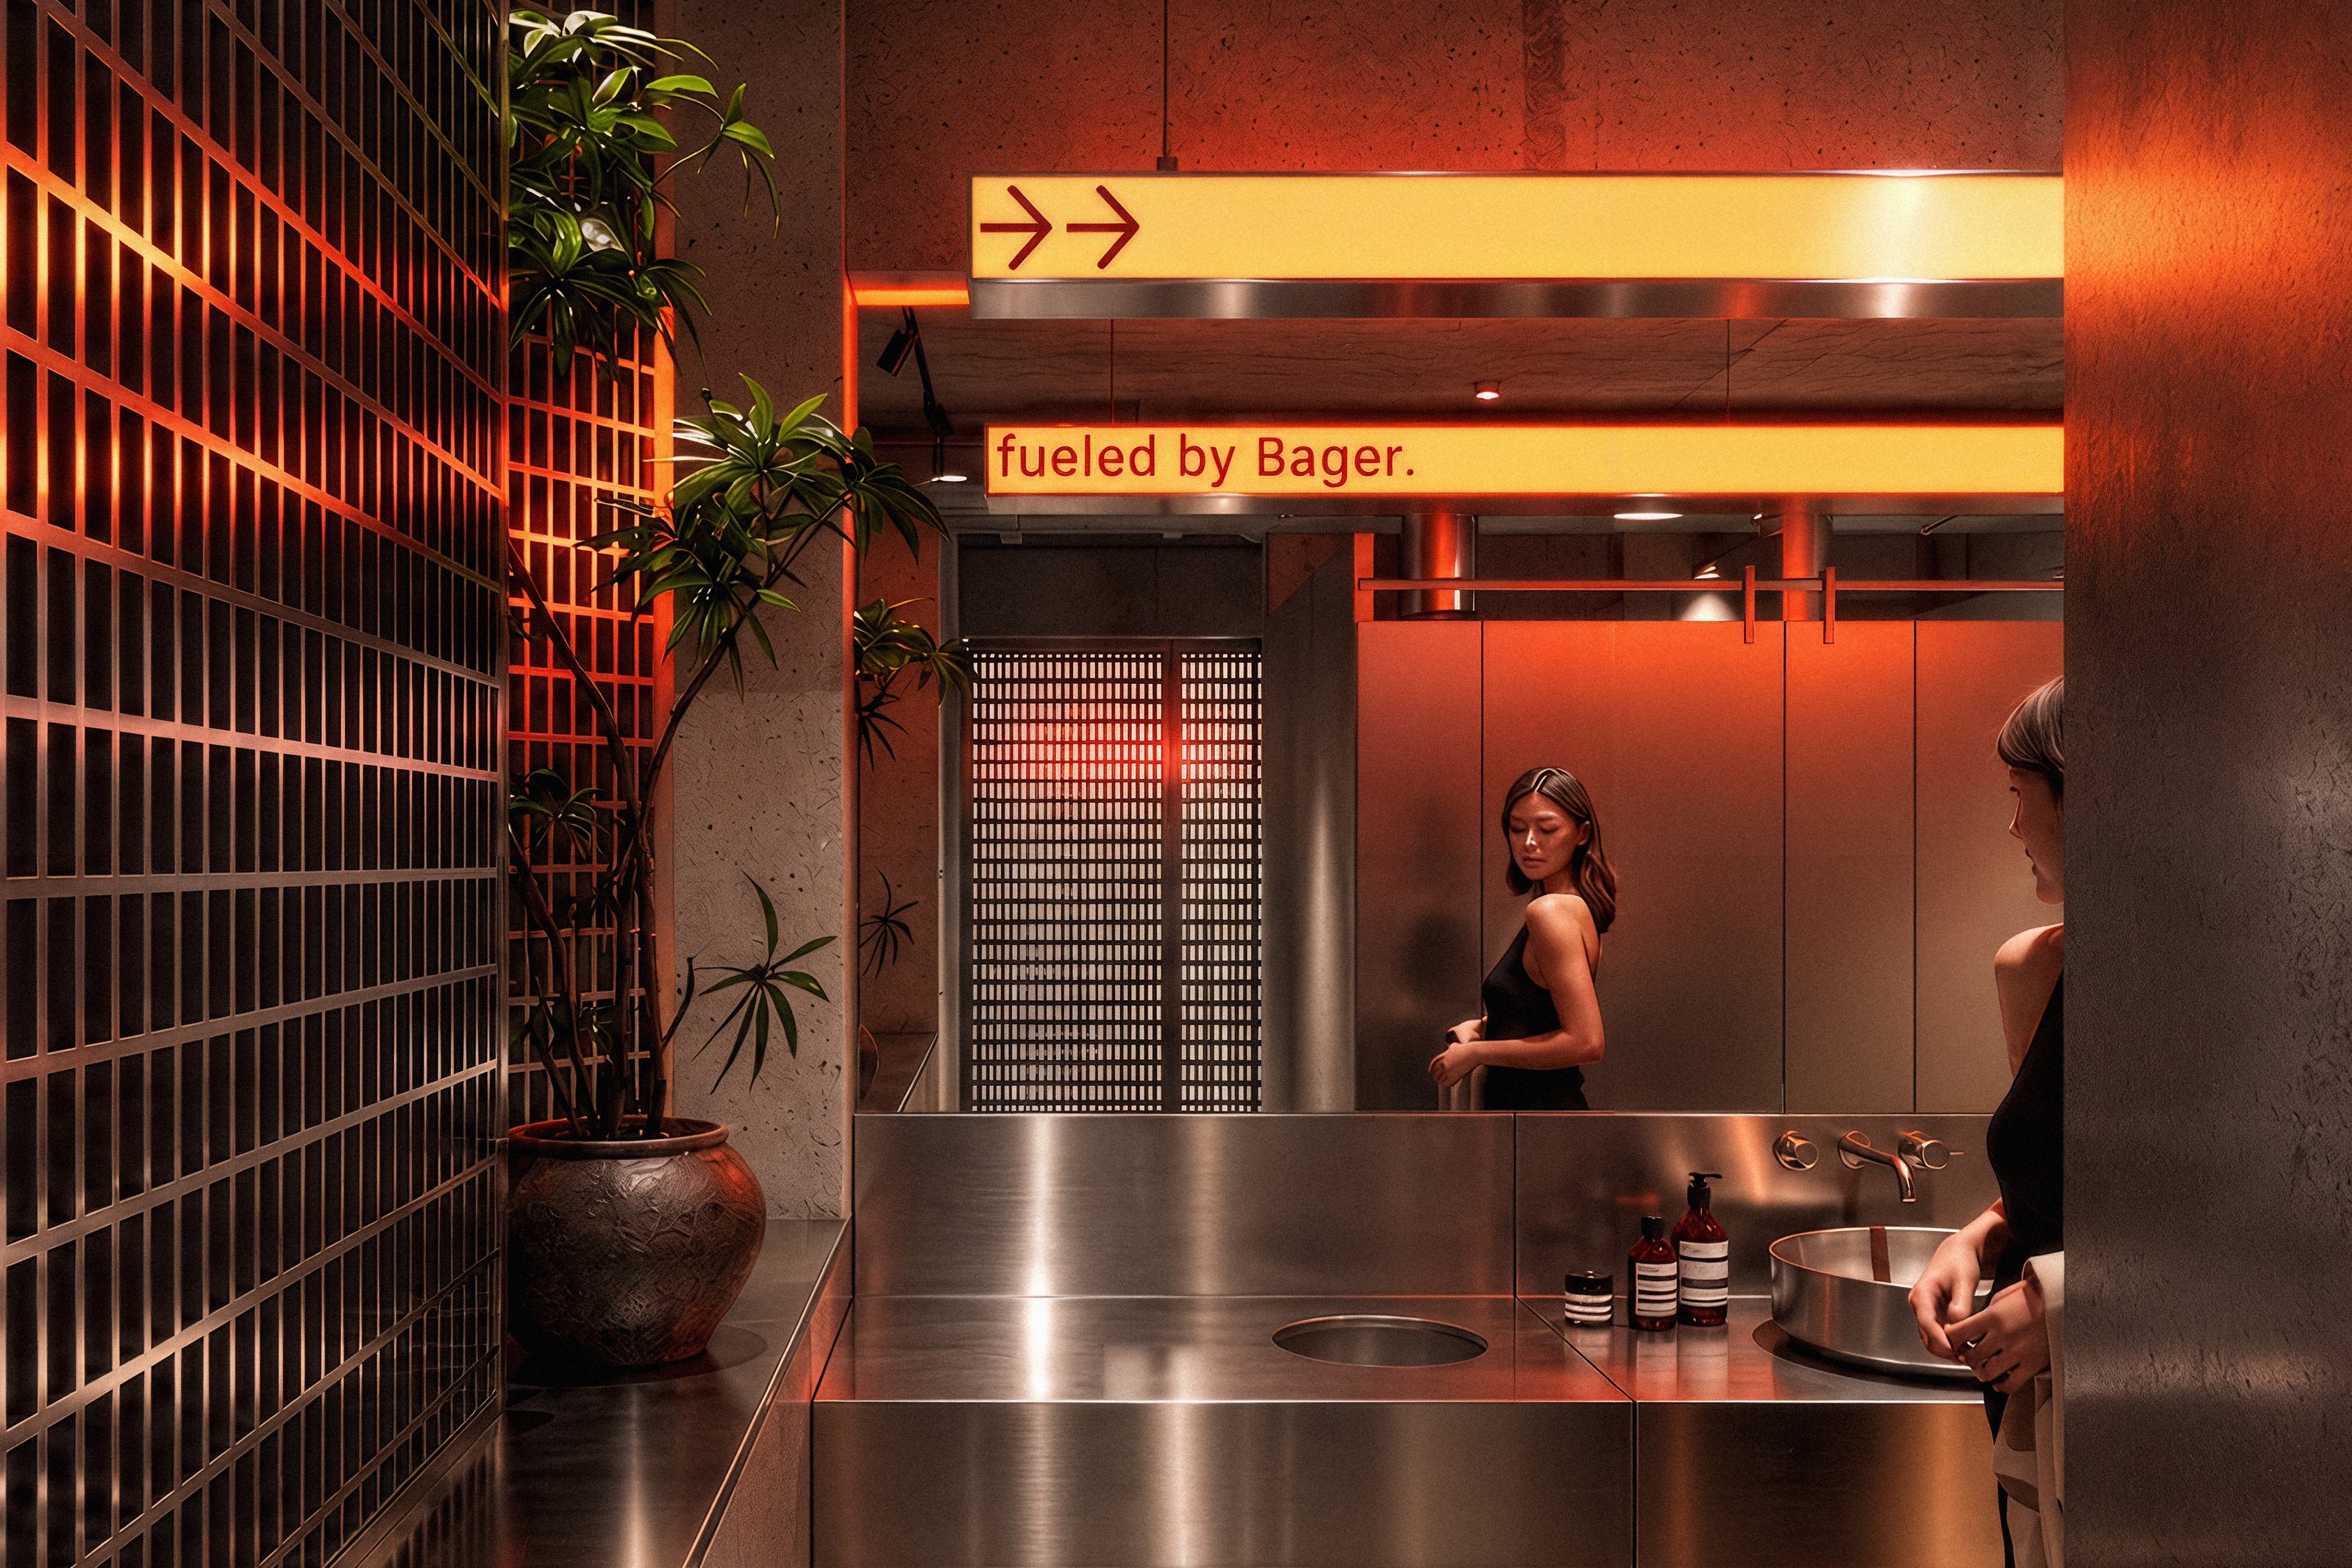
The spatial sequence continues into a rear courtyard, where metal furniture and timber seating on concrete benches bring the same material language outdoors. On the lower floor, red-toned light and reflective surfaces give the WC area a more intimate, theatrical atmosphere. Across these spaces, a consistent set of materials and spatial elements establishes a recognisable identity that can also adapt to future branches and pop-up settings.