Project No:Bager Nişantaşımore details
173
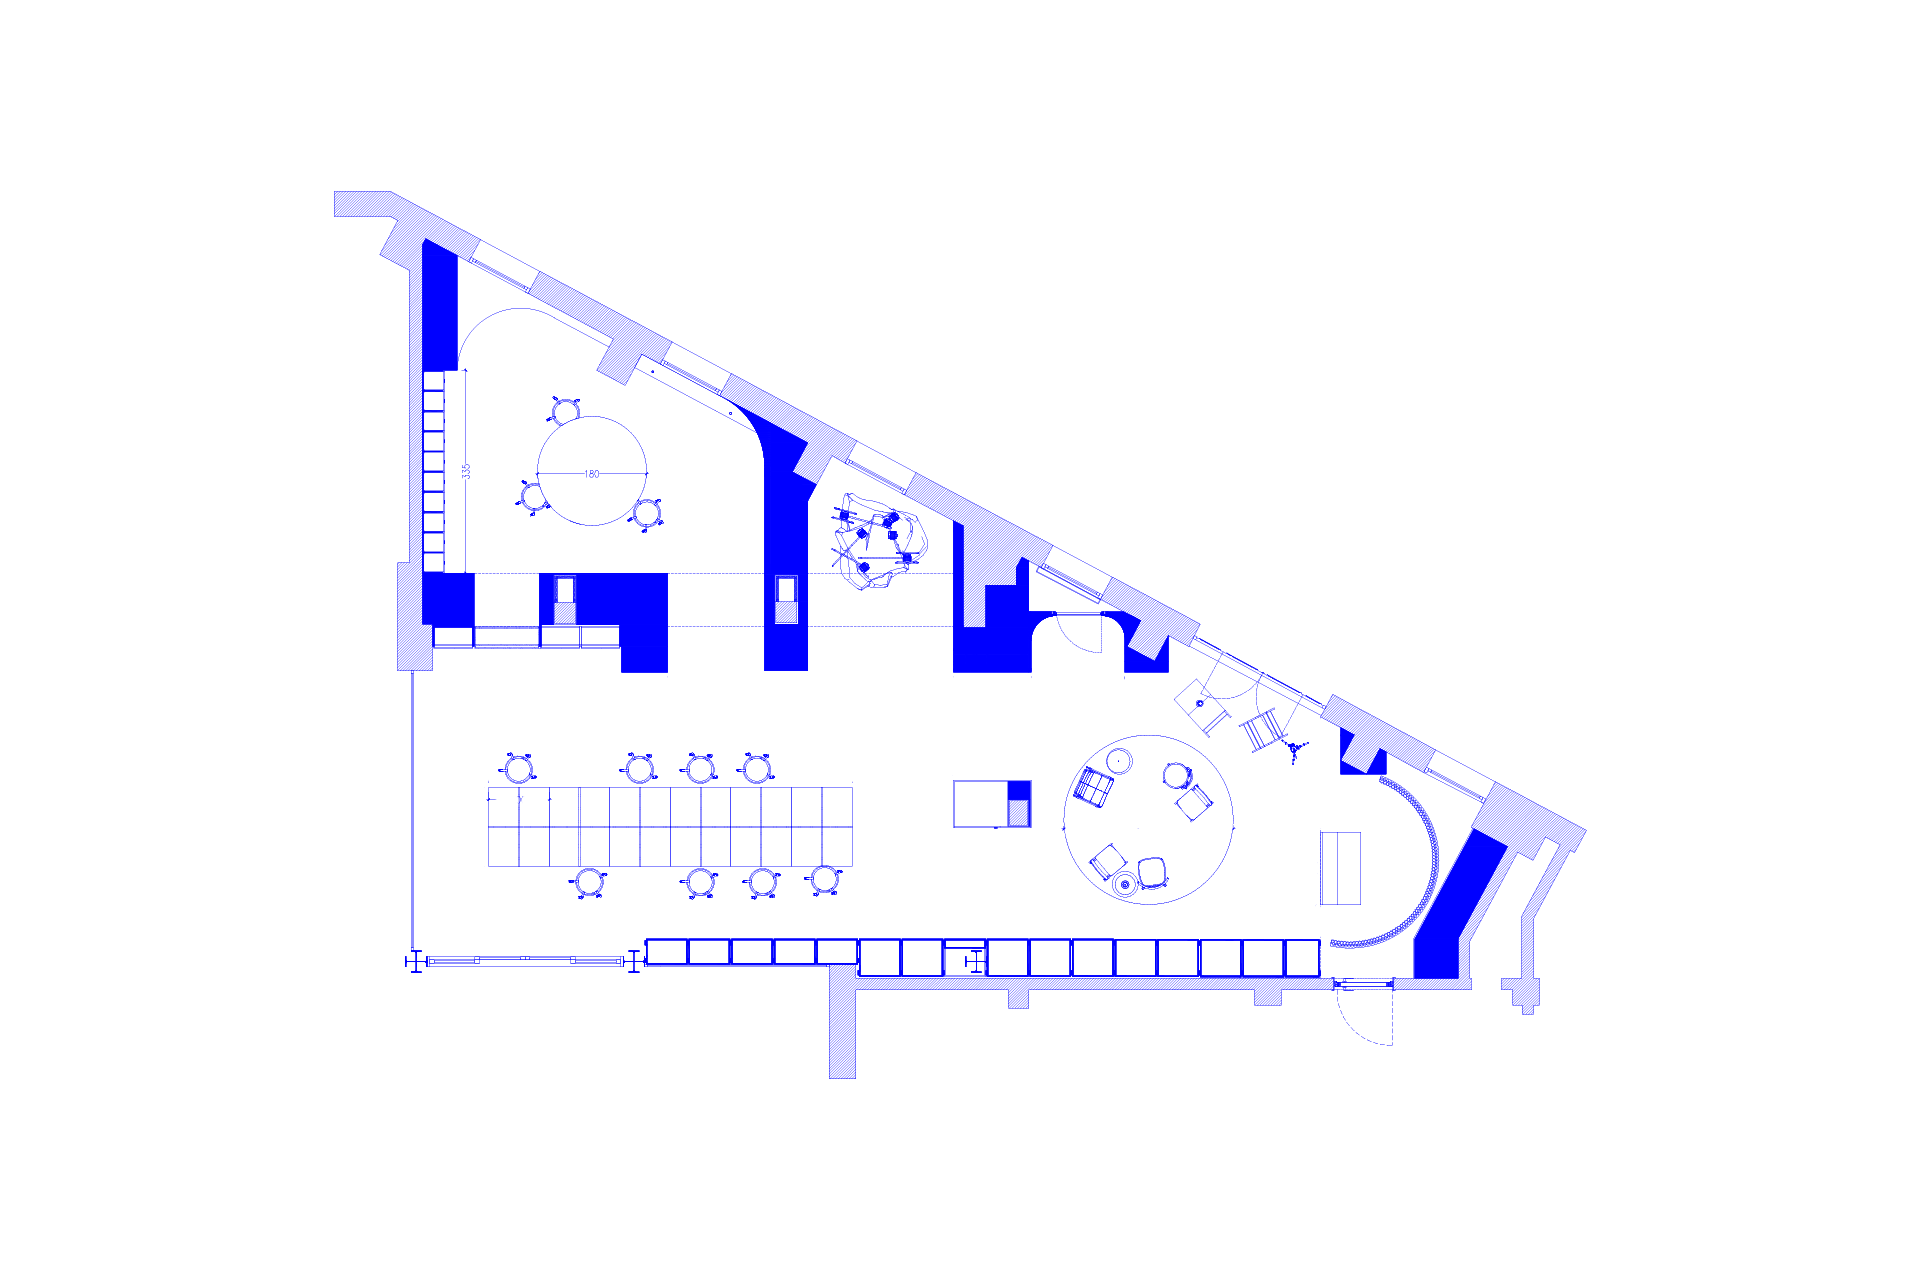
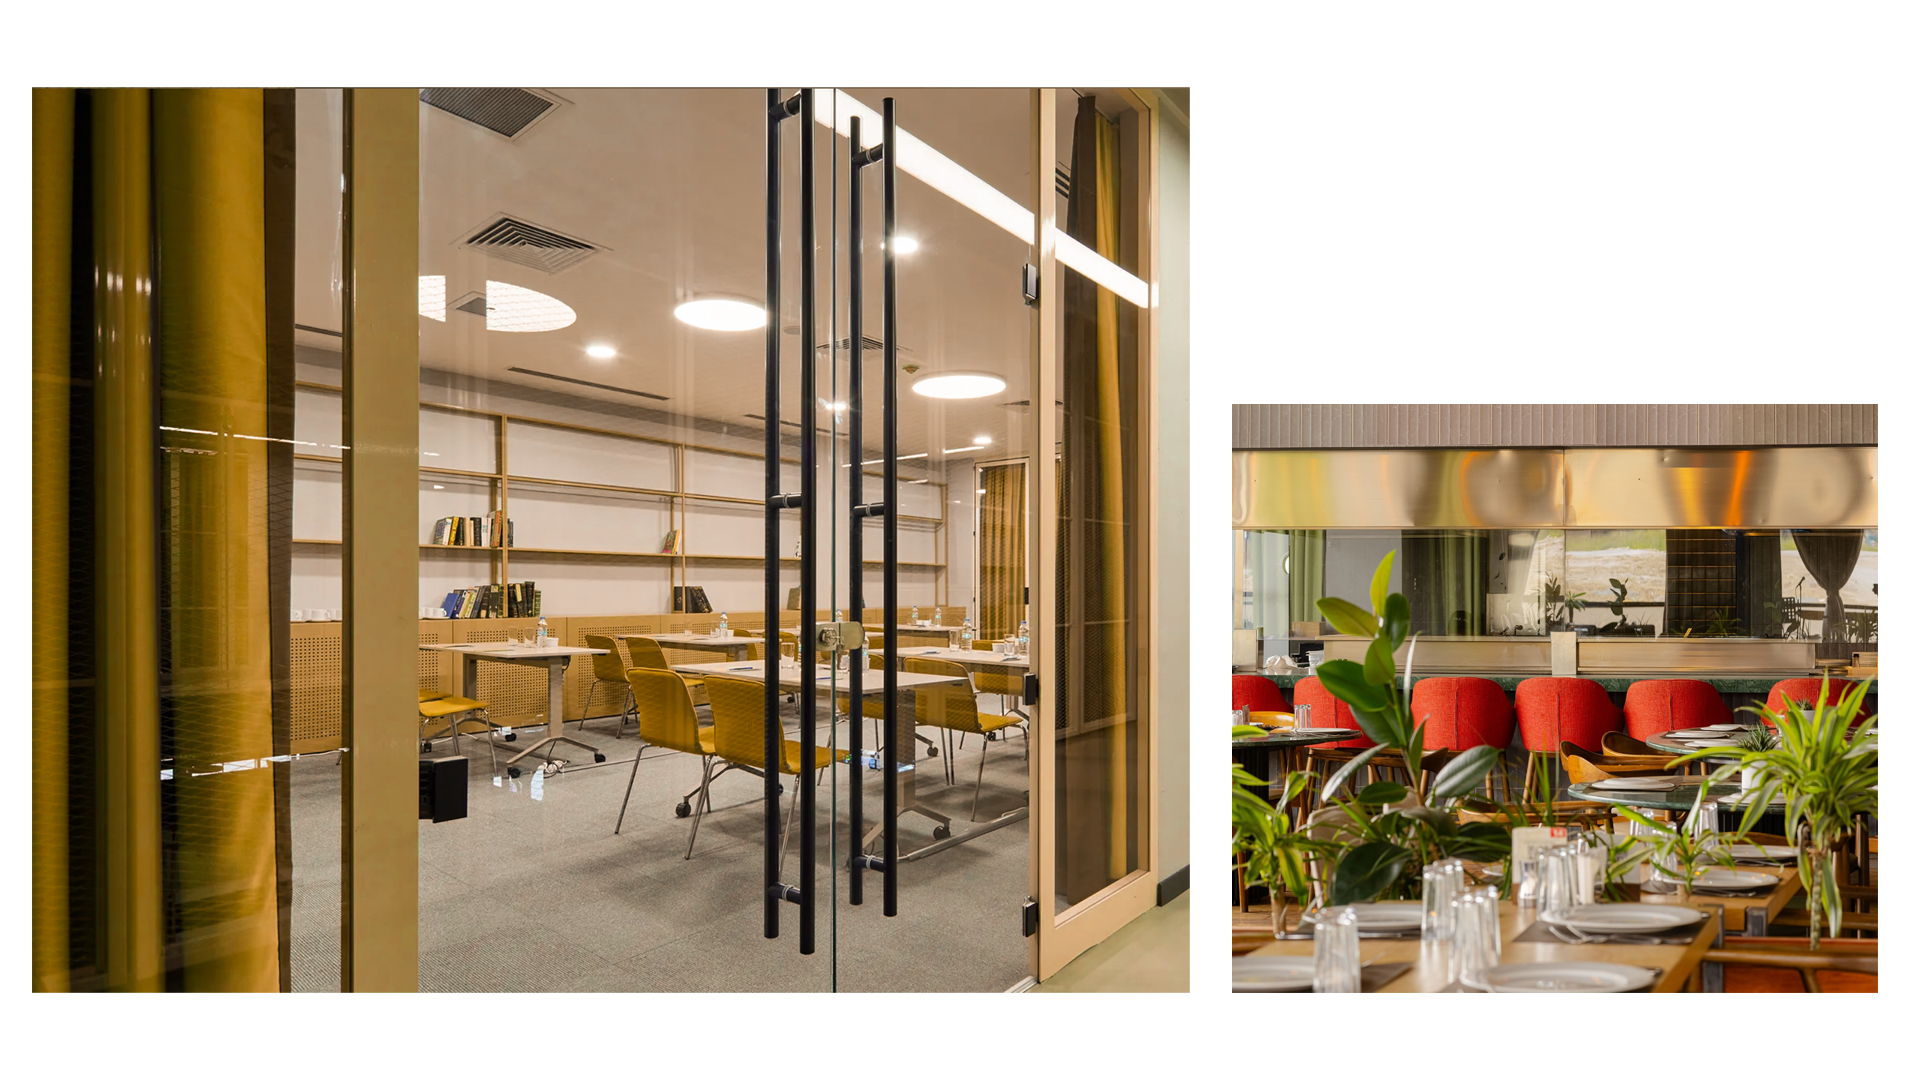
A 120 sqm restaurant in Nişantaşı, turning a narrow plan into a continuous dining space defined by concrete, stainless steel, wood and a circular street-facing opening.
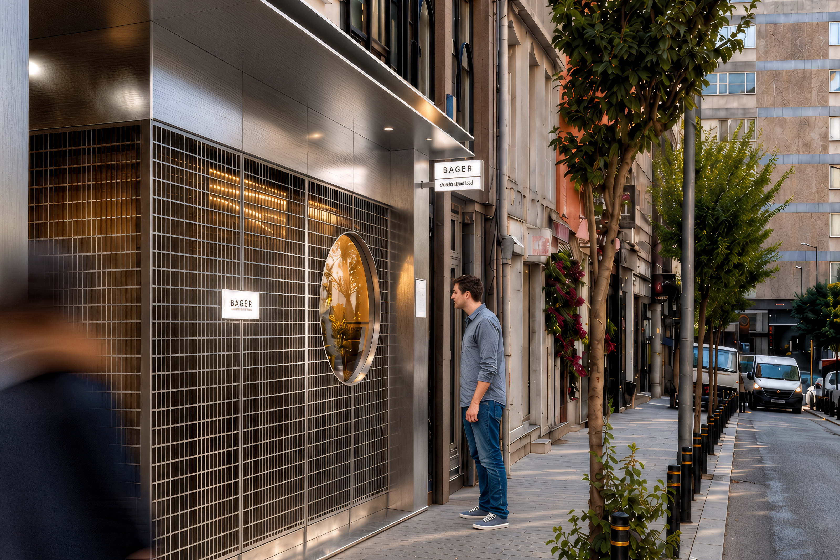
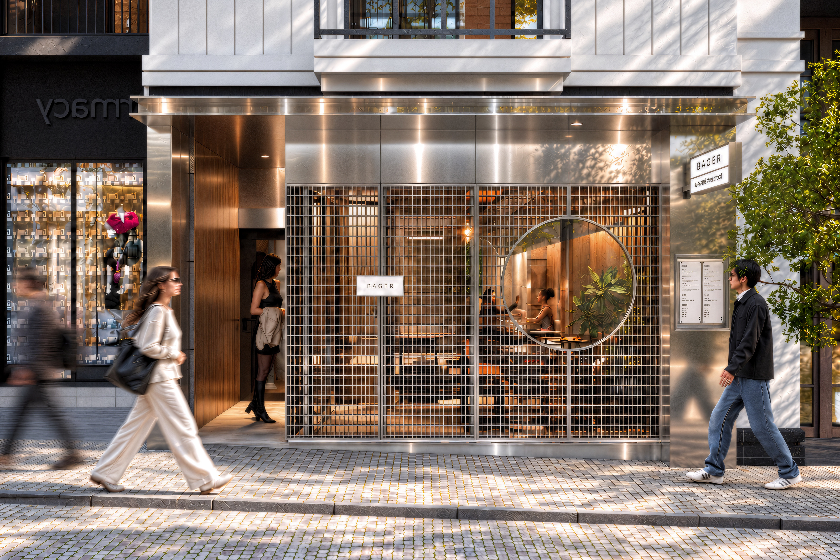
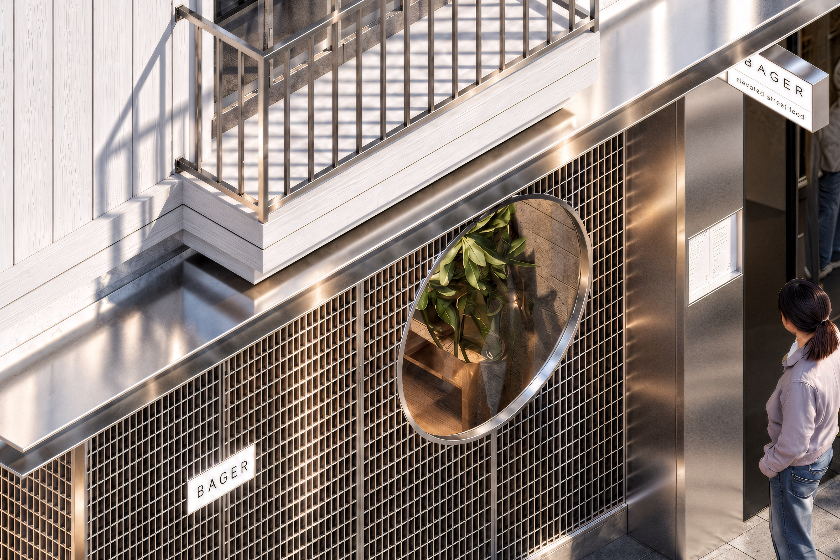
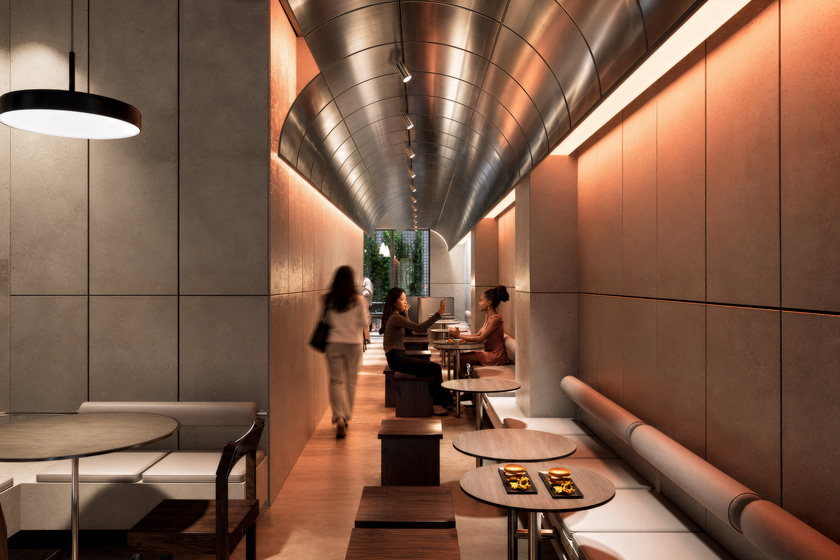
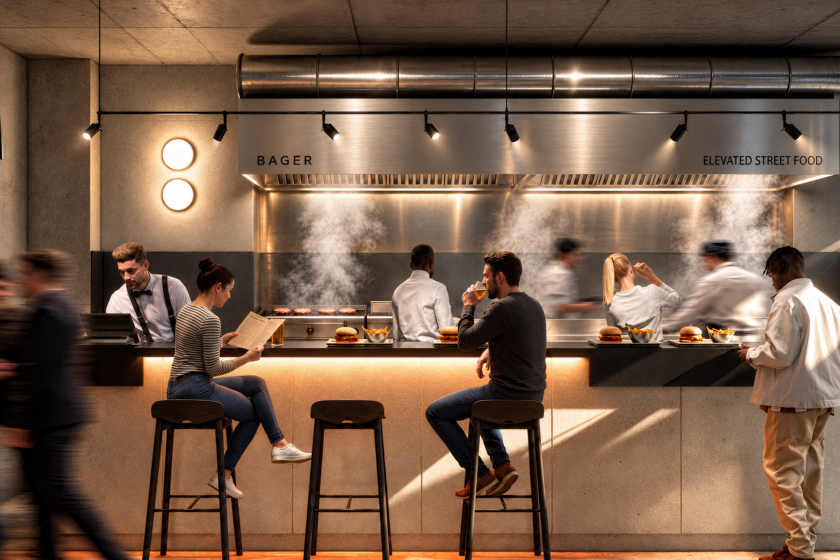
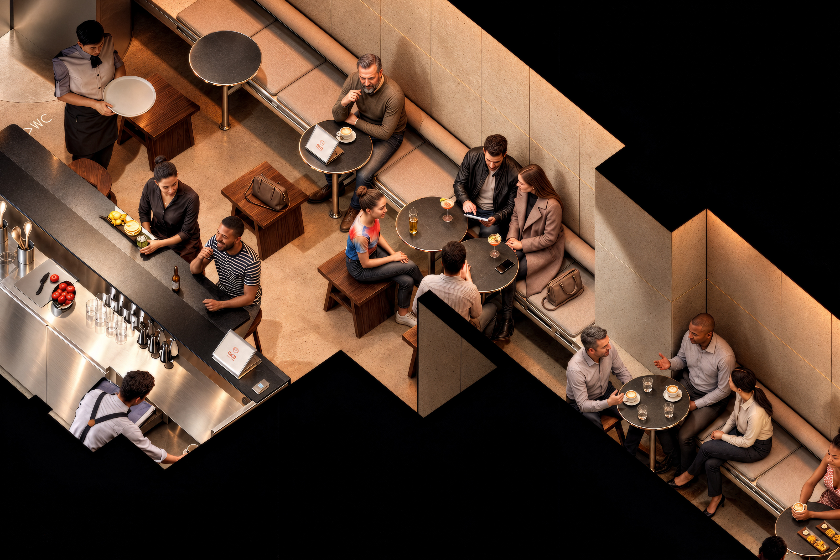
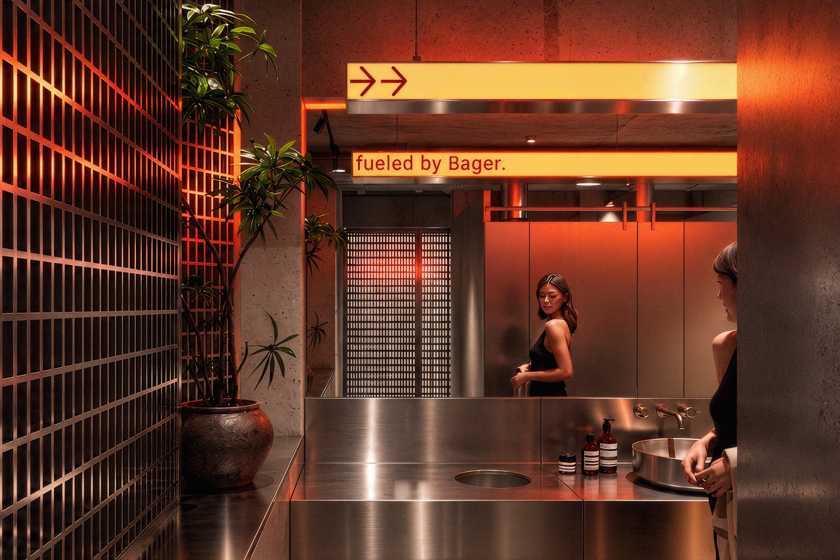
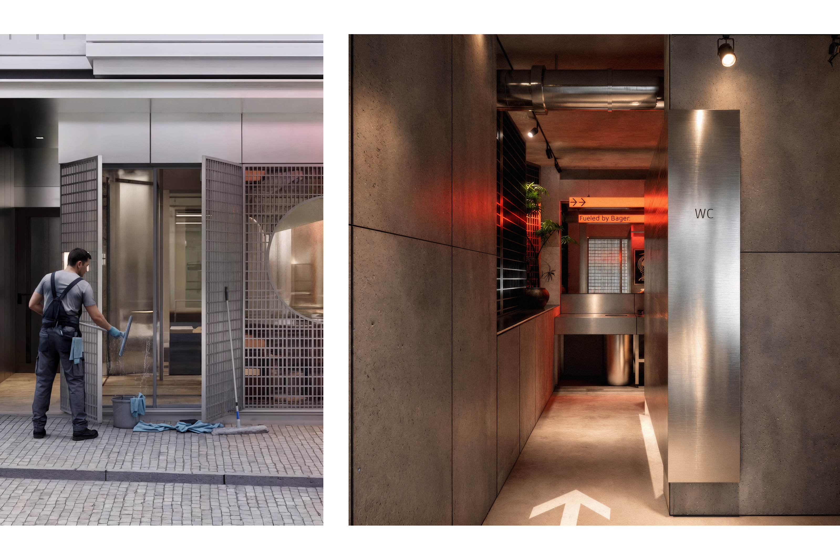

A 120 sqm restaurant in Nişantaşı, turning a narrow plan into a continuous dining space defined by concrete, stainless steel, wood and a circular street-facing opening.
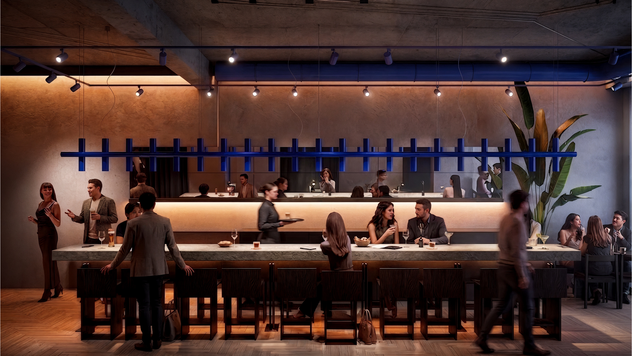
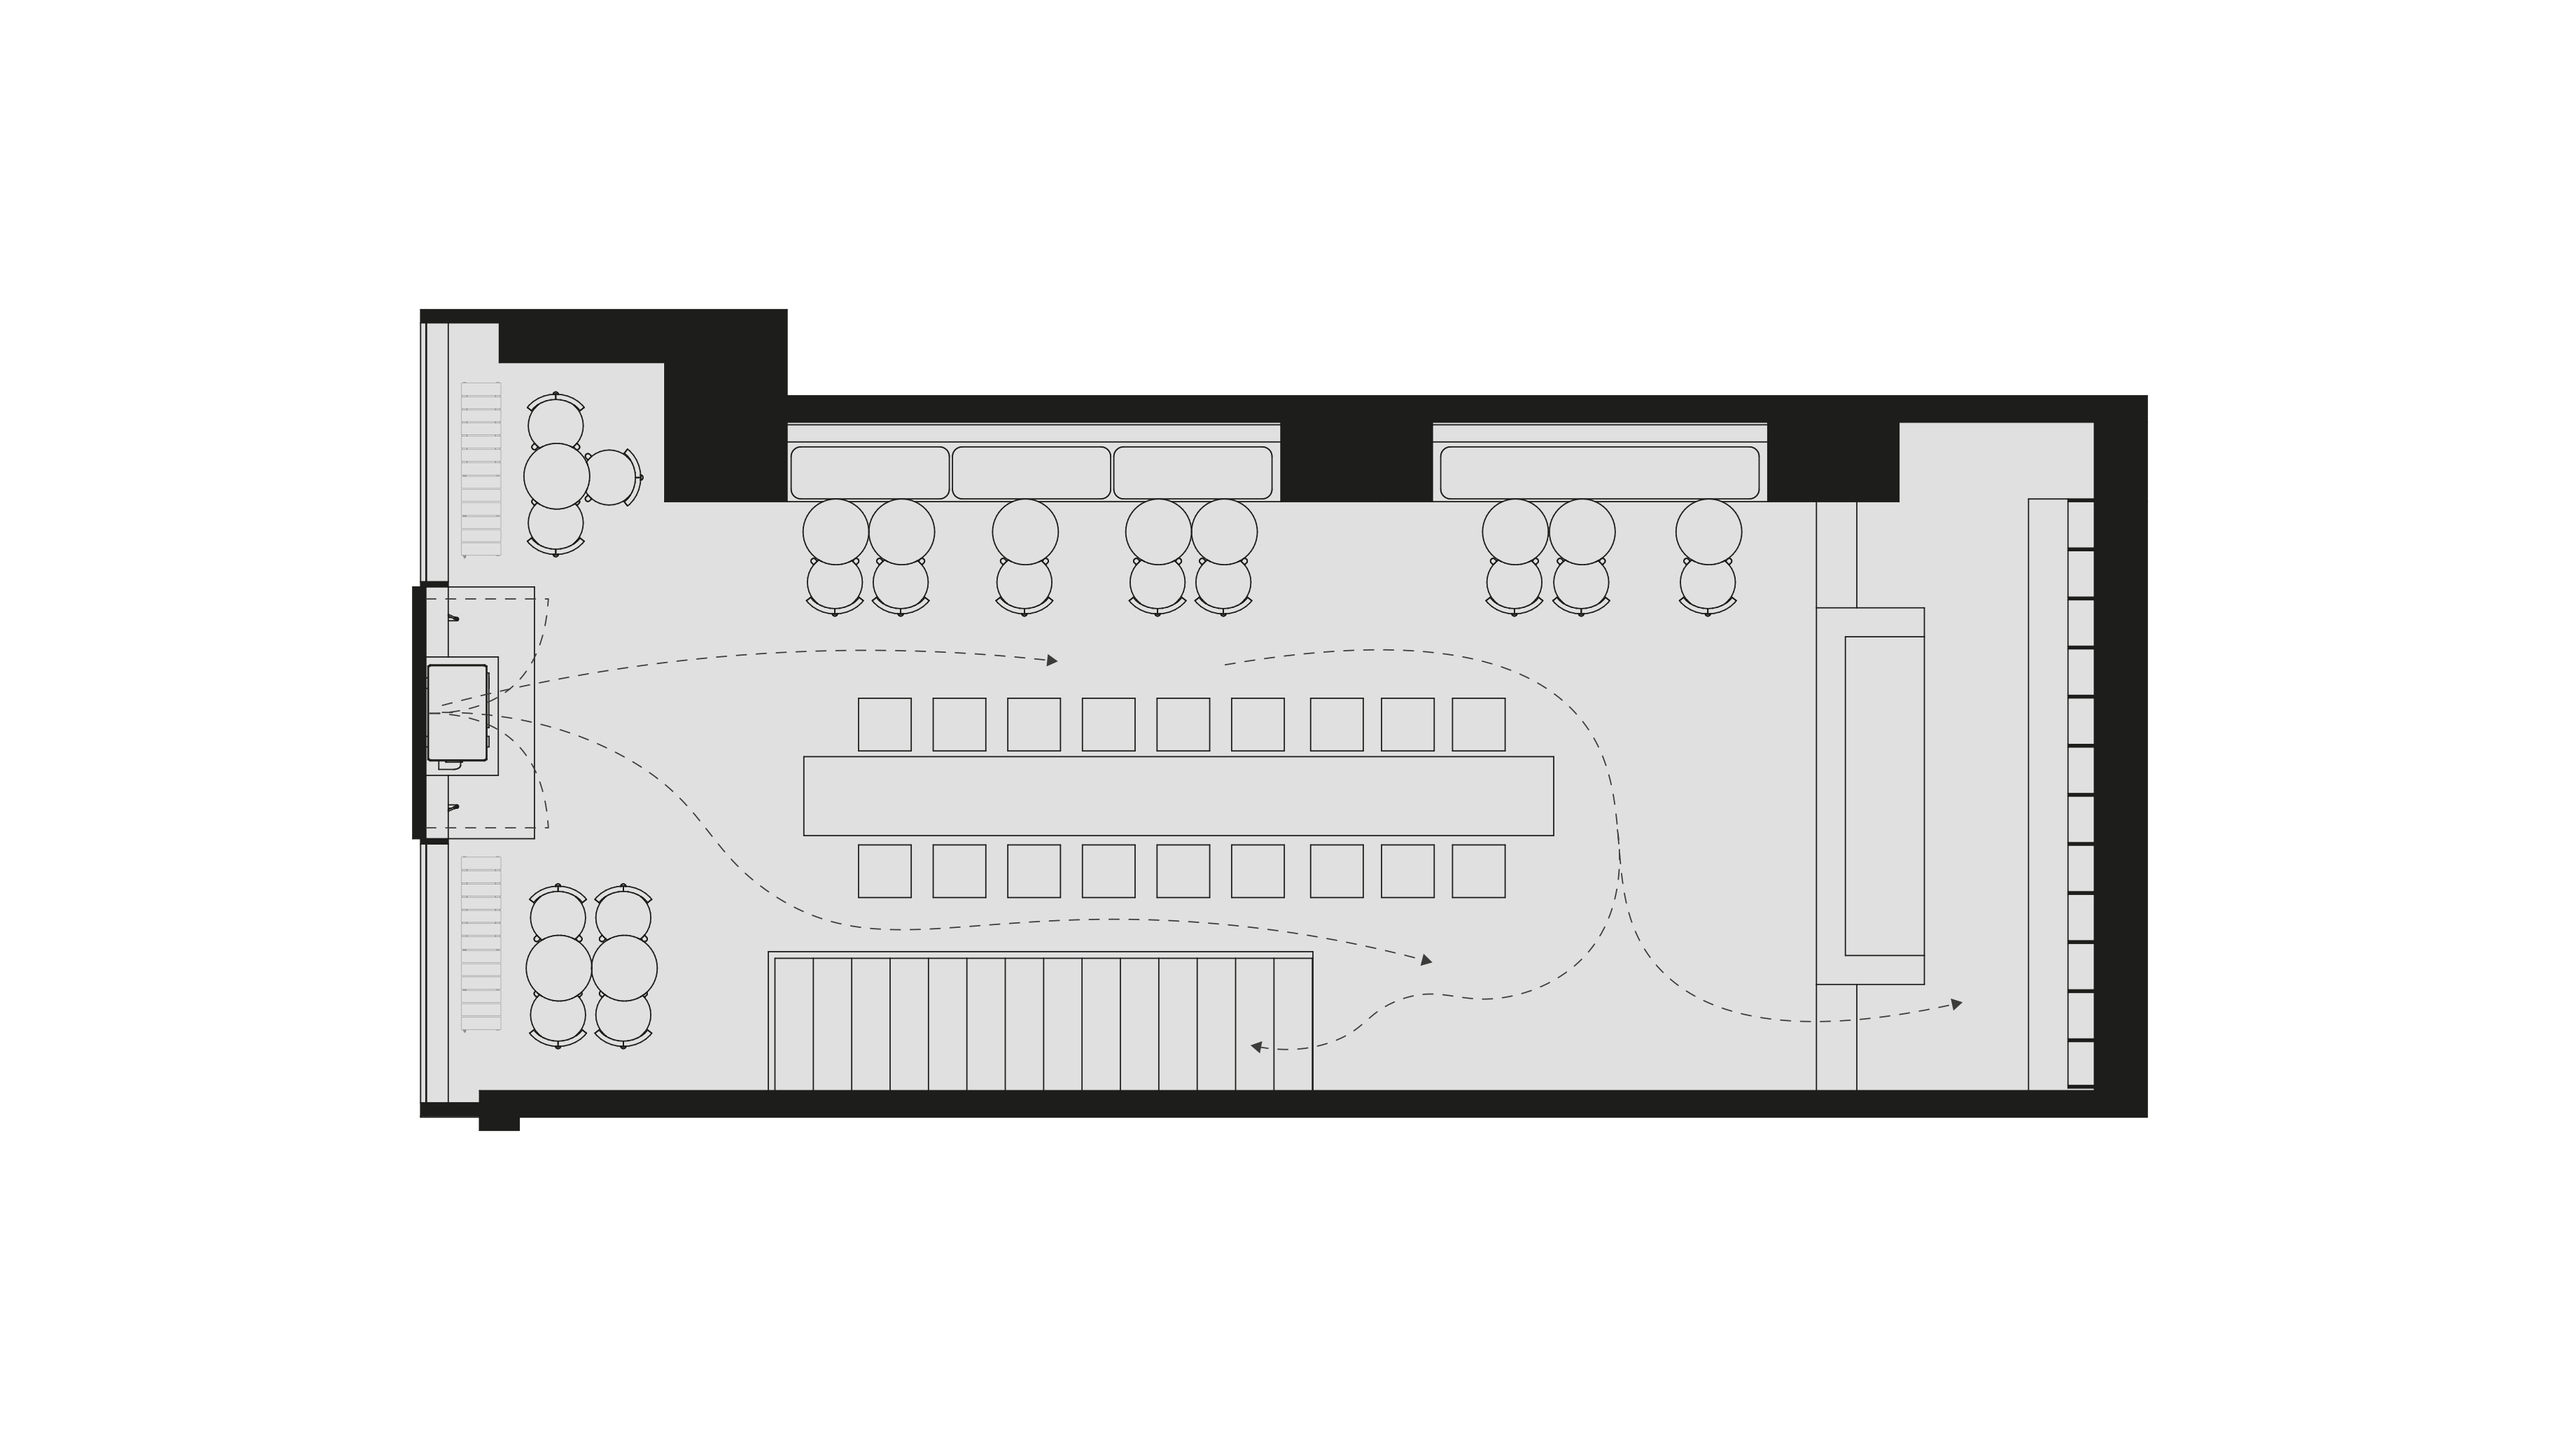
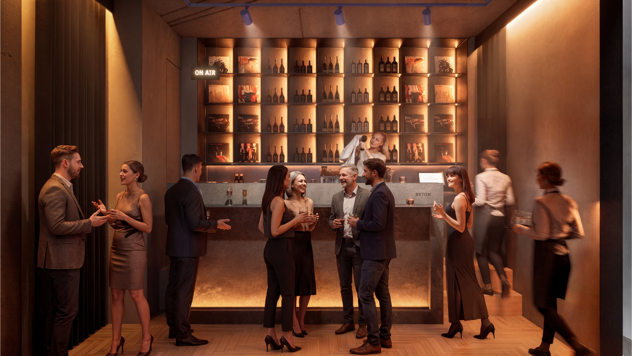
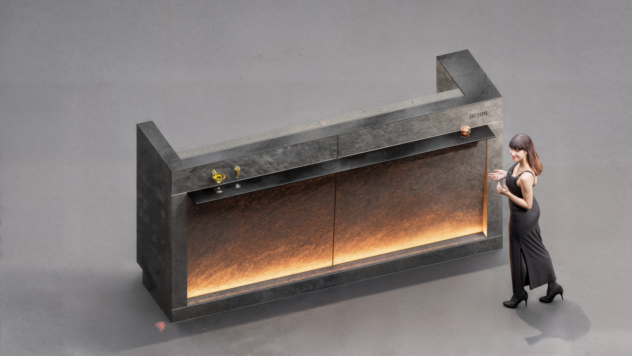
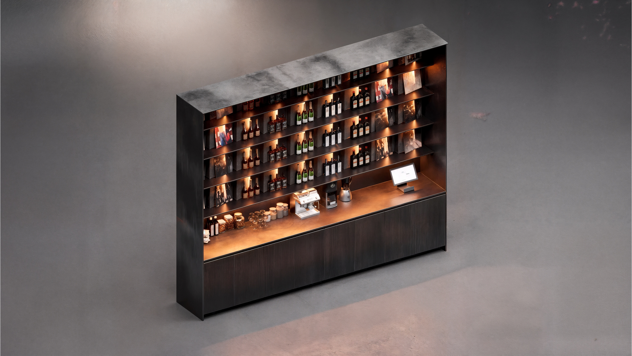
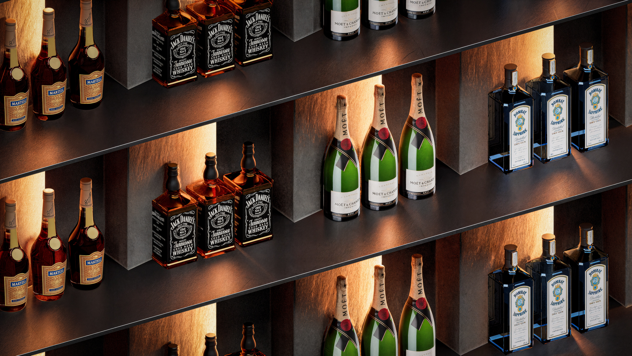
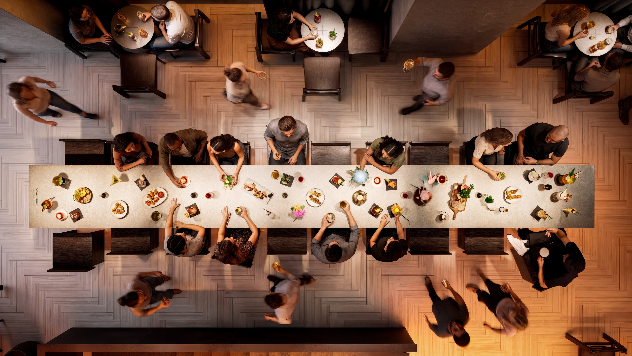
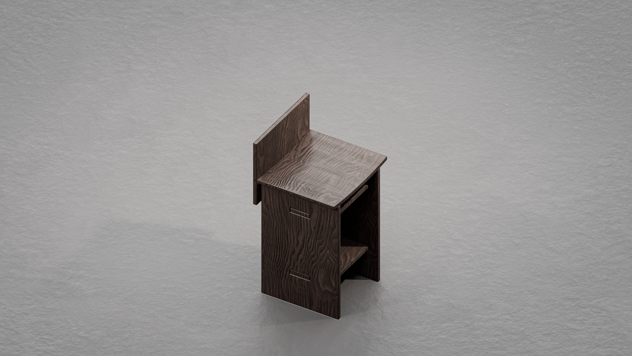
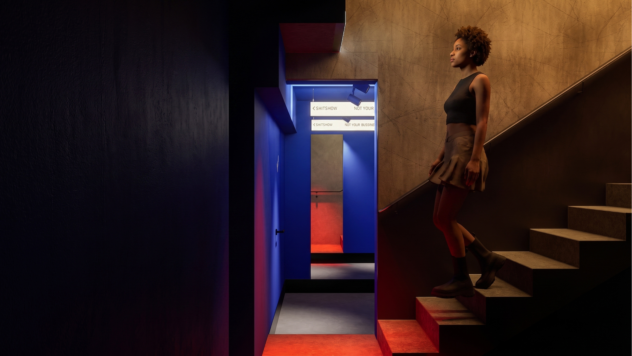
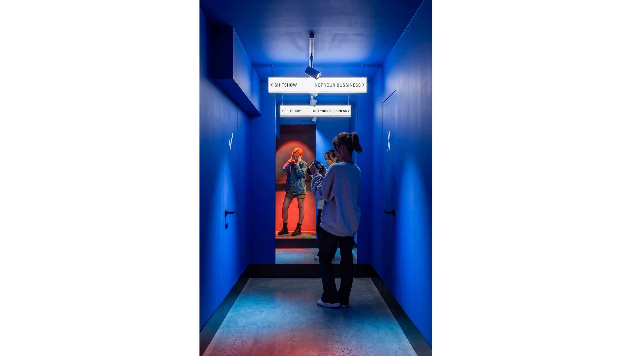
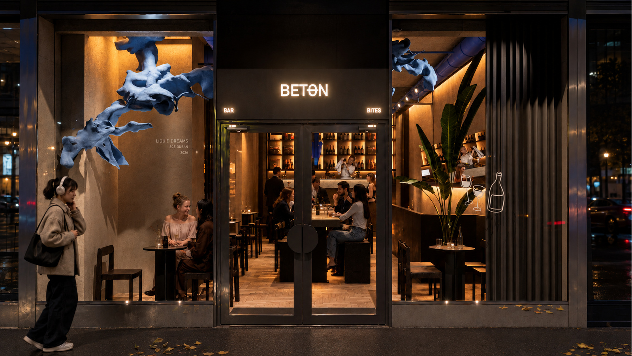
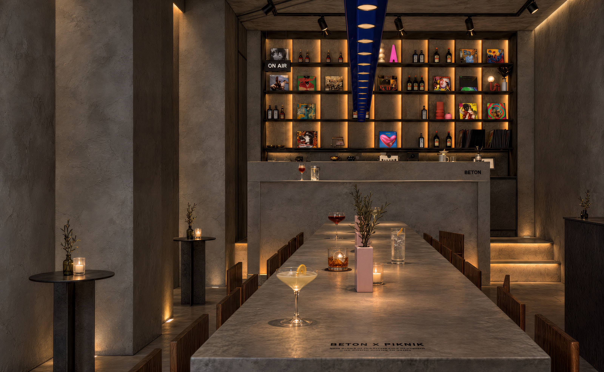
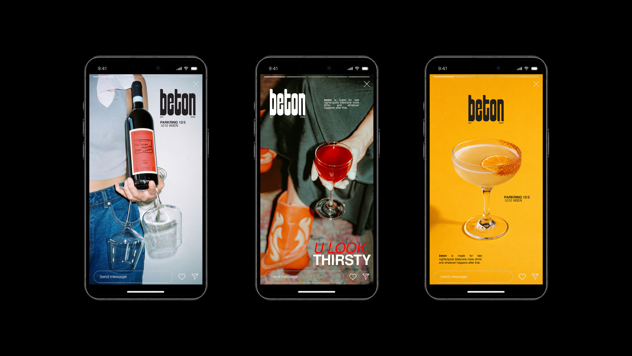
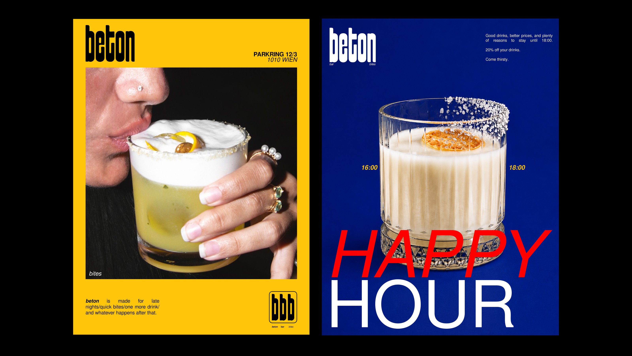
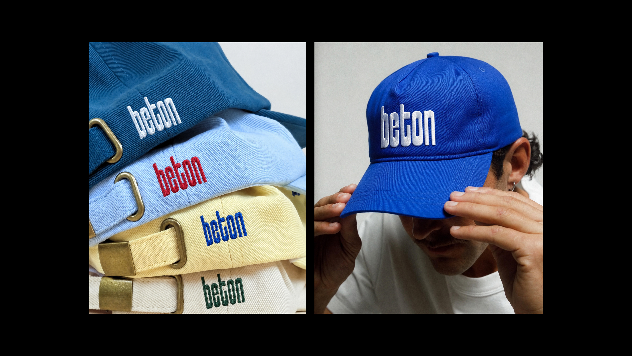
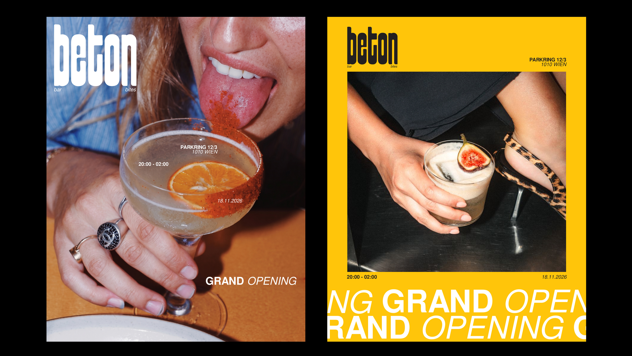
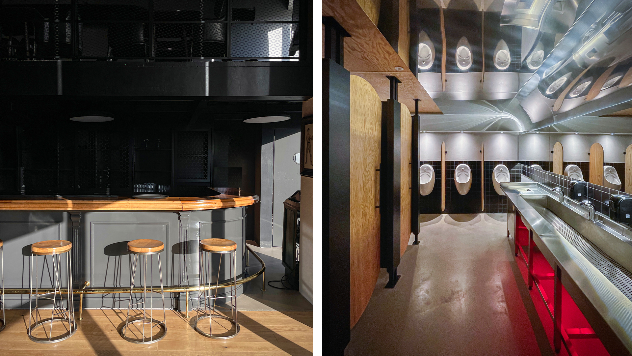
A bar in Vienna that brings concrete, raw steel and warm light together around a long communal table, with custom furniture and a distinct graphic identity.
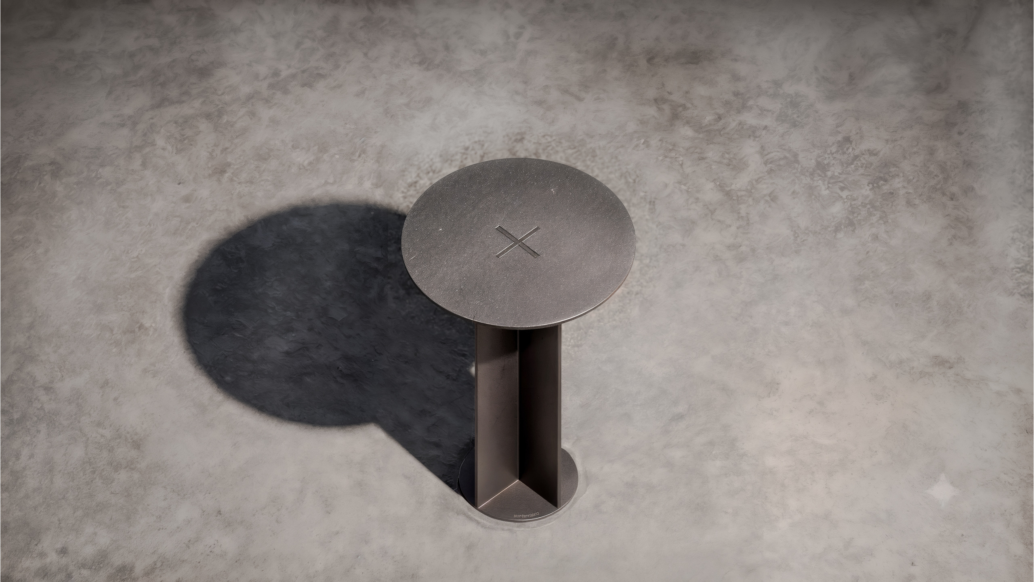
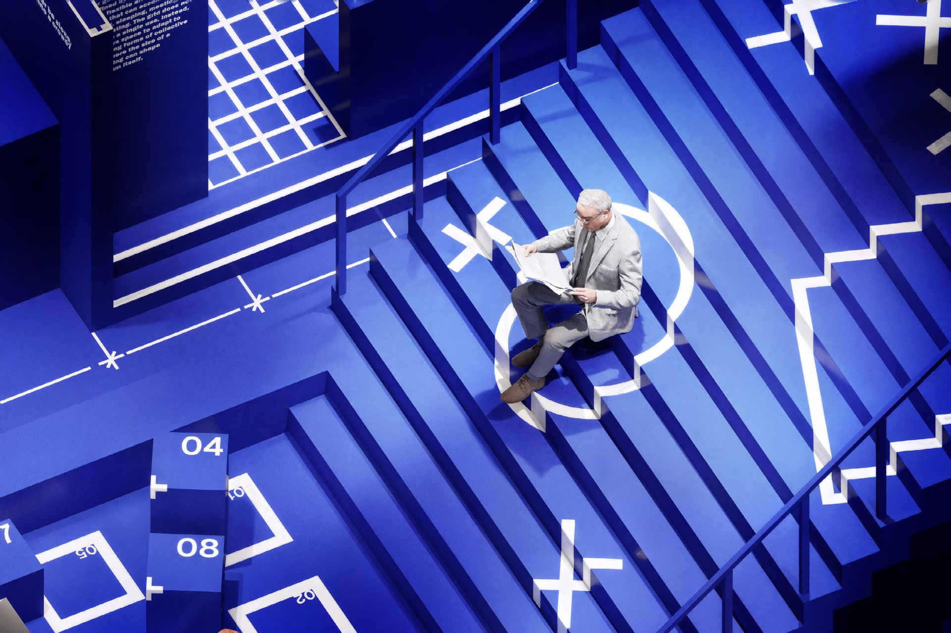
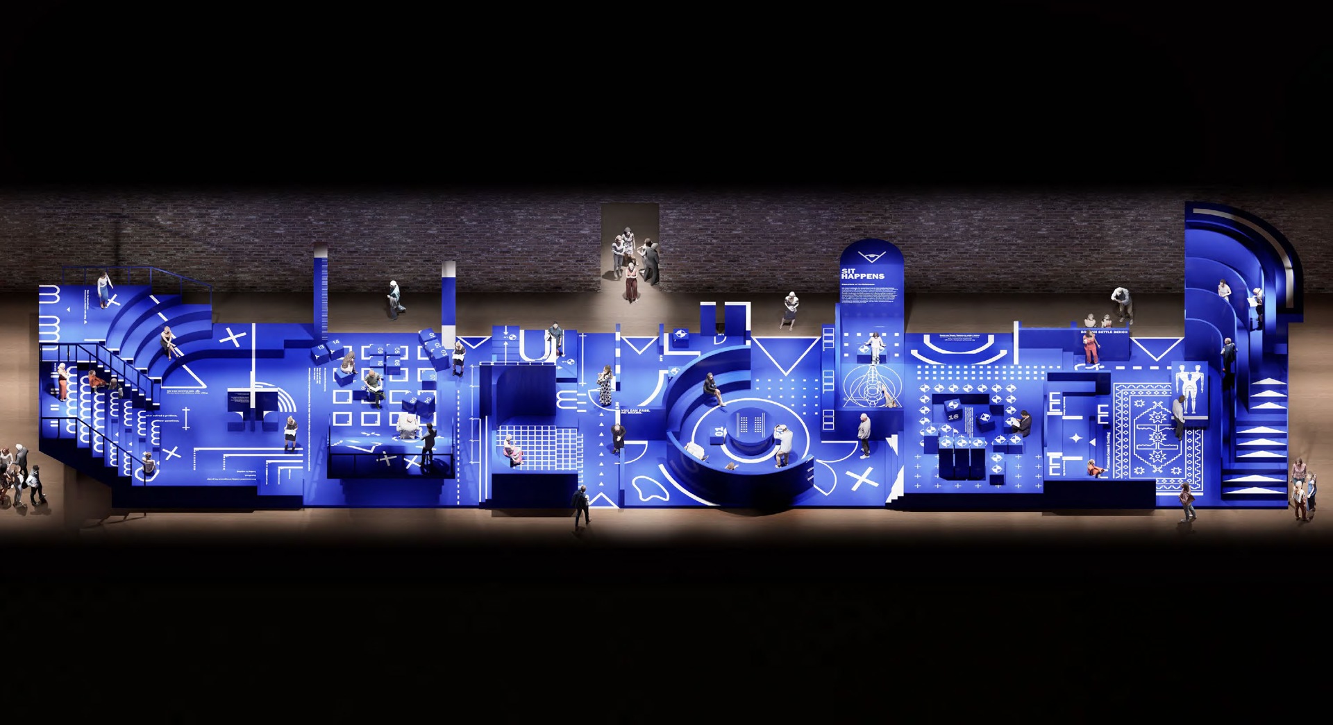
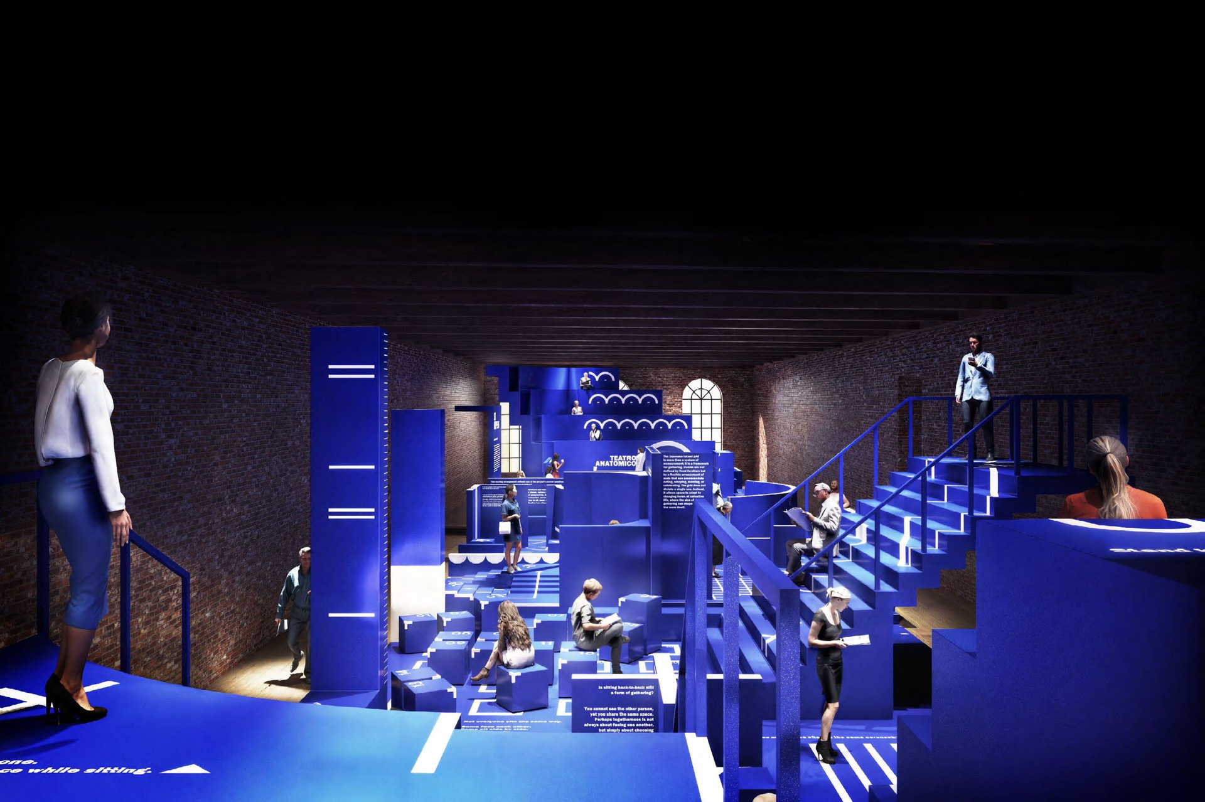
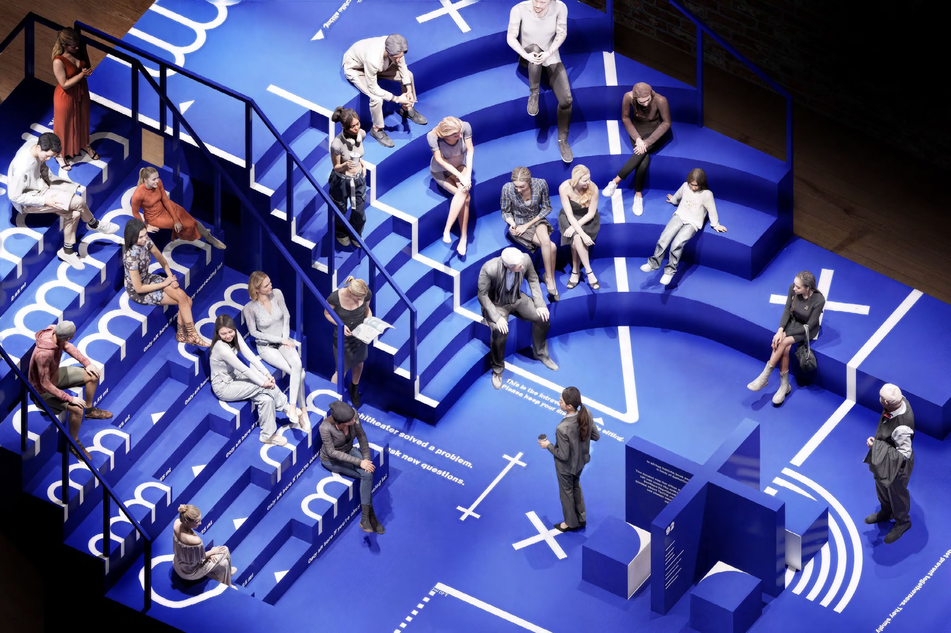
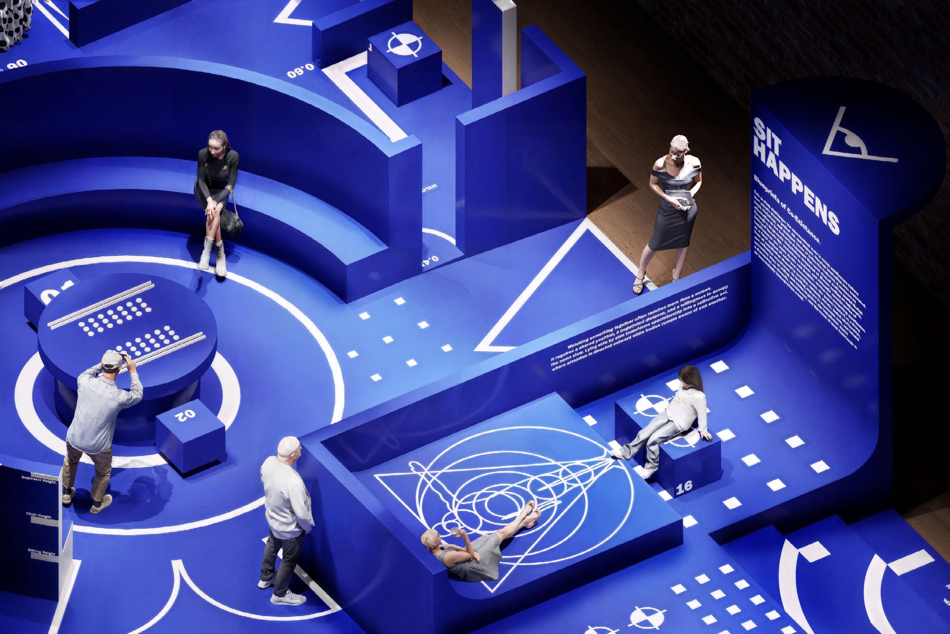
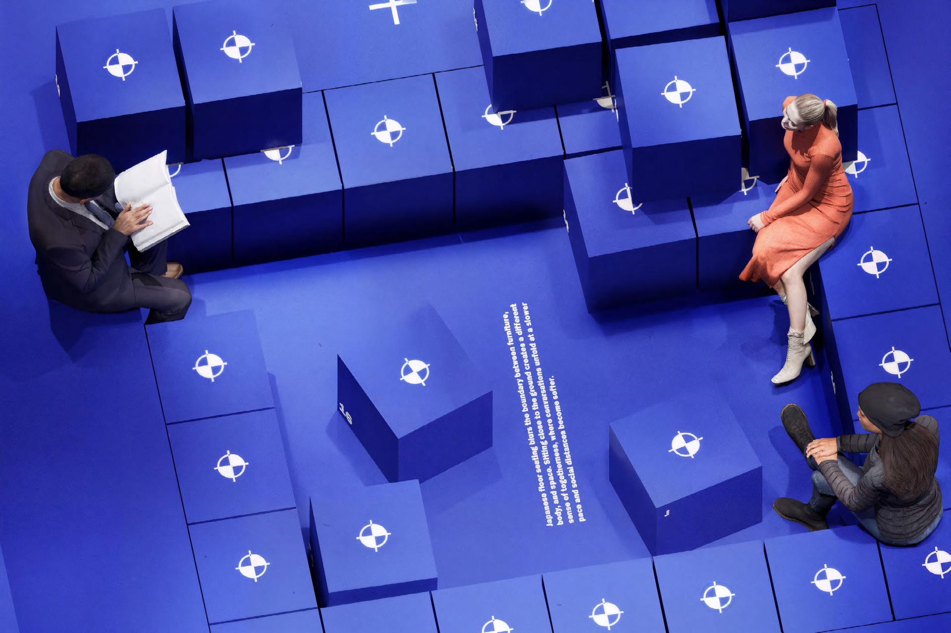
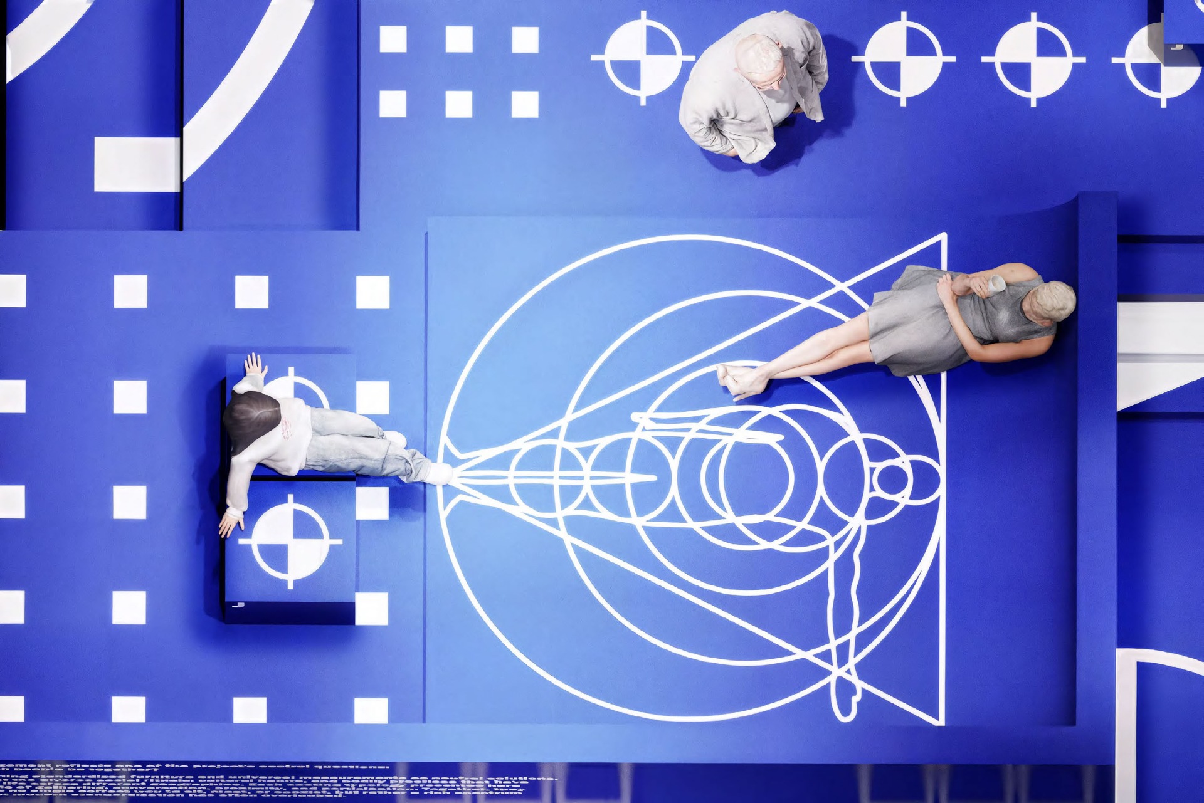
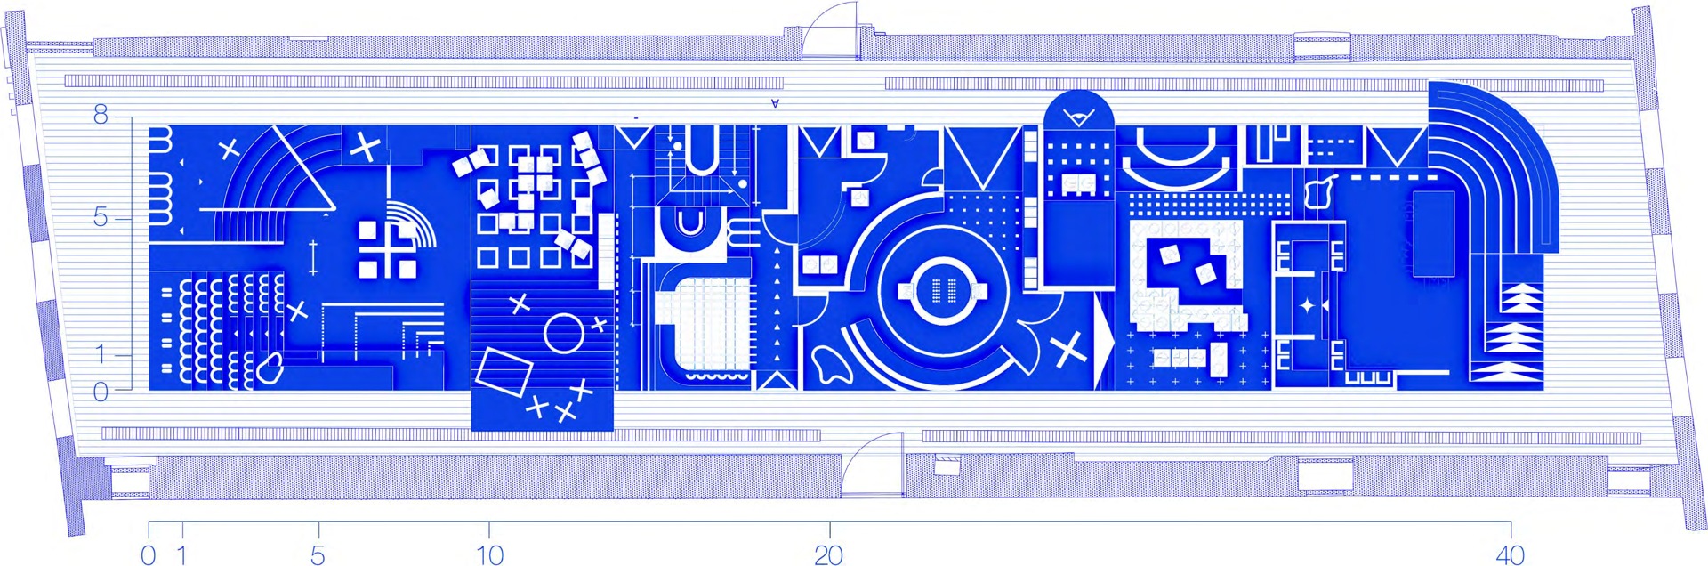
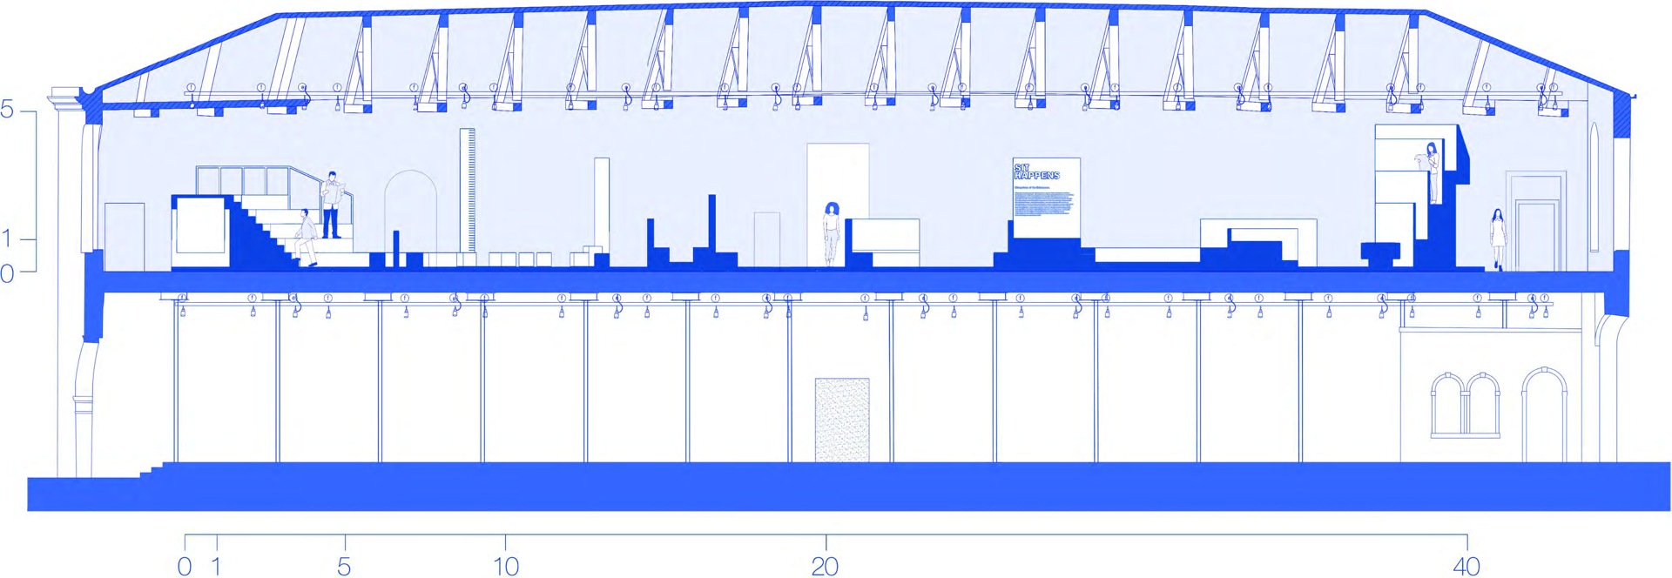
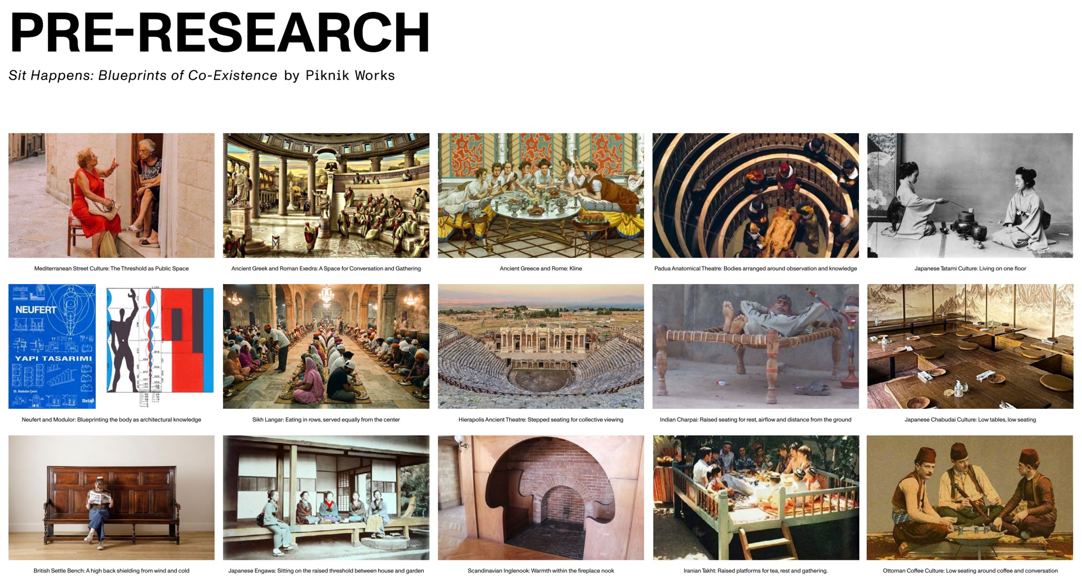
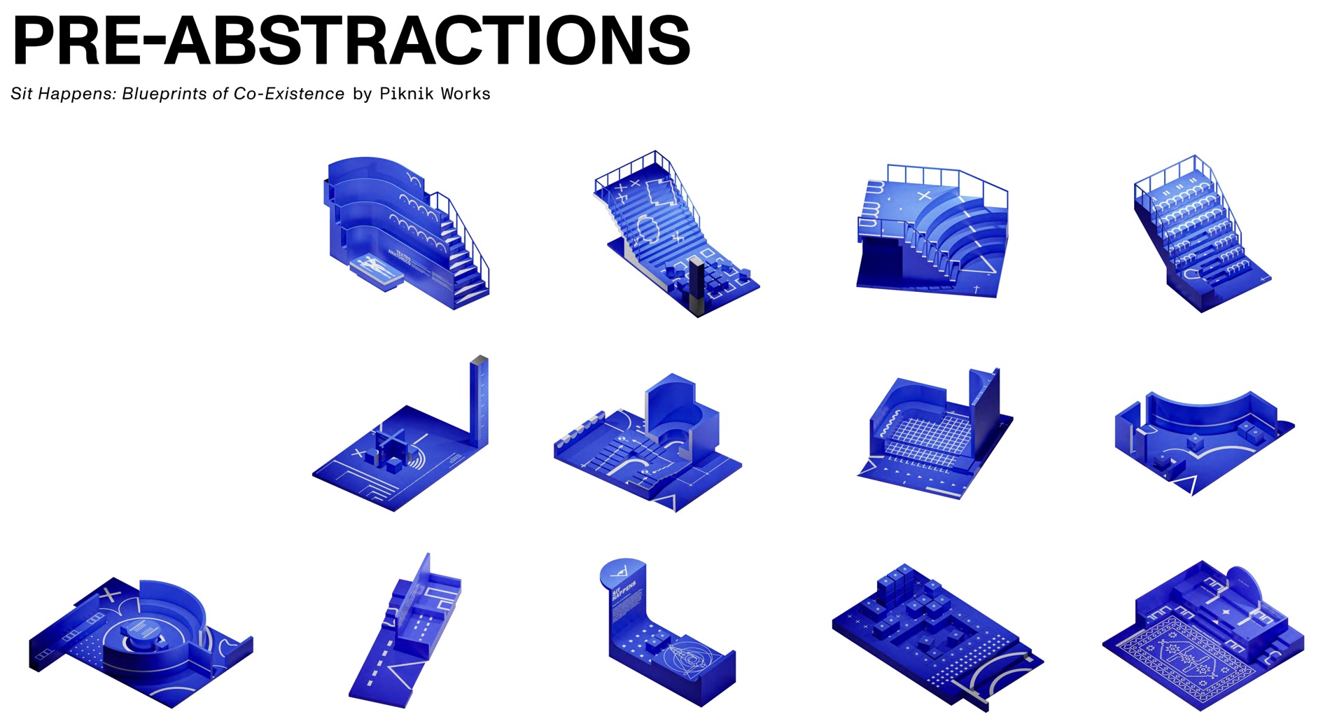
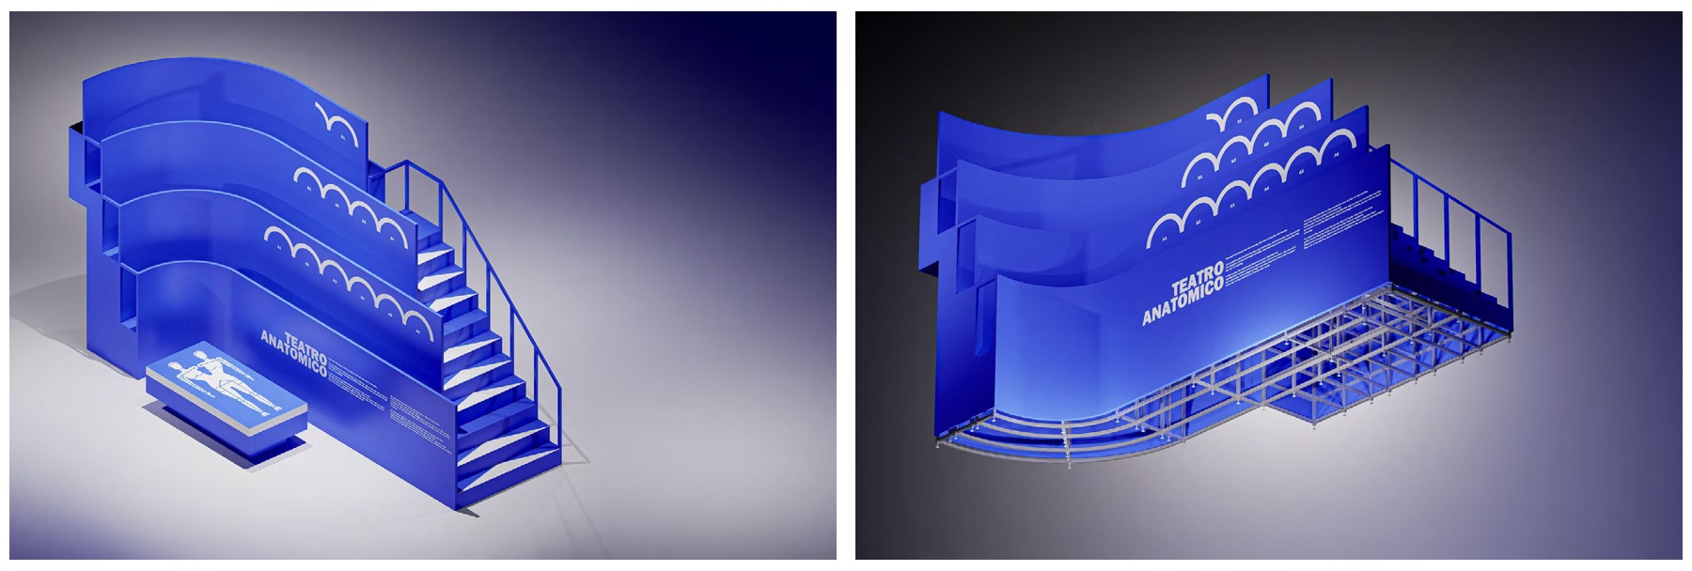
A curatorial and spatial proposal for the Pavilion of Türkiye at the Venice Architecture Biennale, exploring how sitting, gathering and everyday gestures shape co-existence.
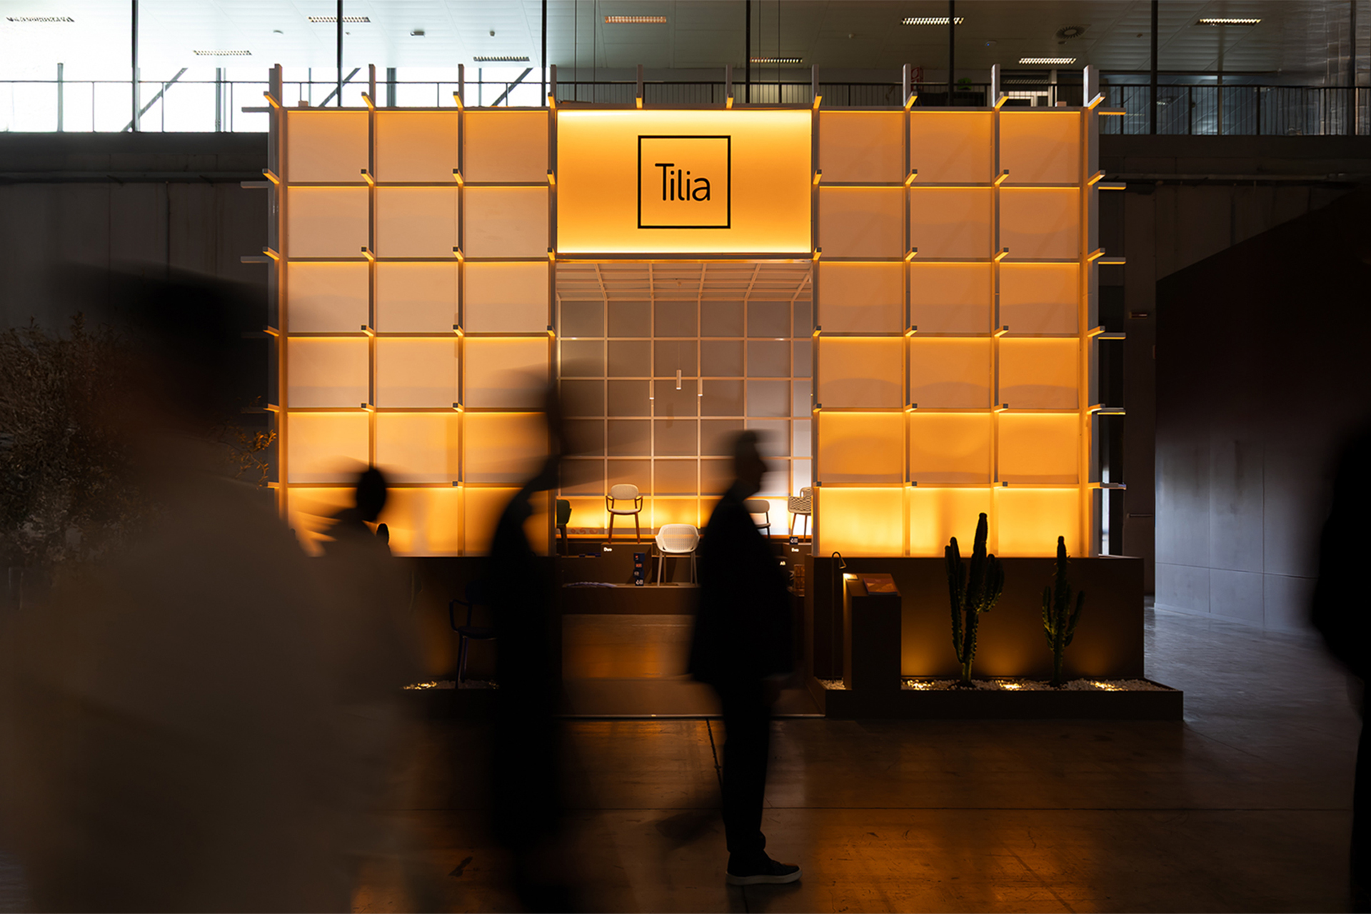
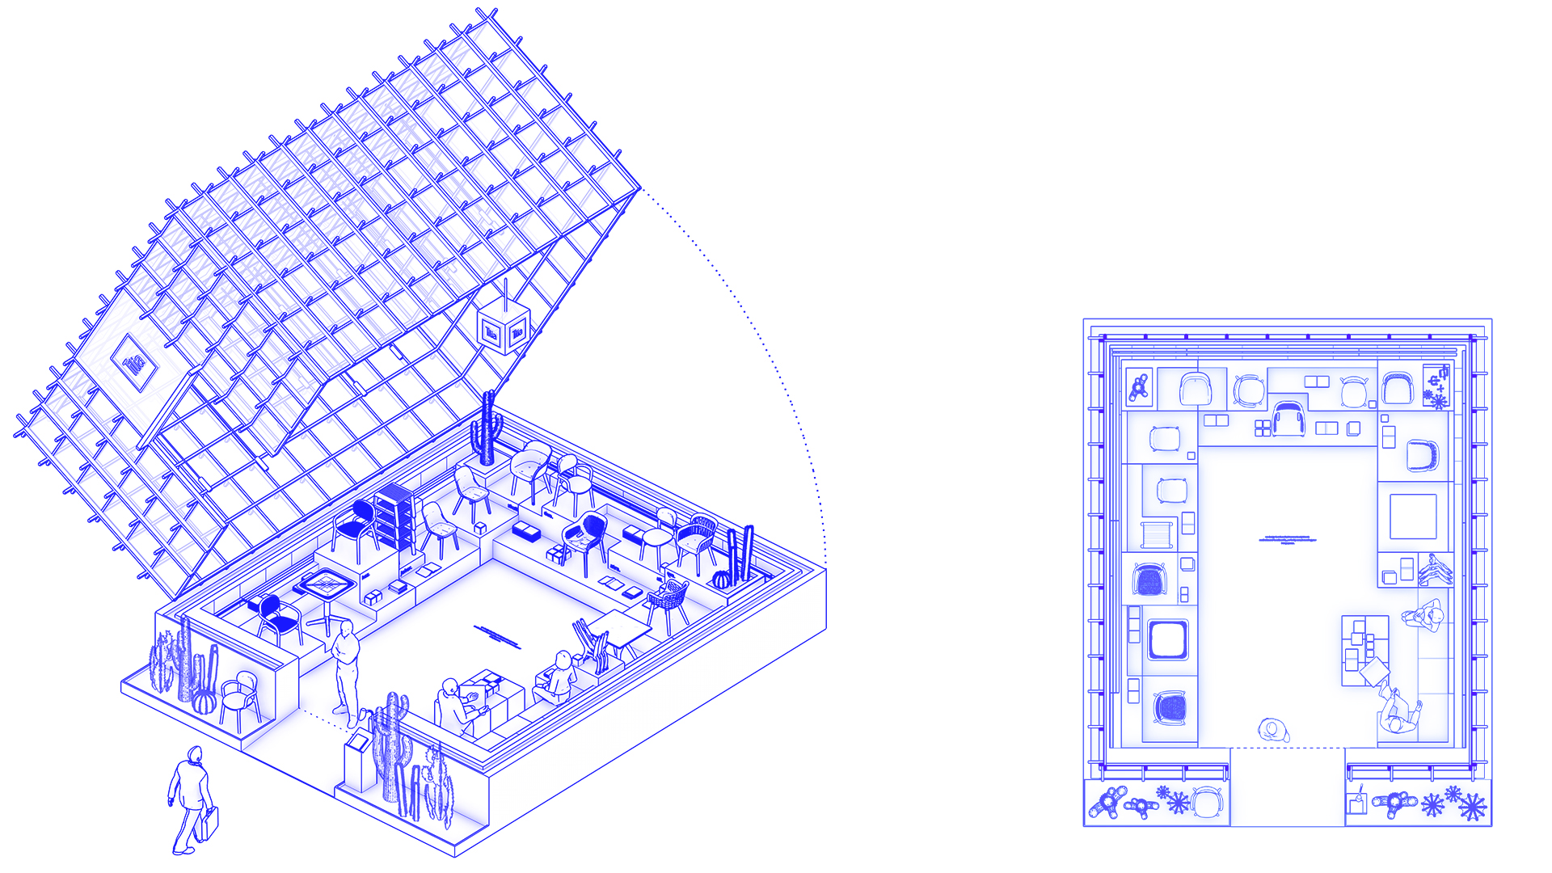
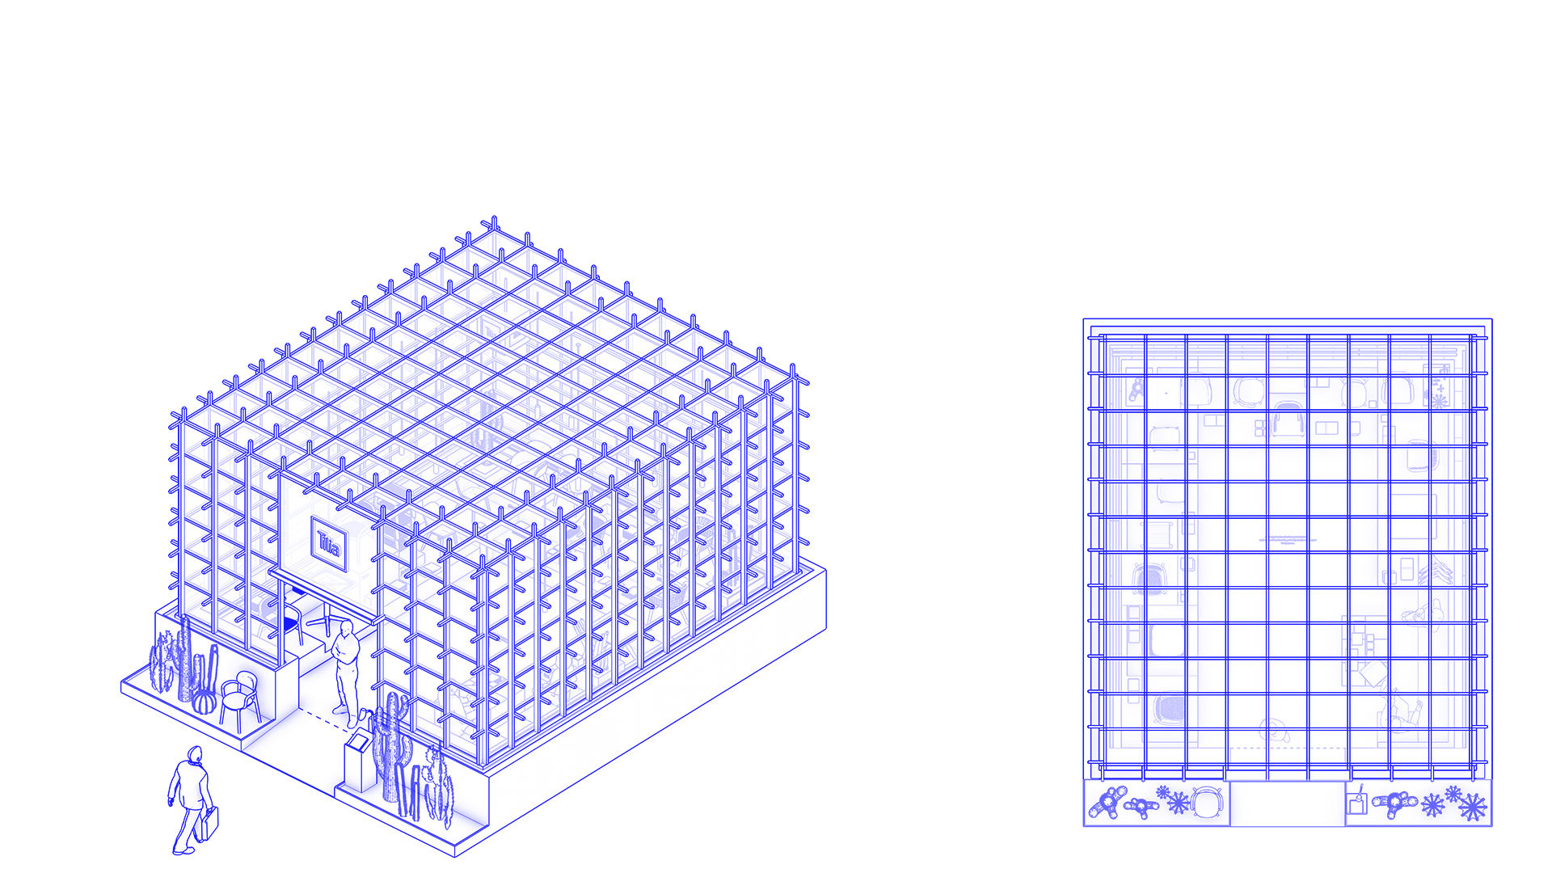
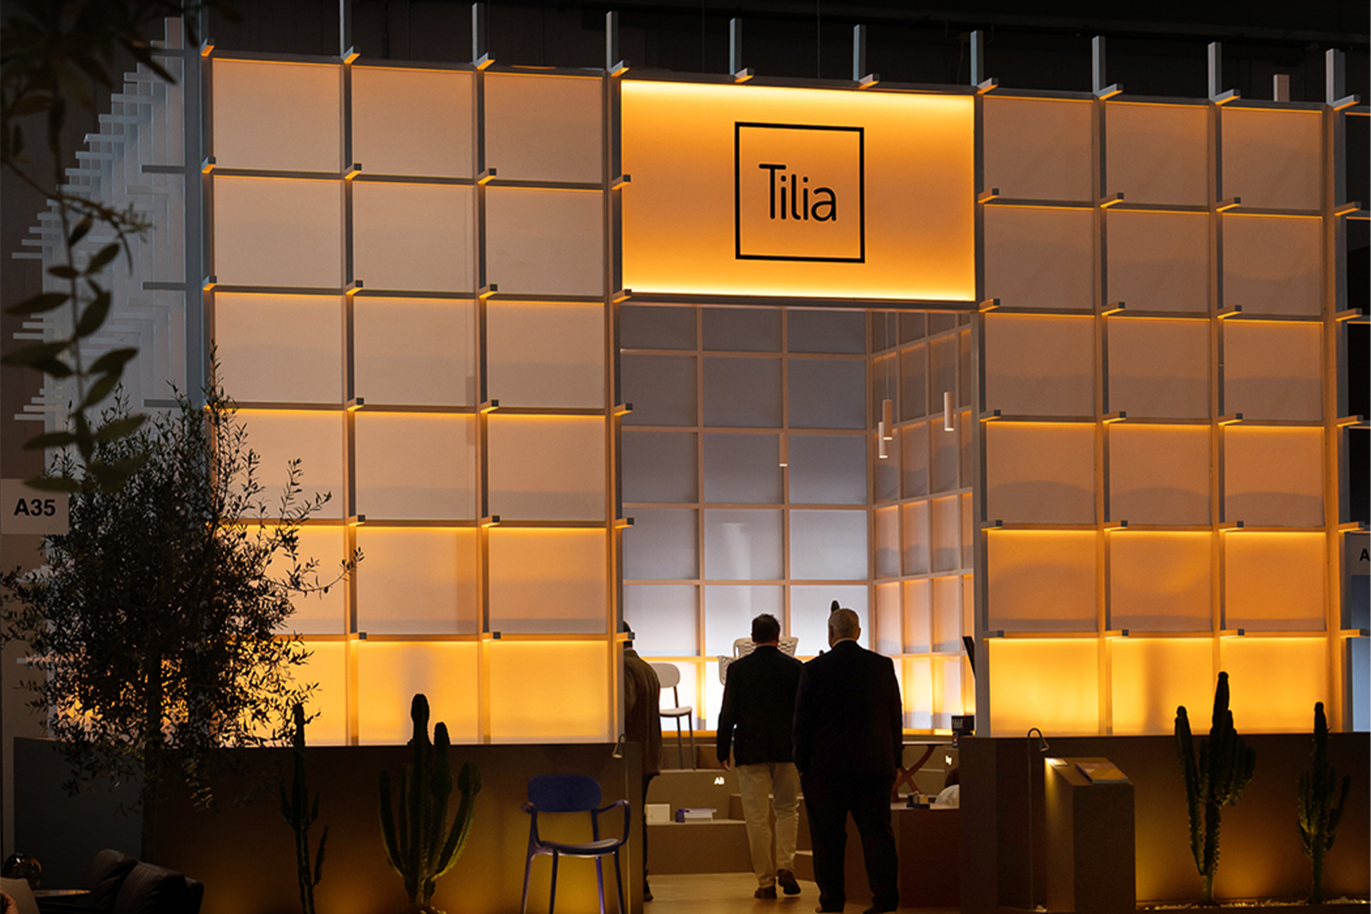
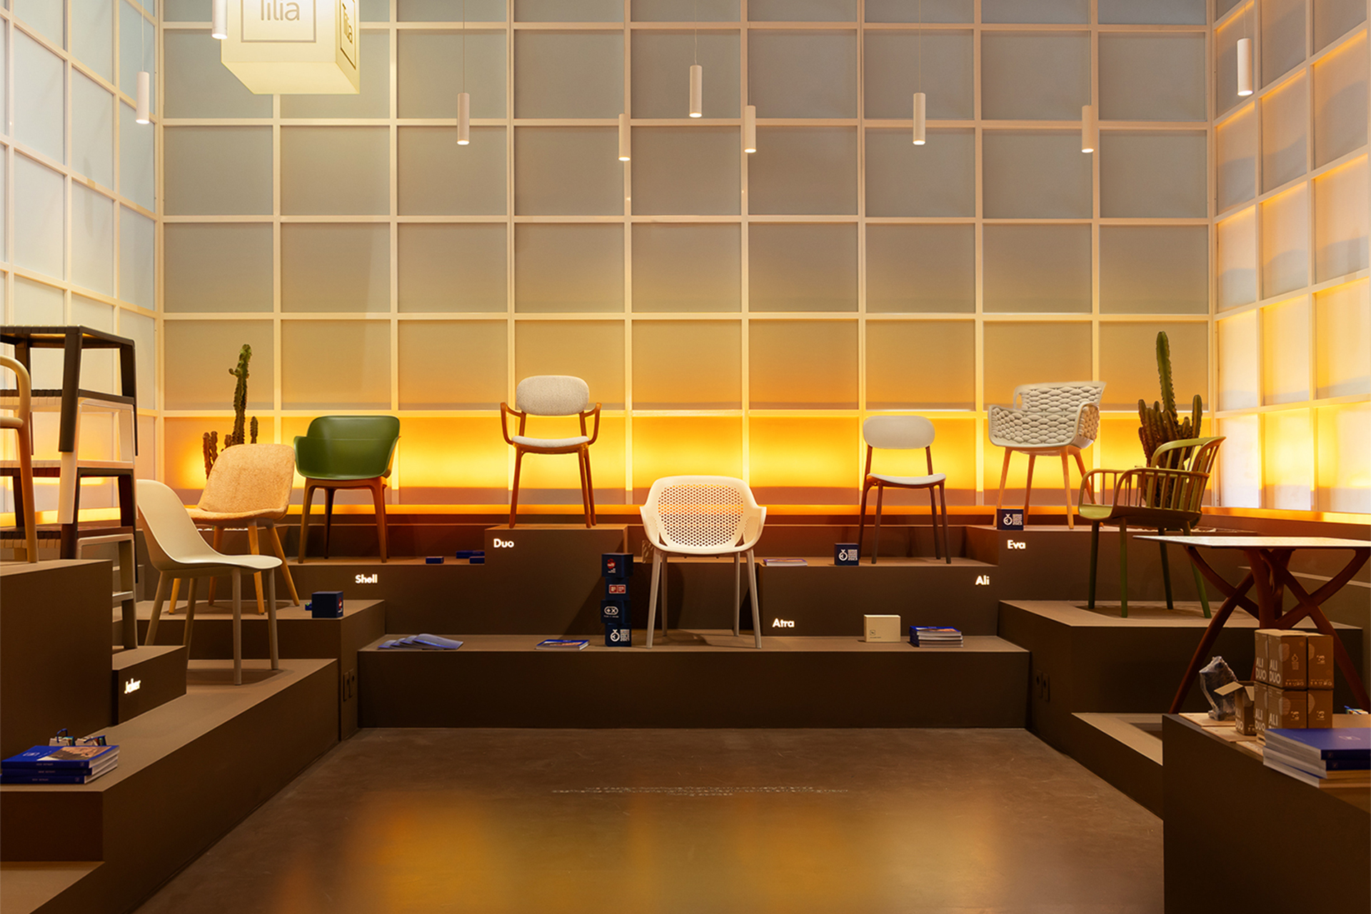
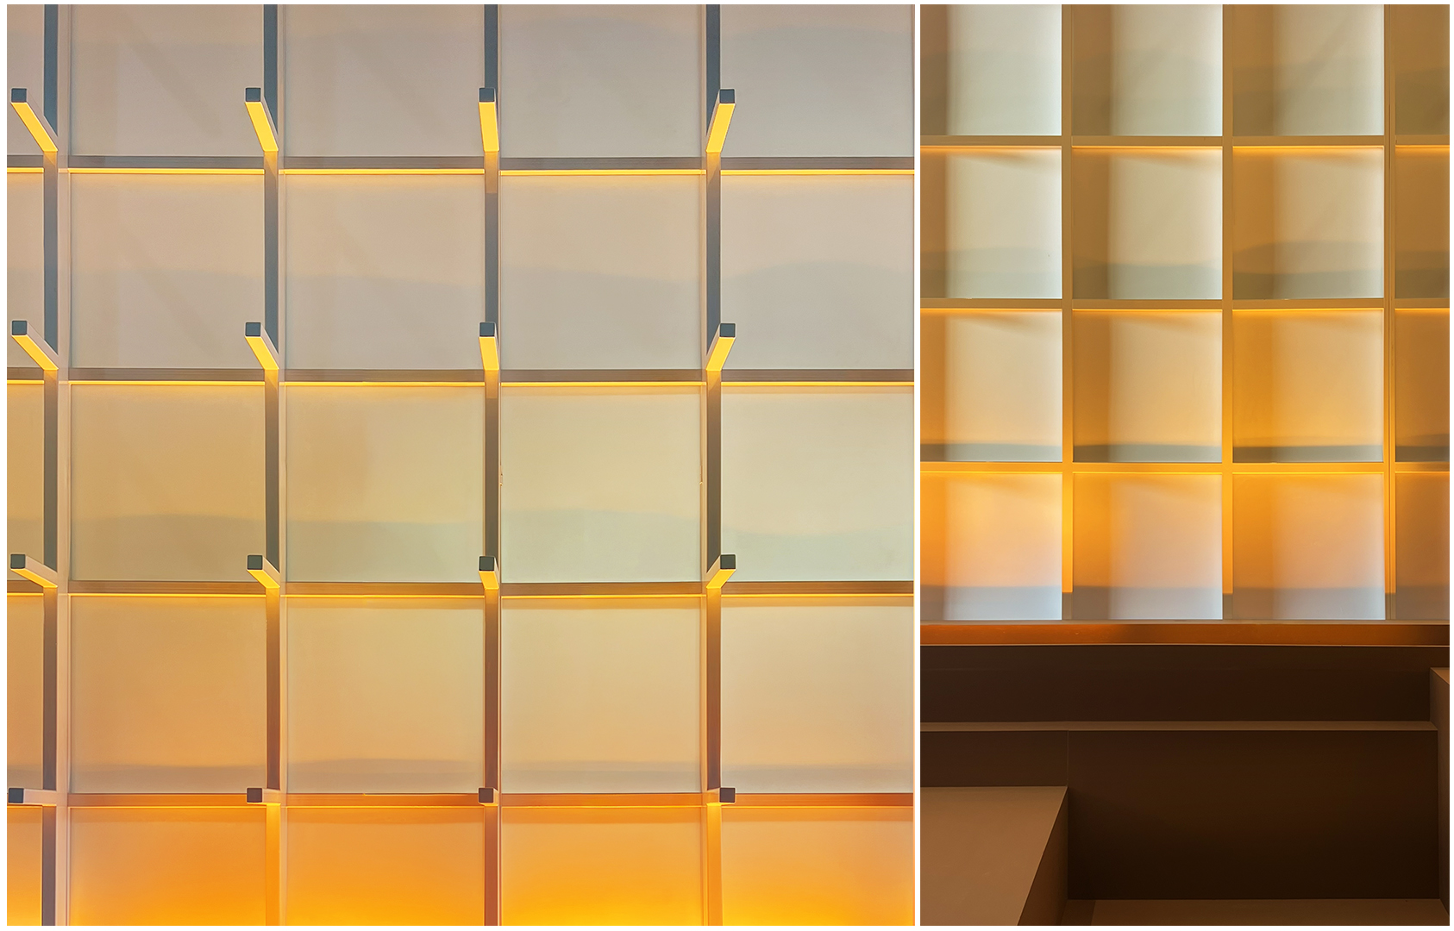
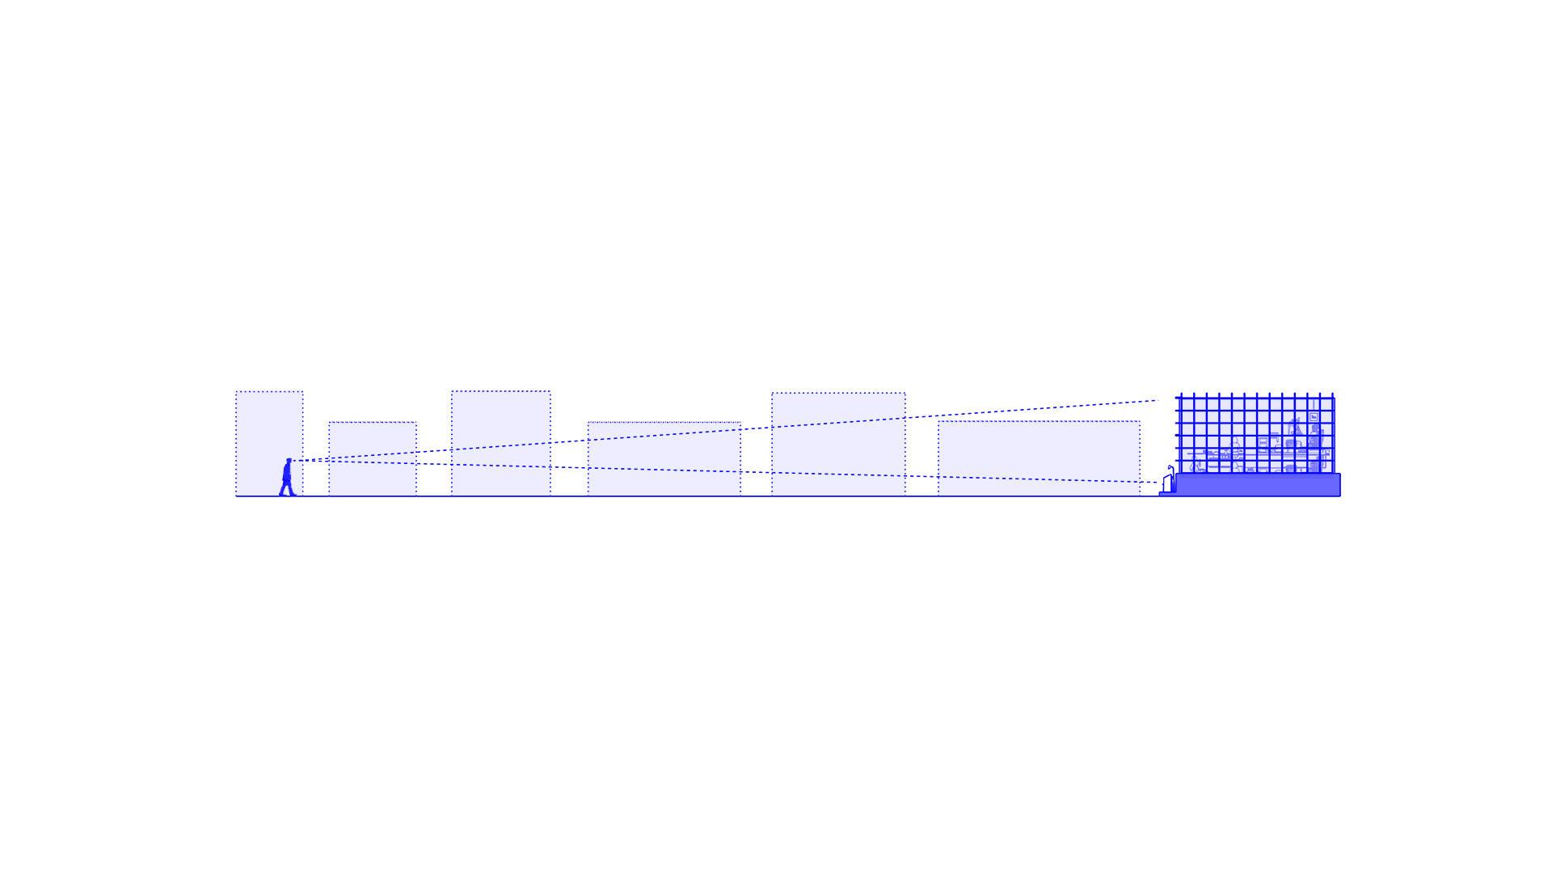
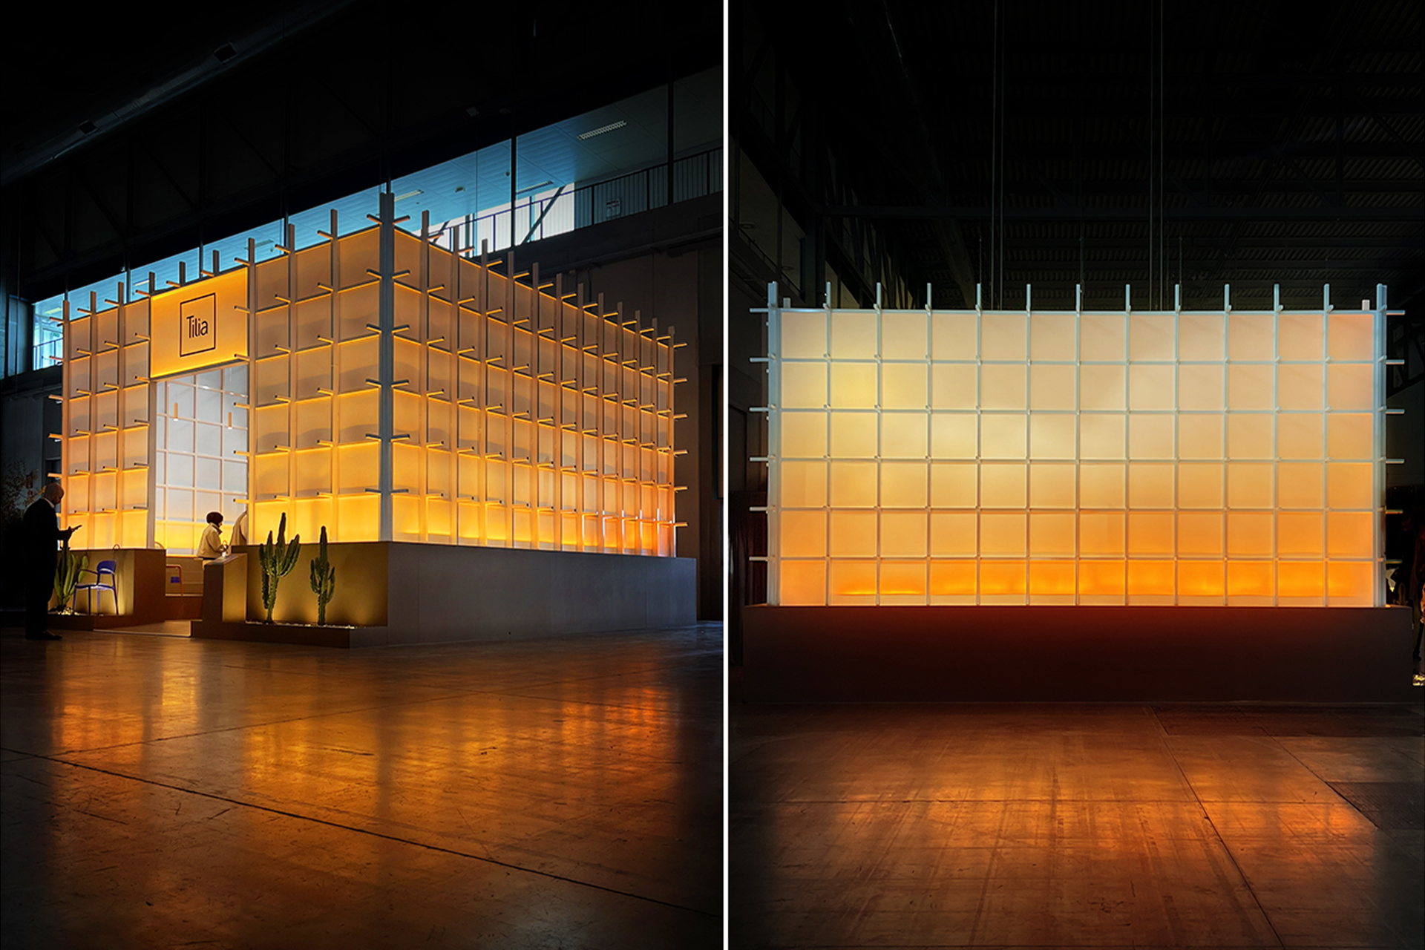
An exhibition pavilion at Salone del Mobile in Milan, evoking the atmosphere of a lantern at dusk.
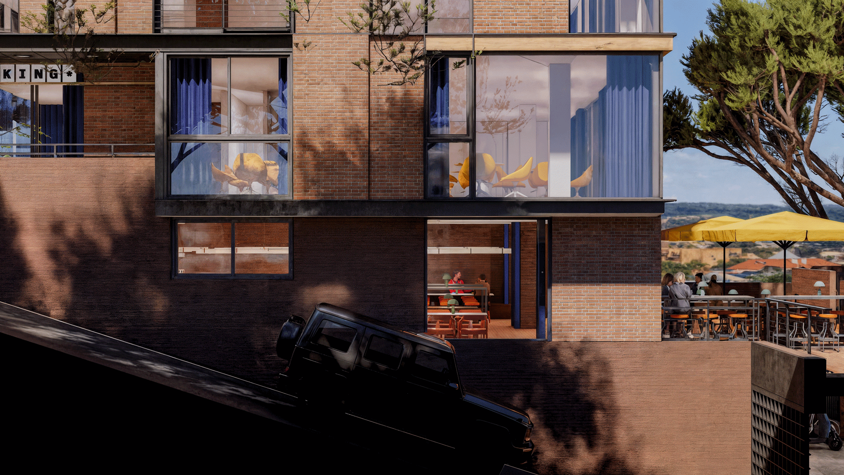
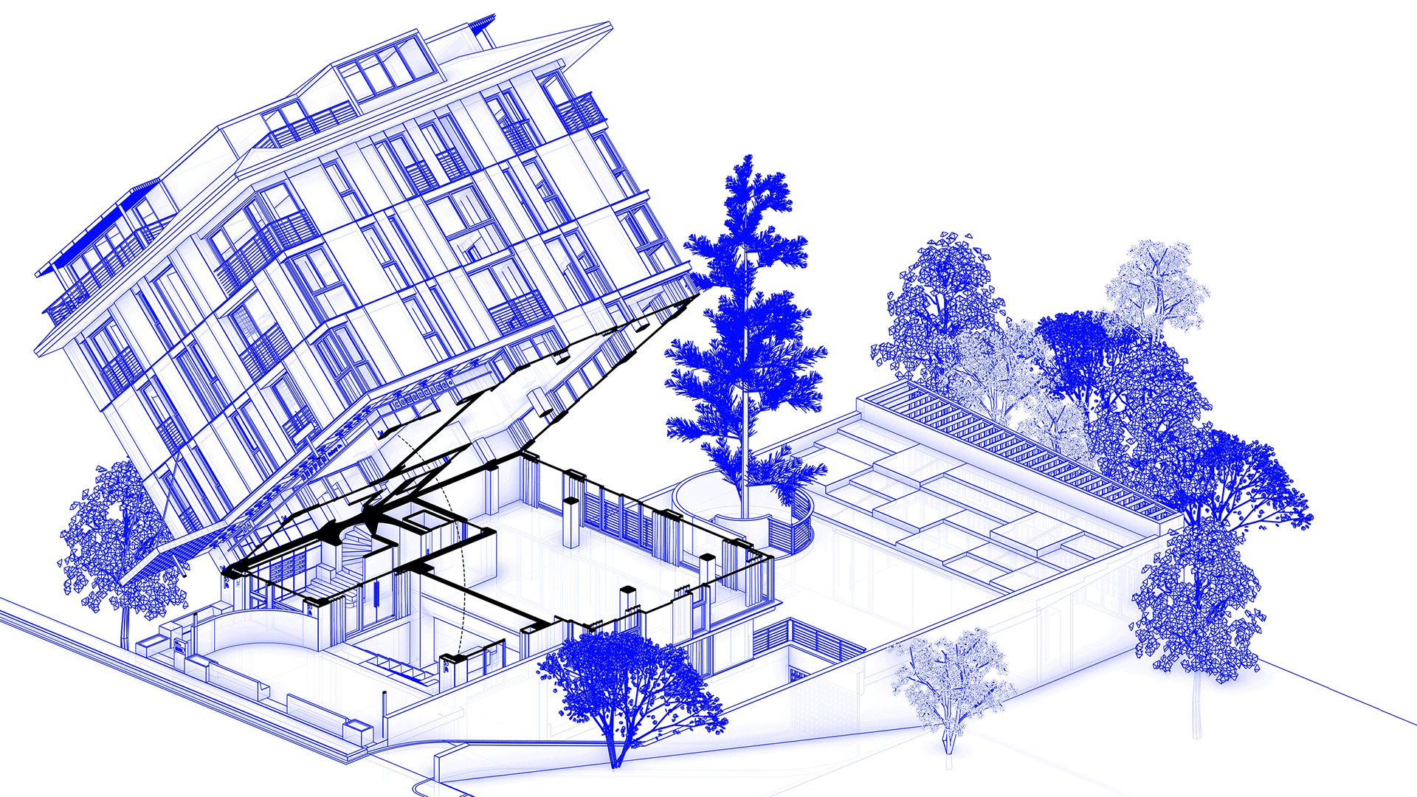
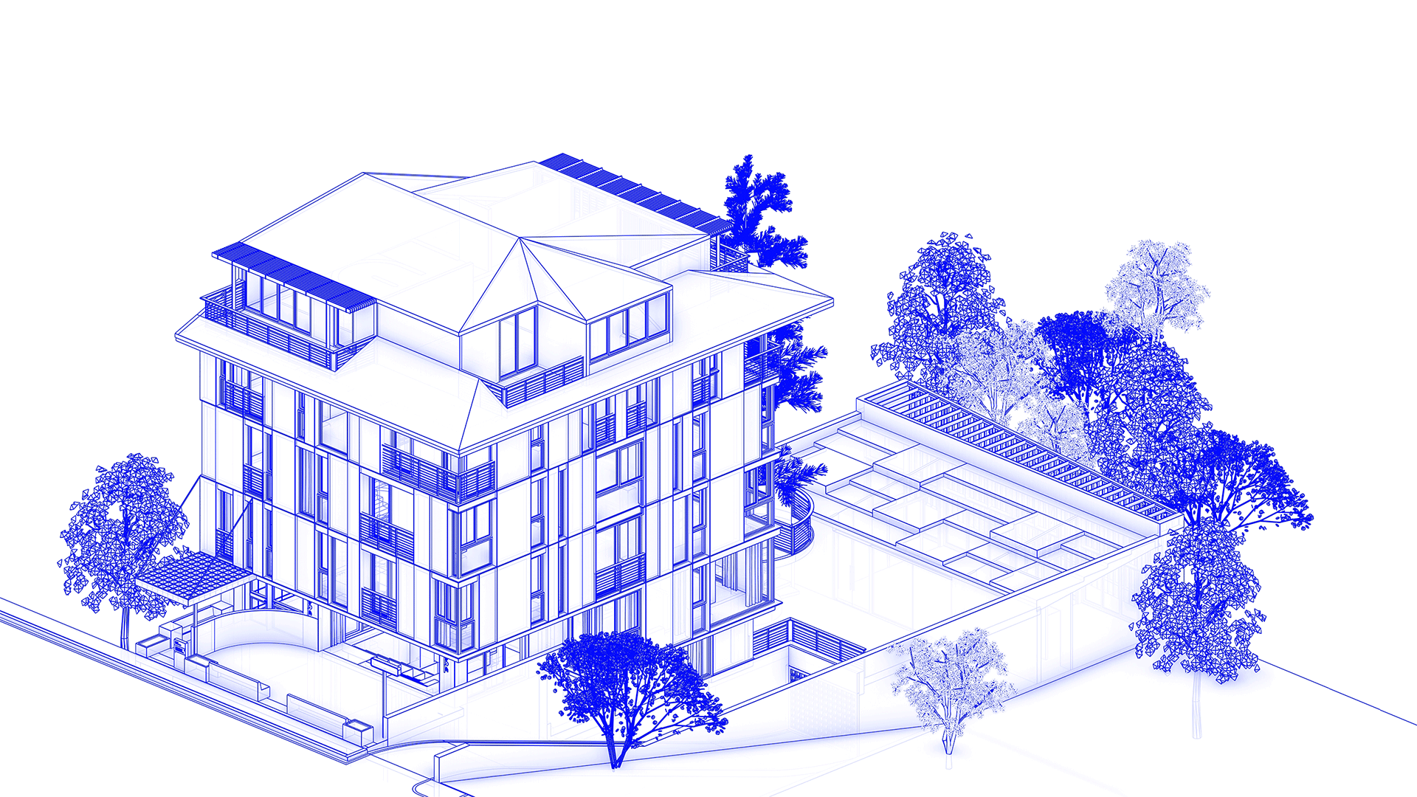
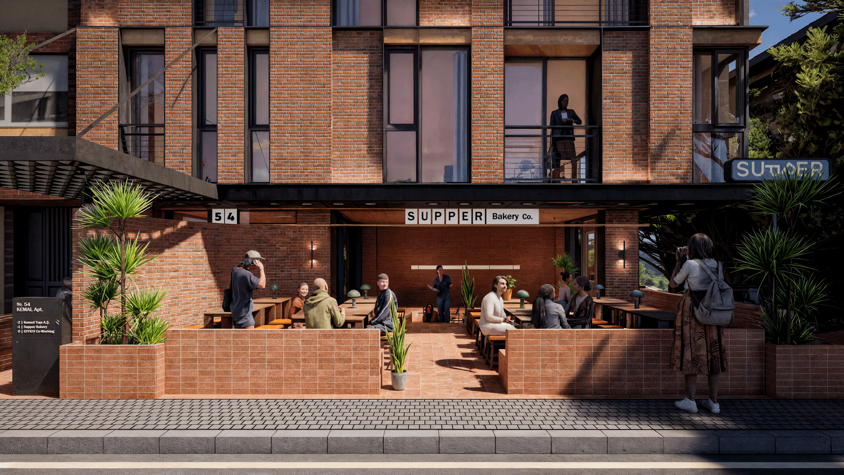
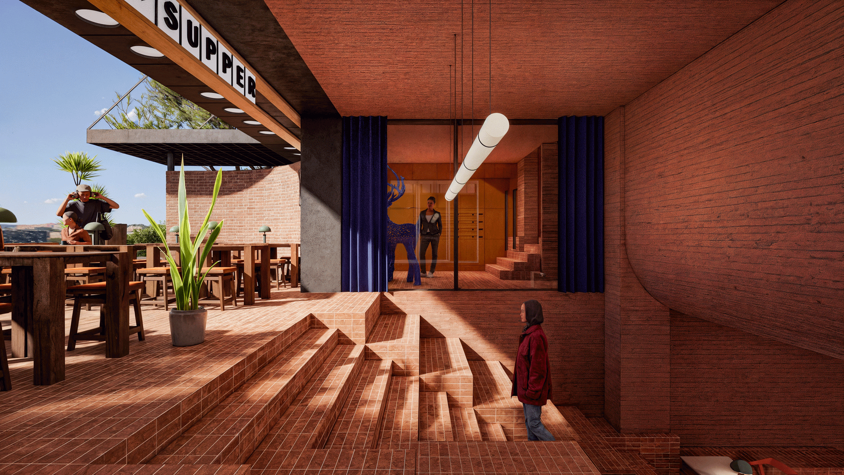
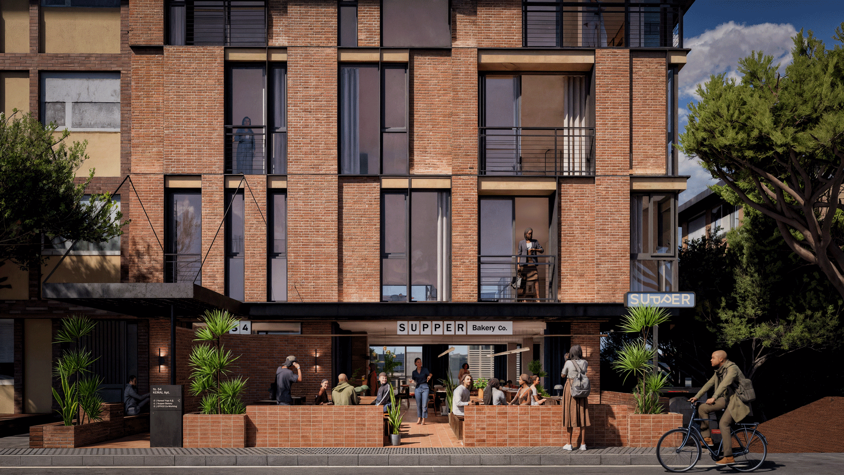
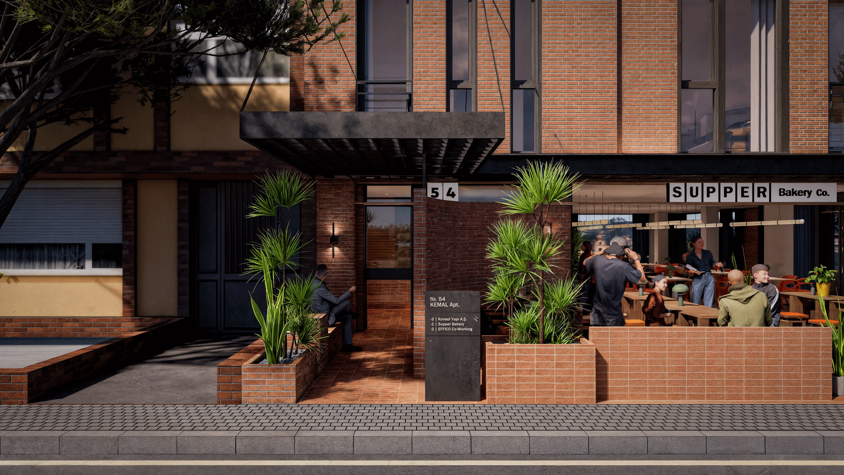
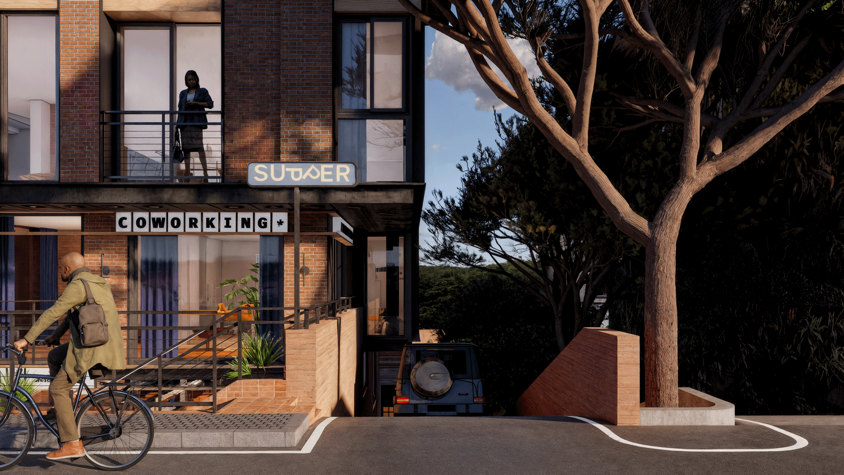
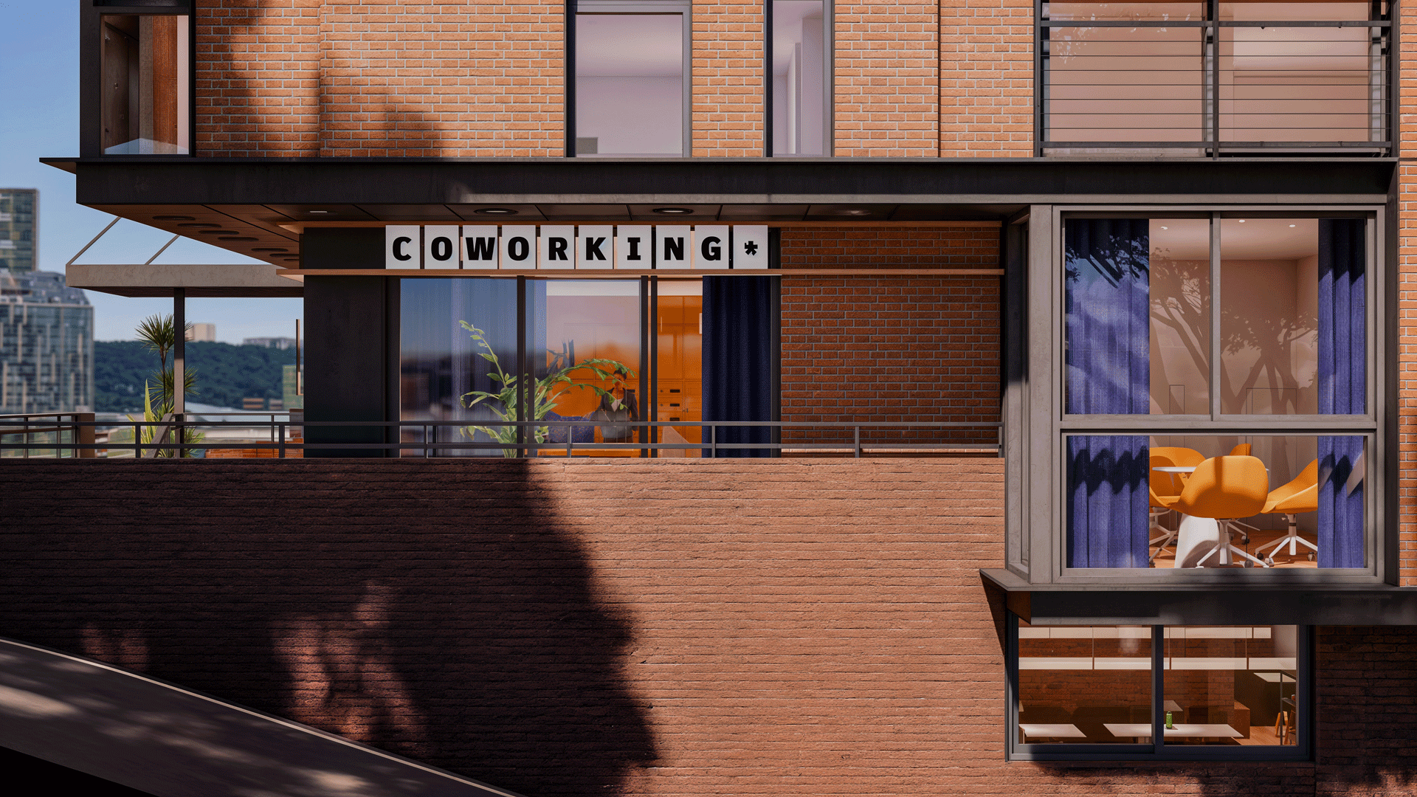
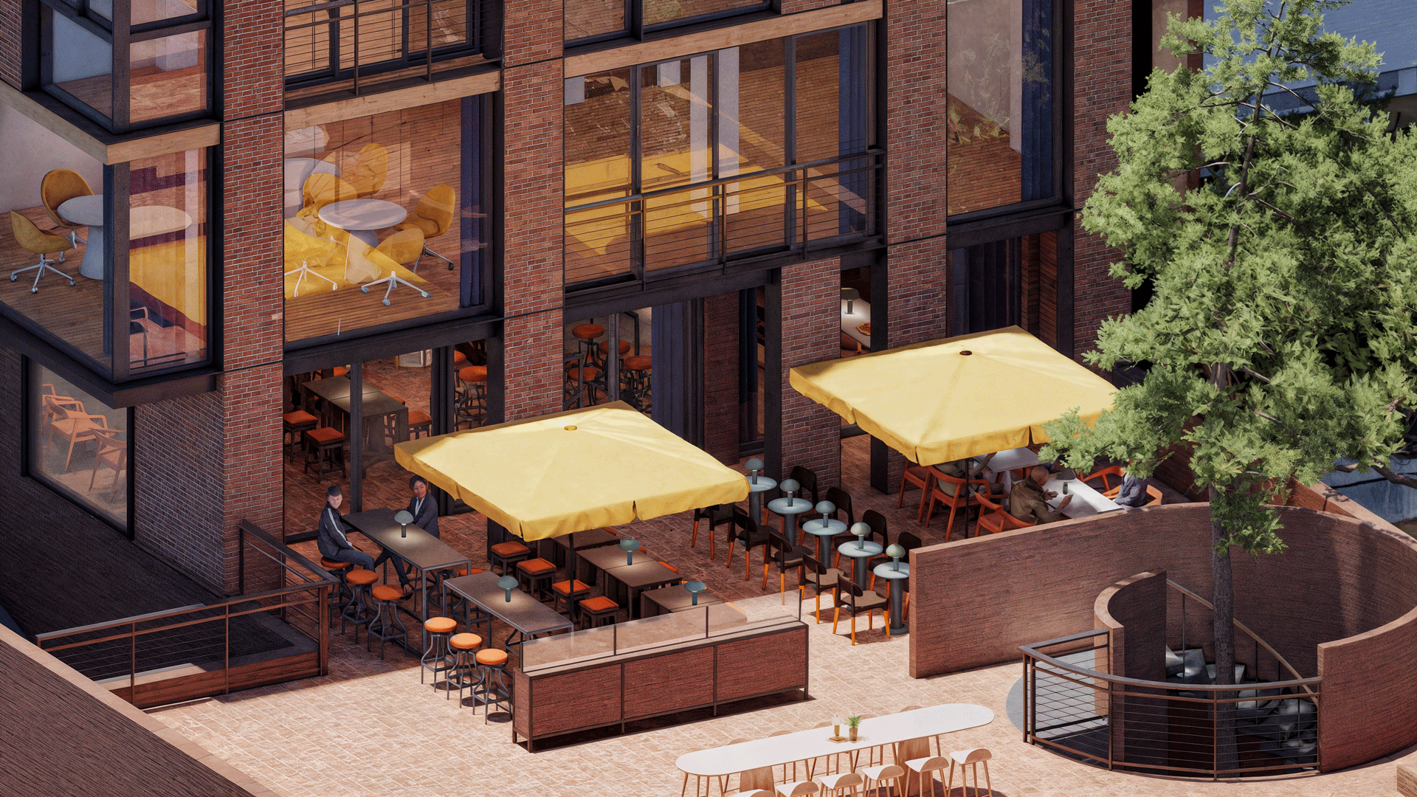
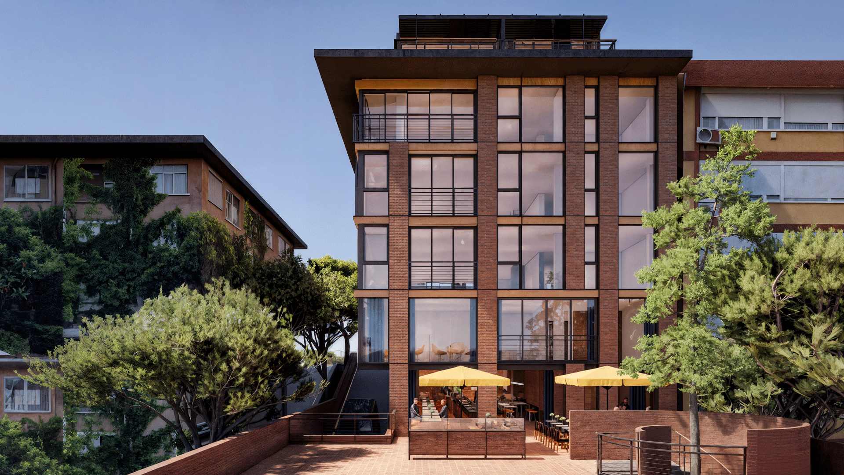
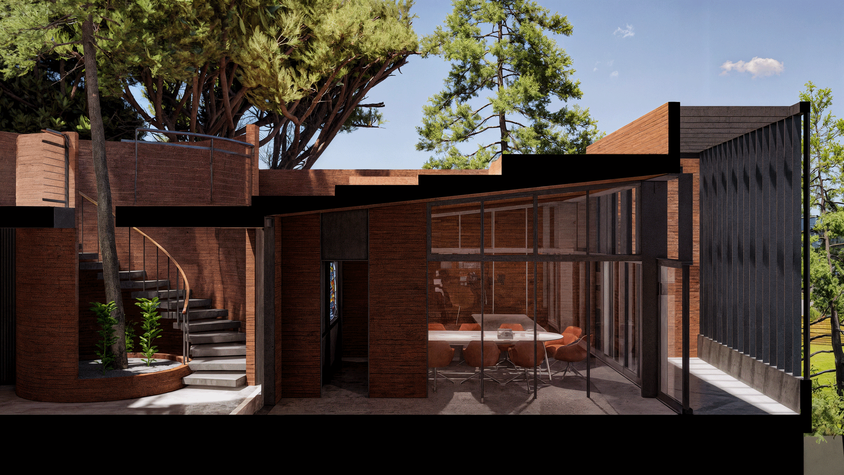
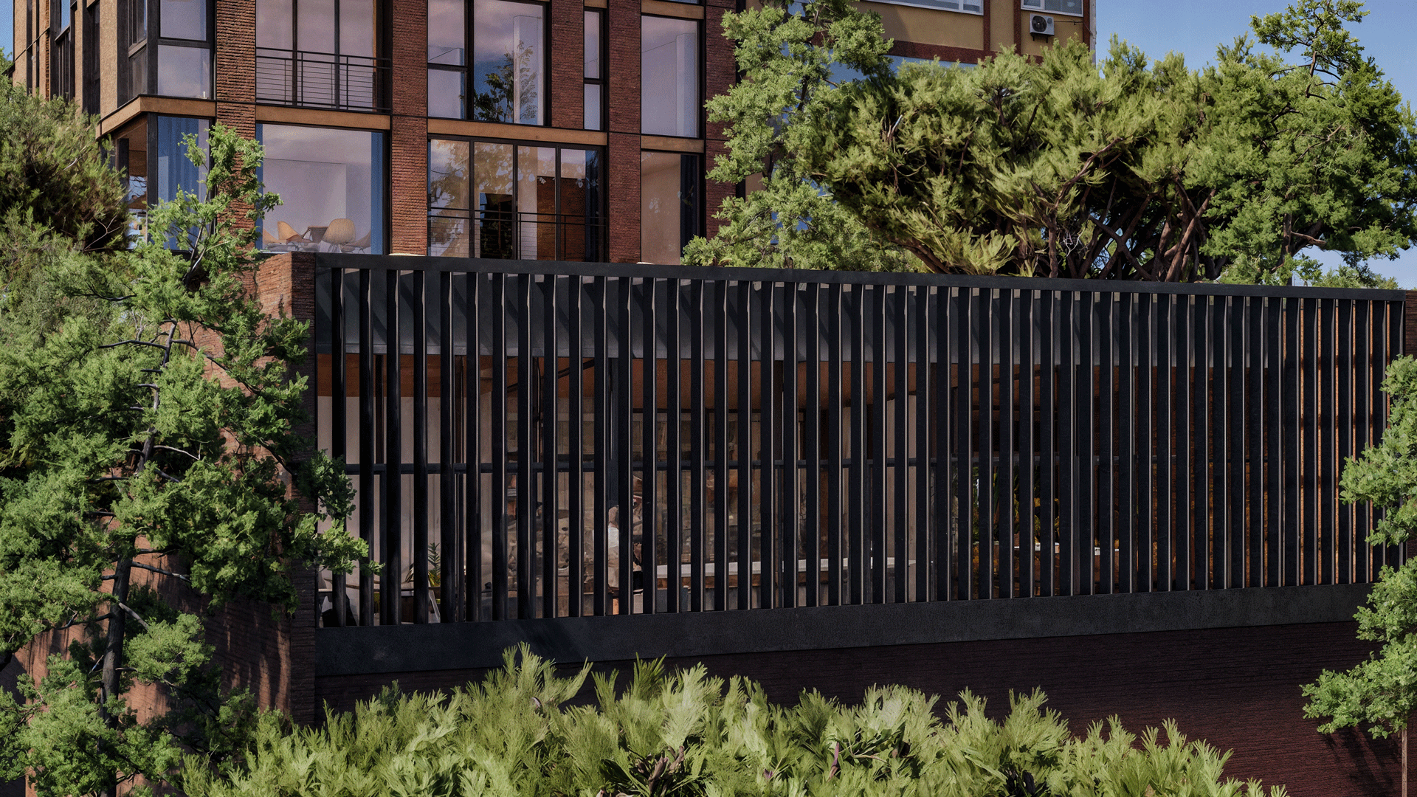
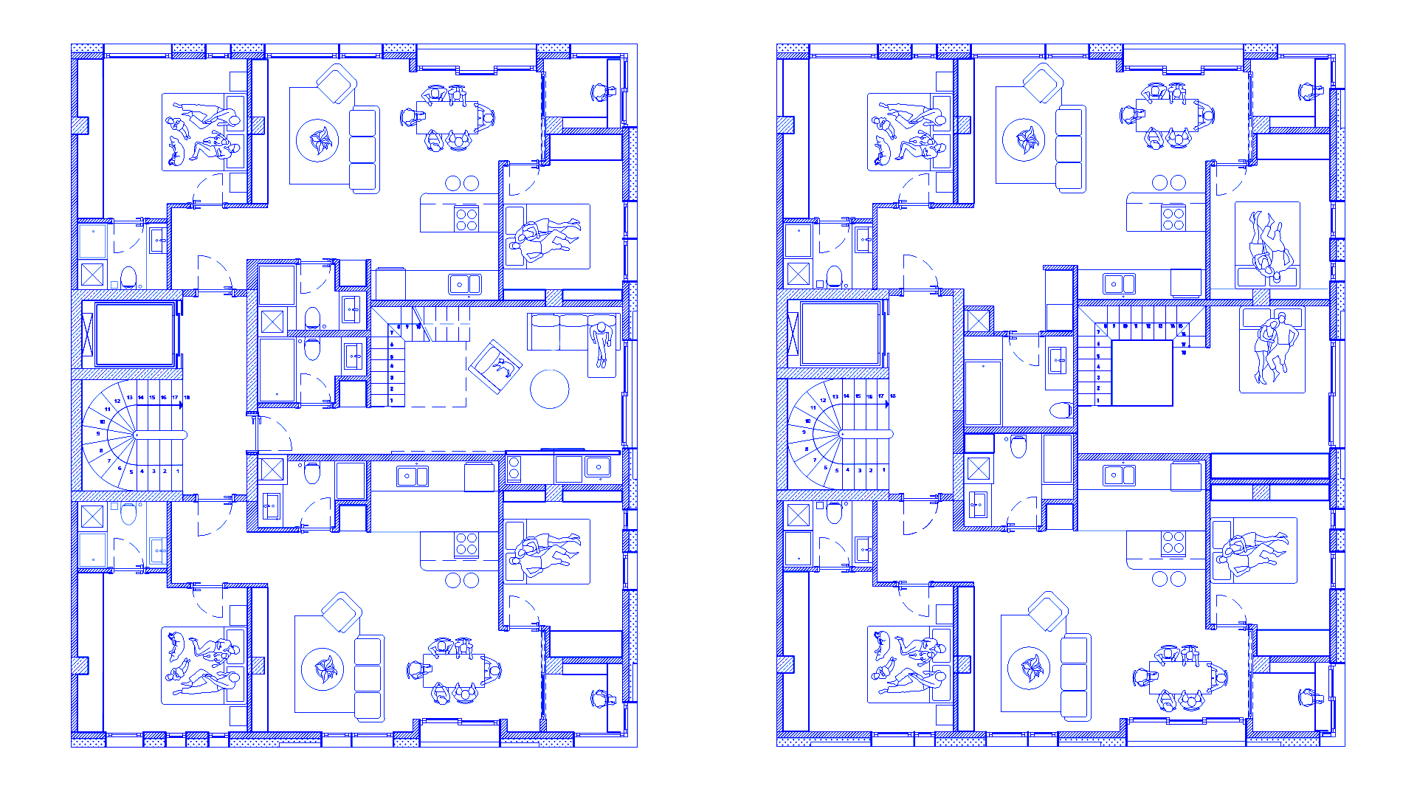
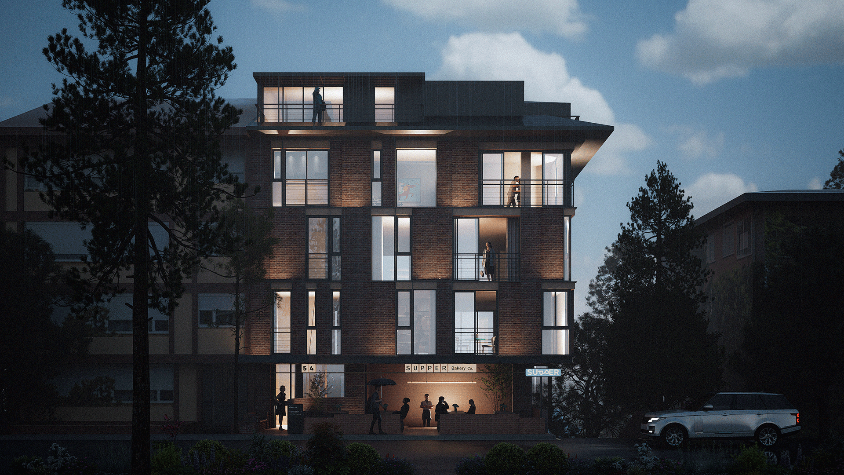
A residential building in Etiler with a ventilated double-brick façade and a walk-in commercial space.
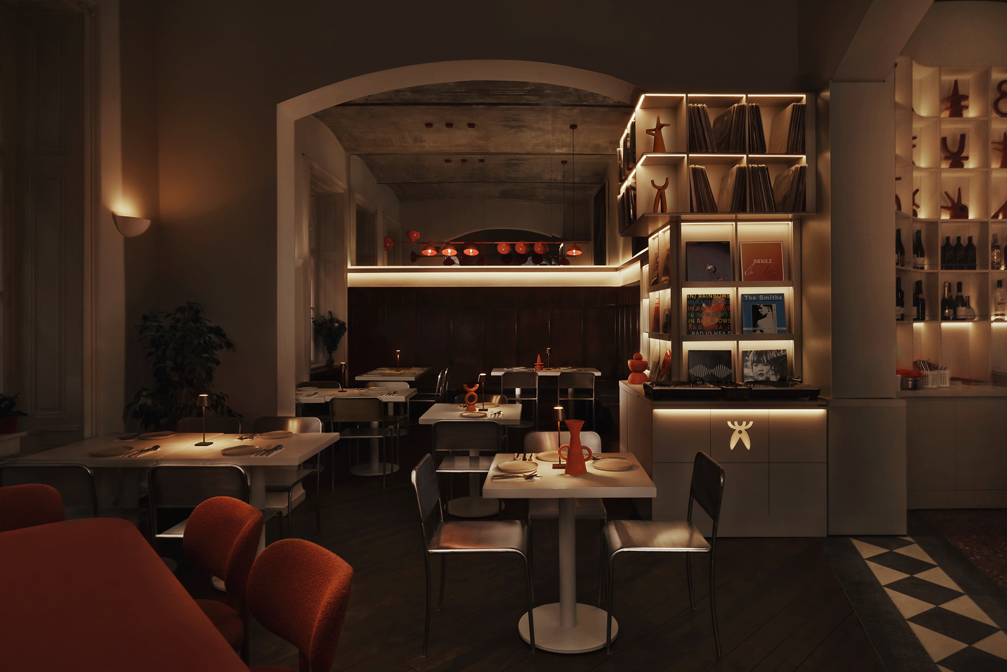
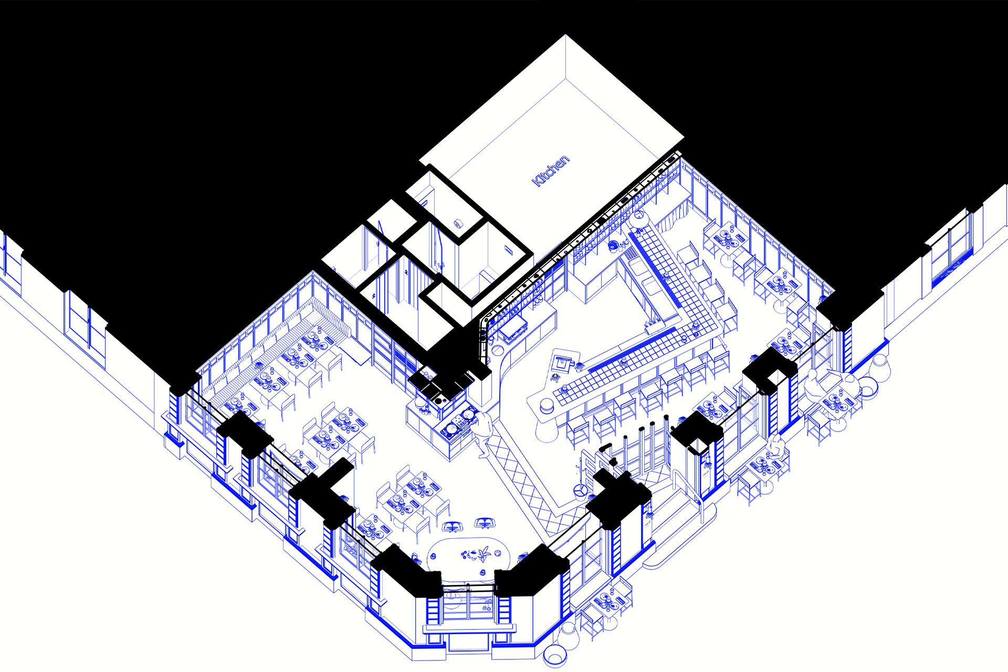
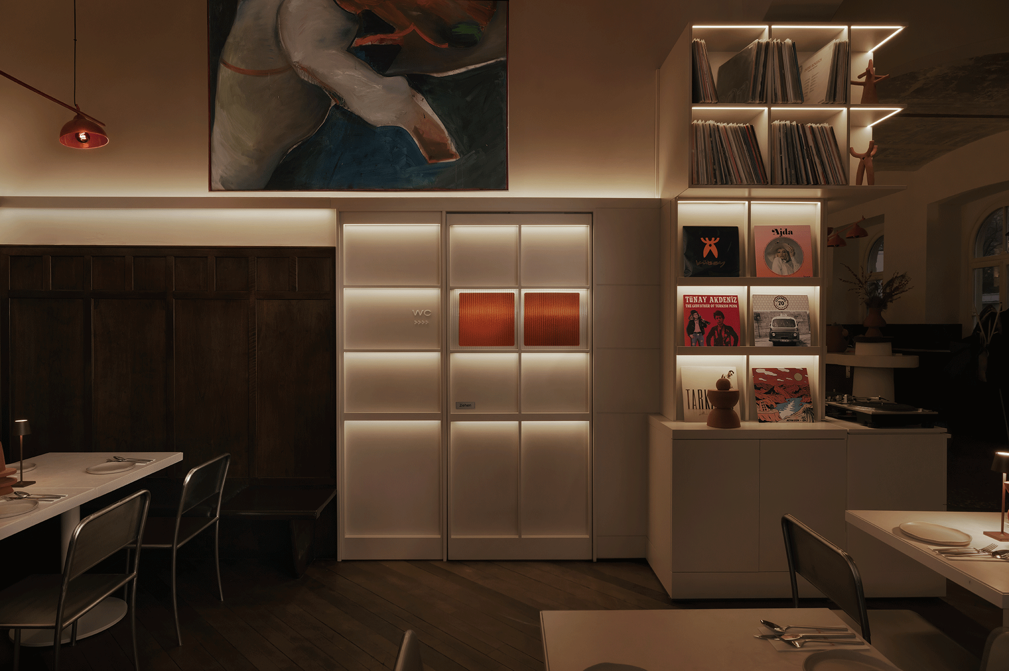
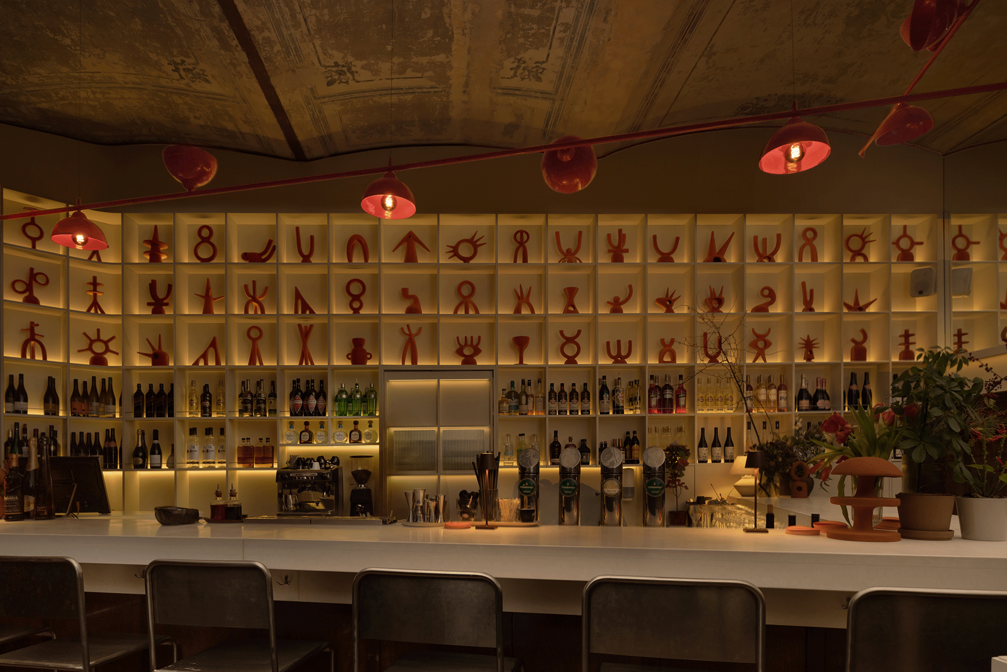
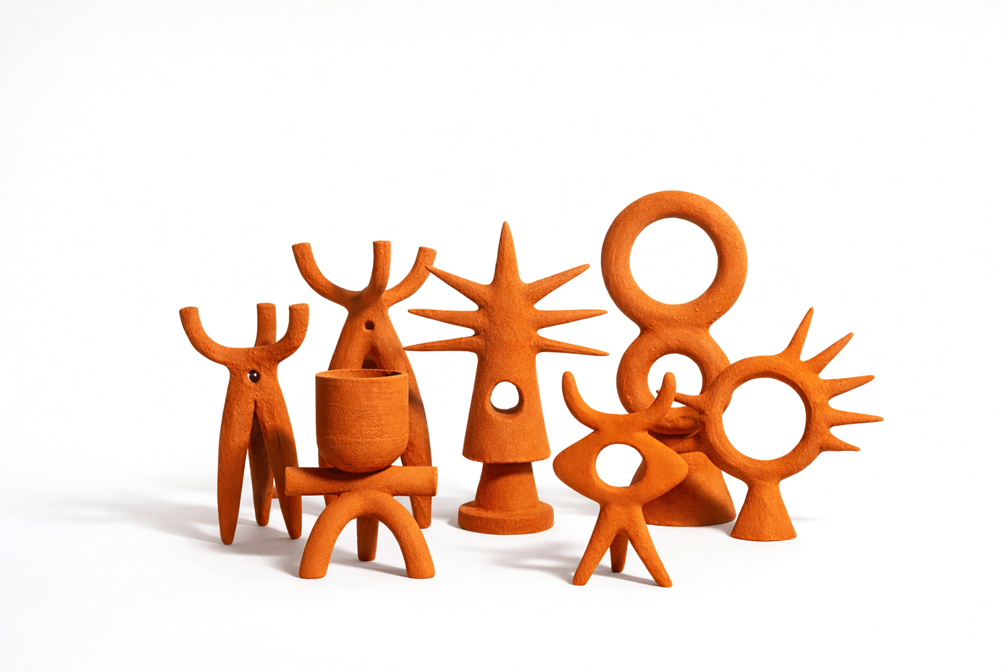
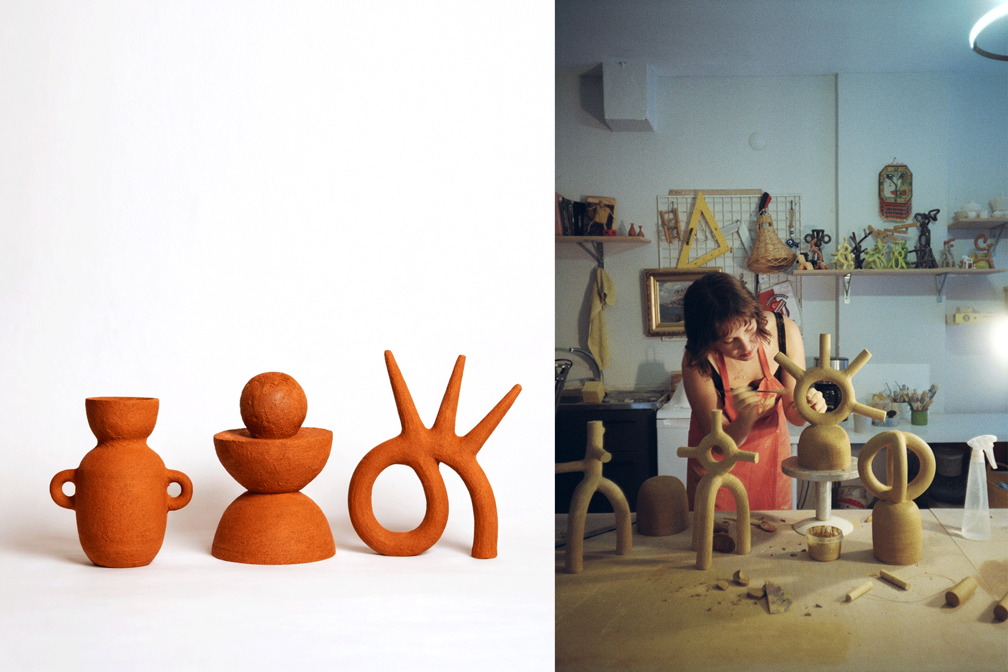
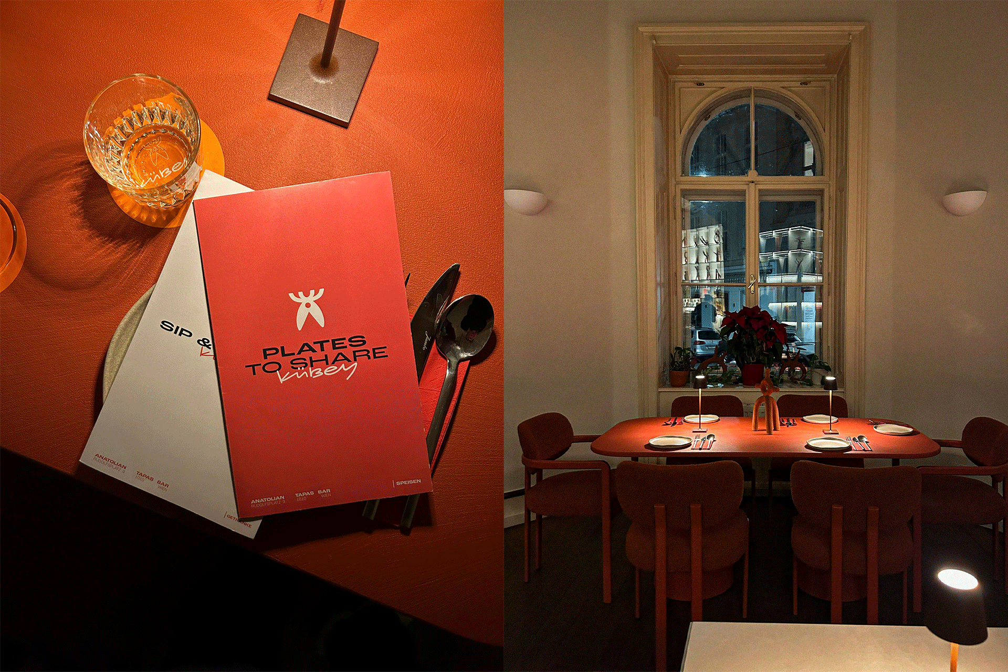
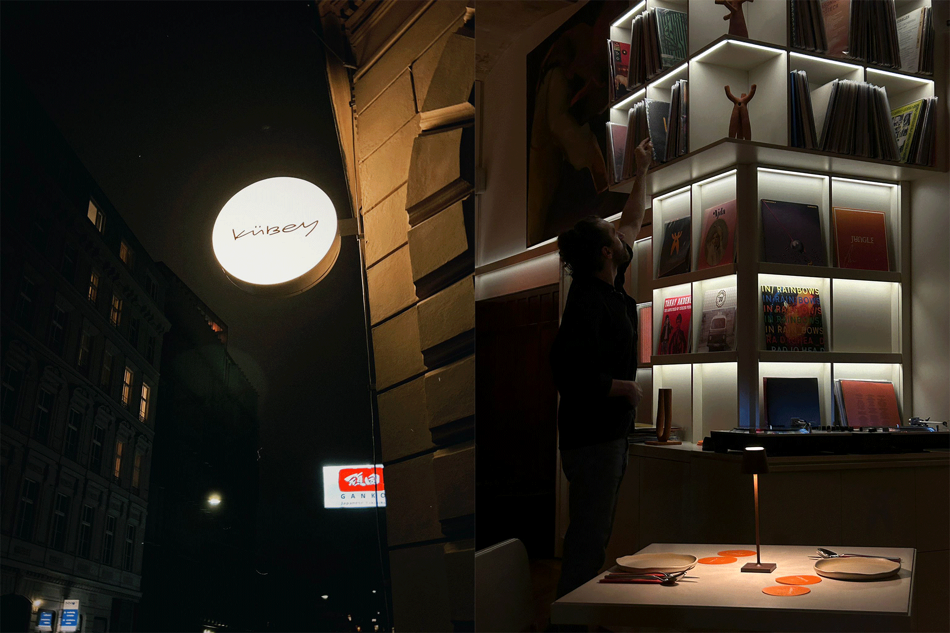
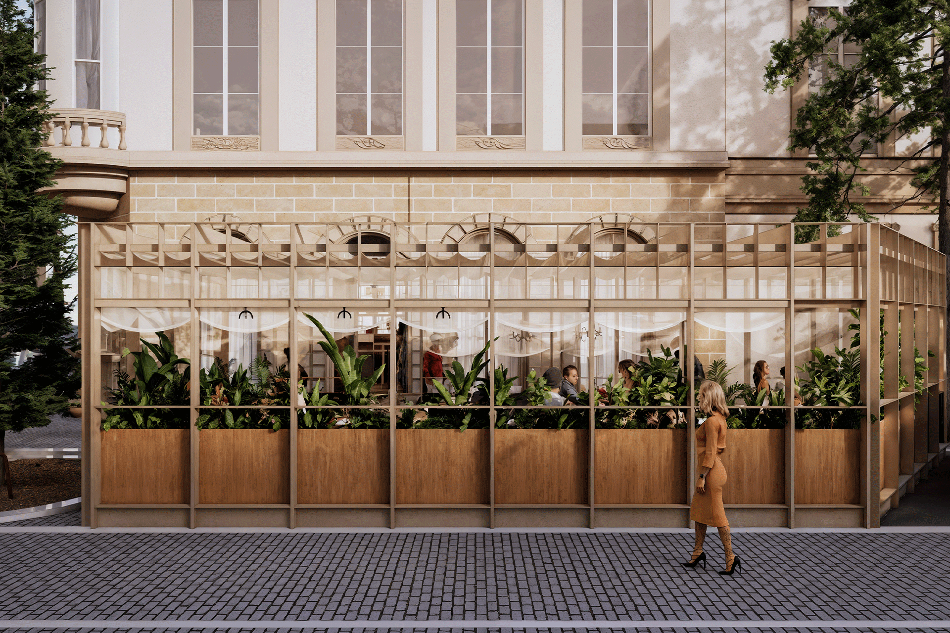
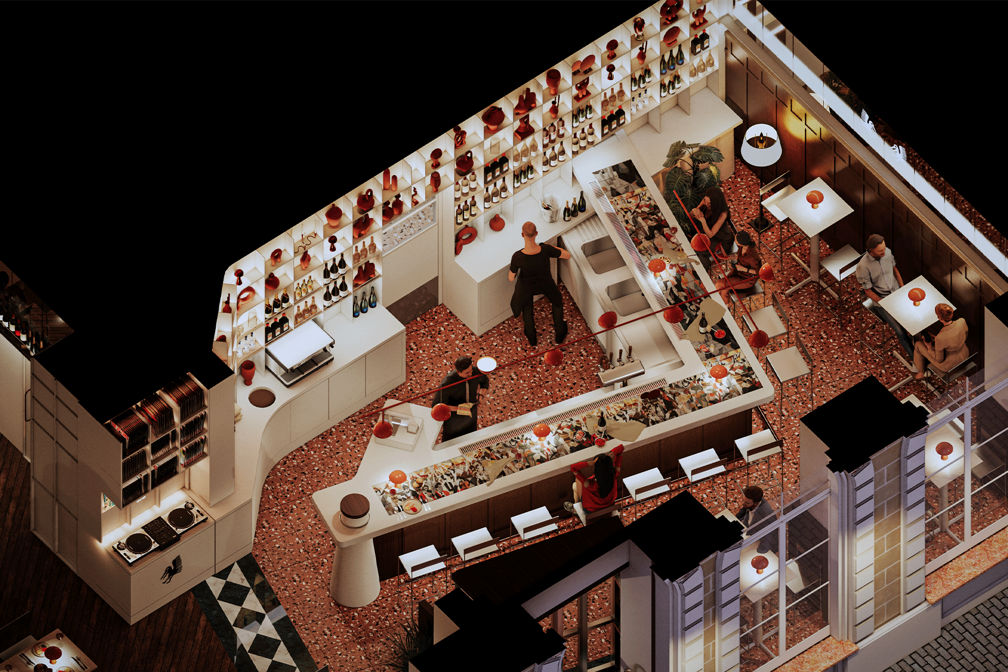
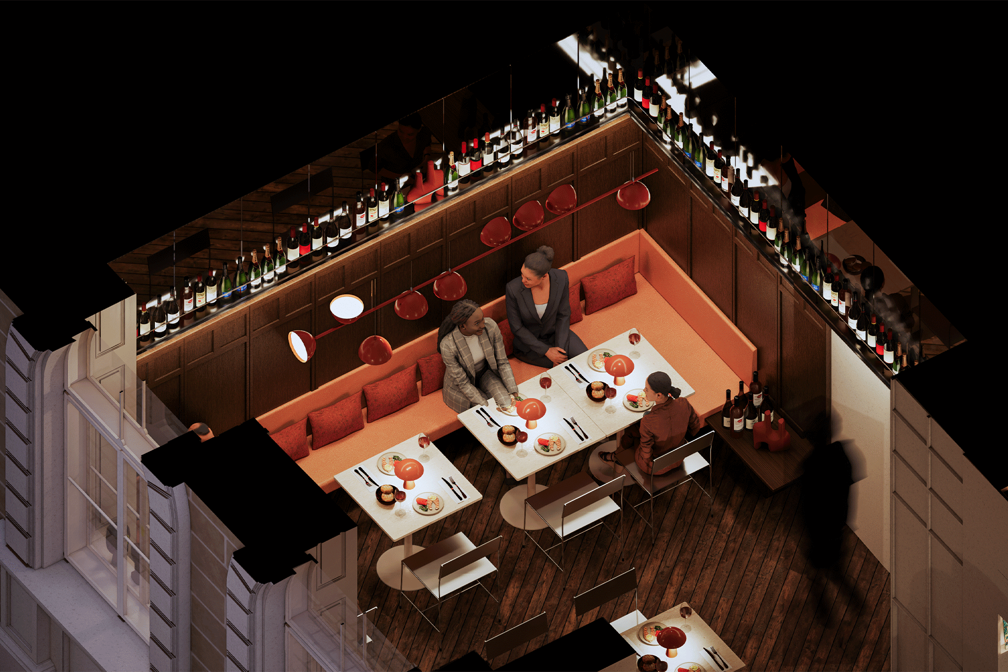
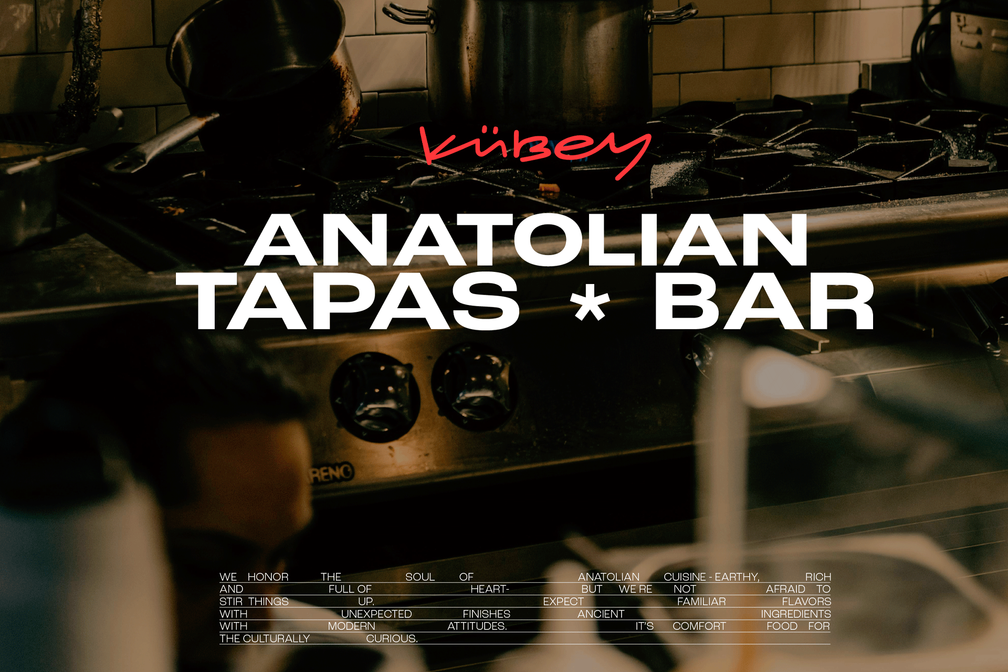
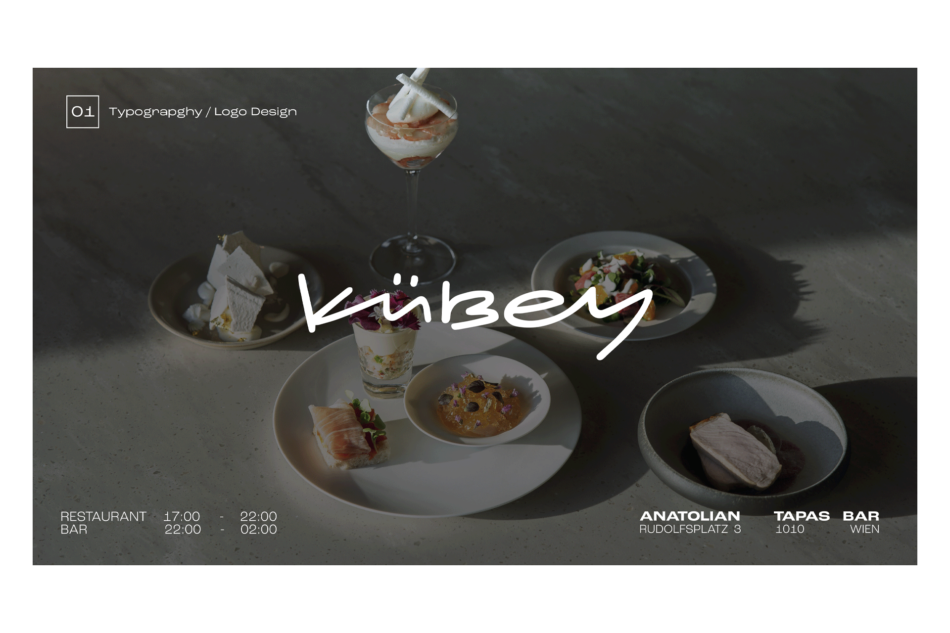
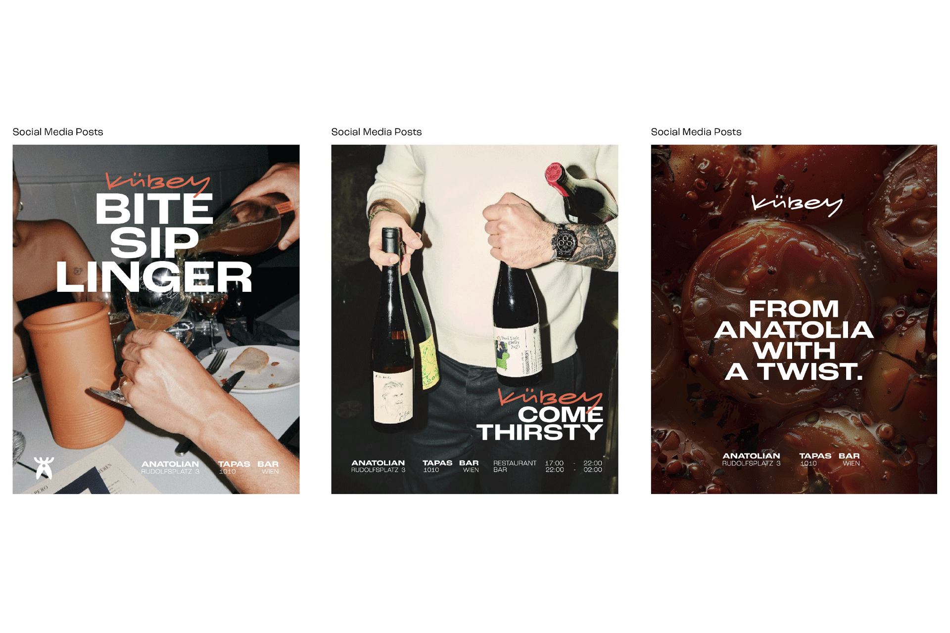
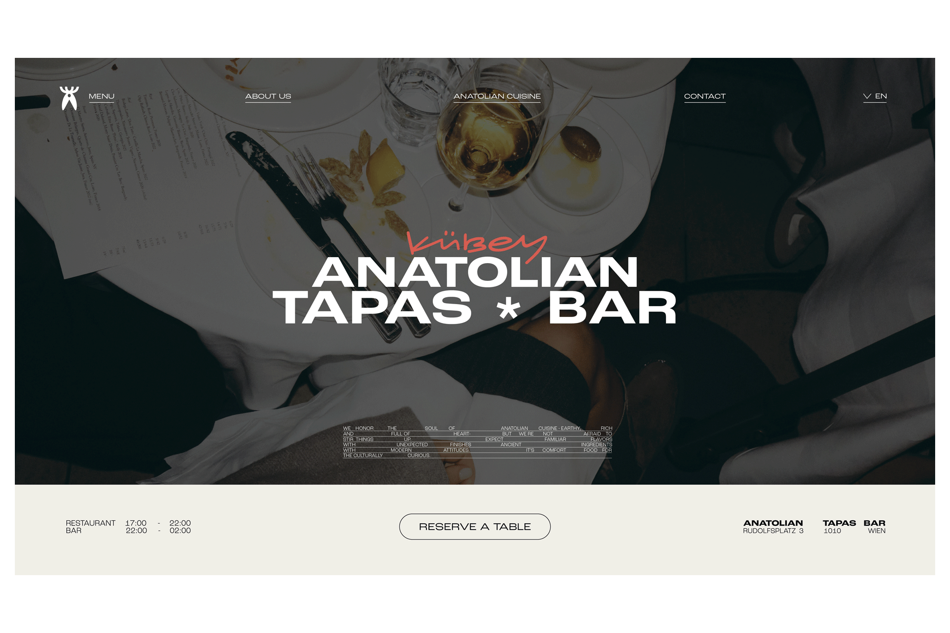
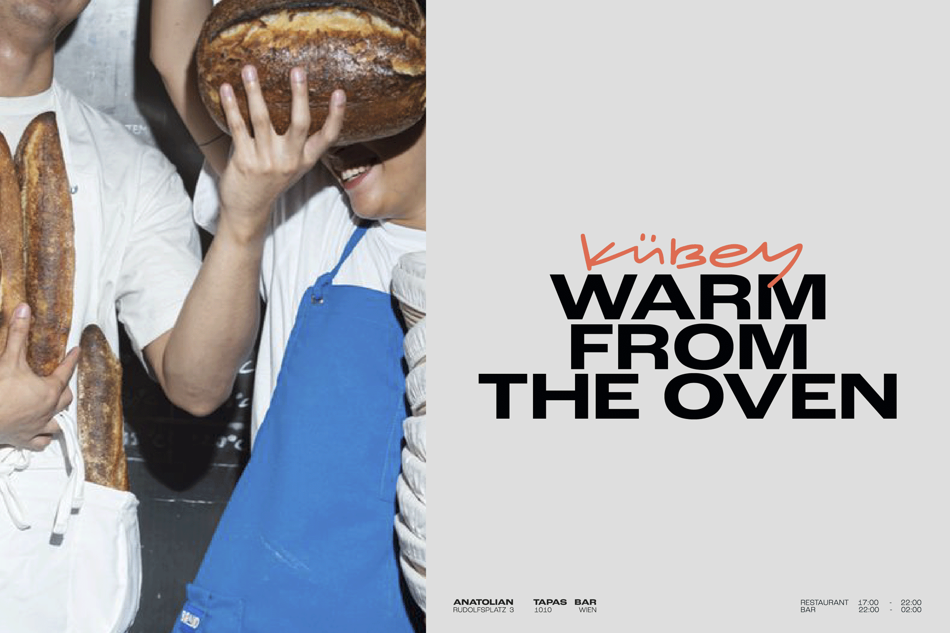
A tapas and wine bar in Vienna combining historic interiors with a new spatial and graphic identity.

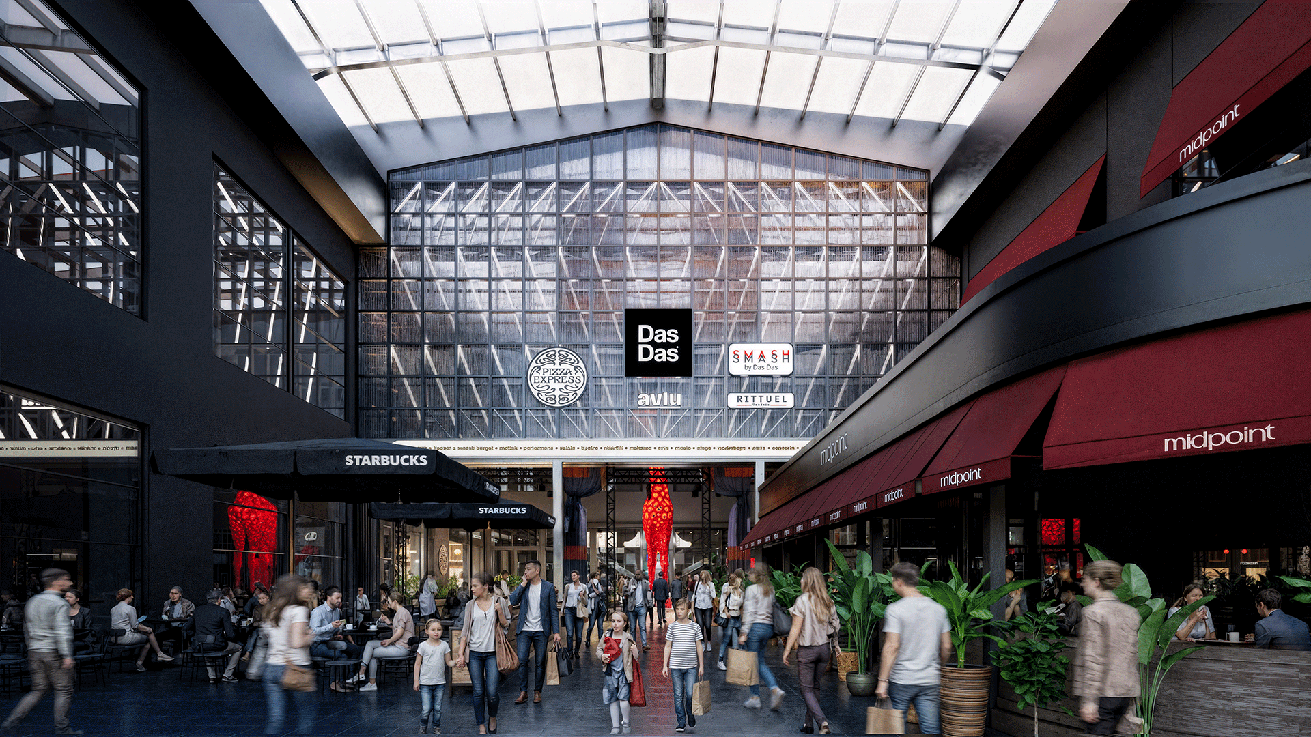
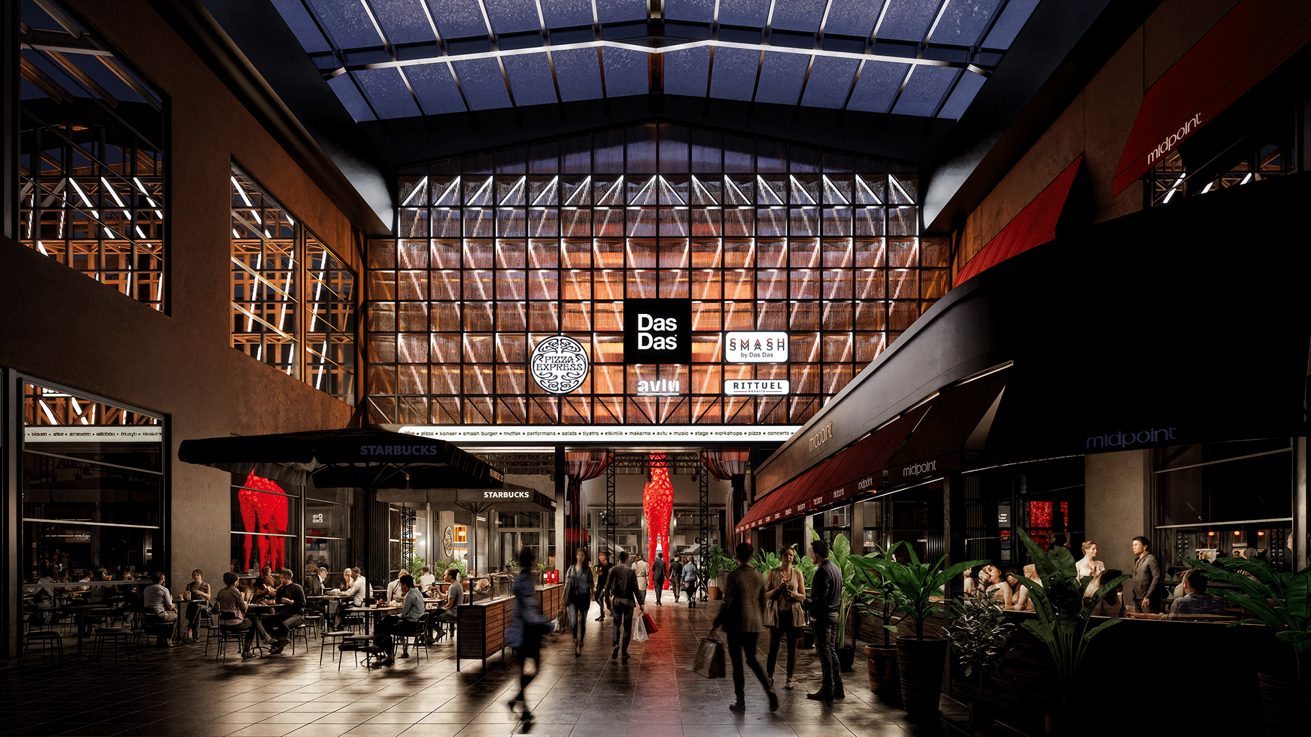
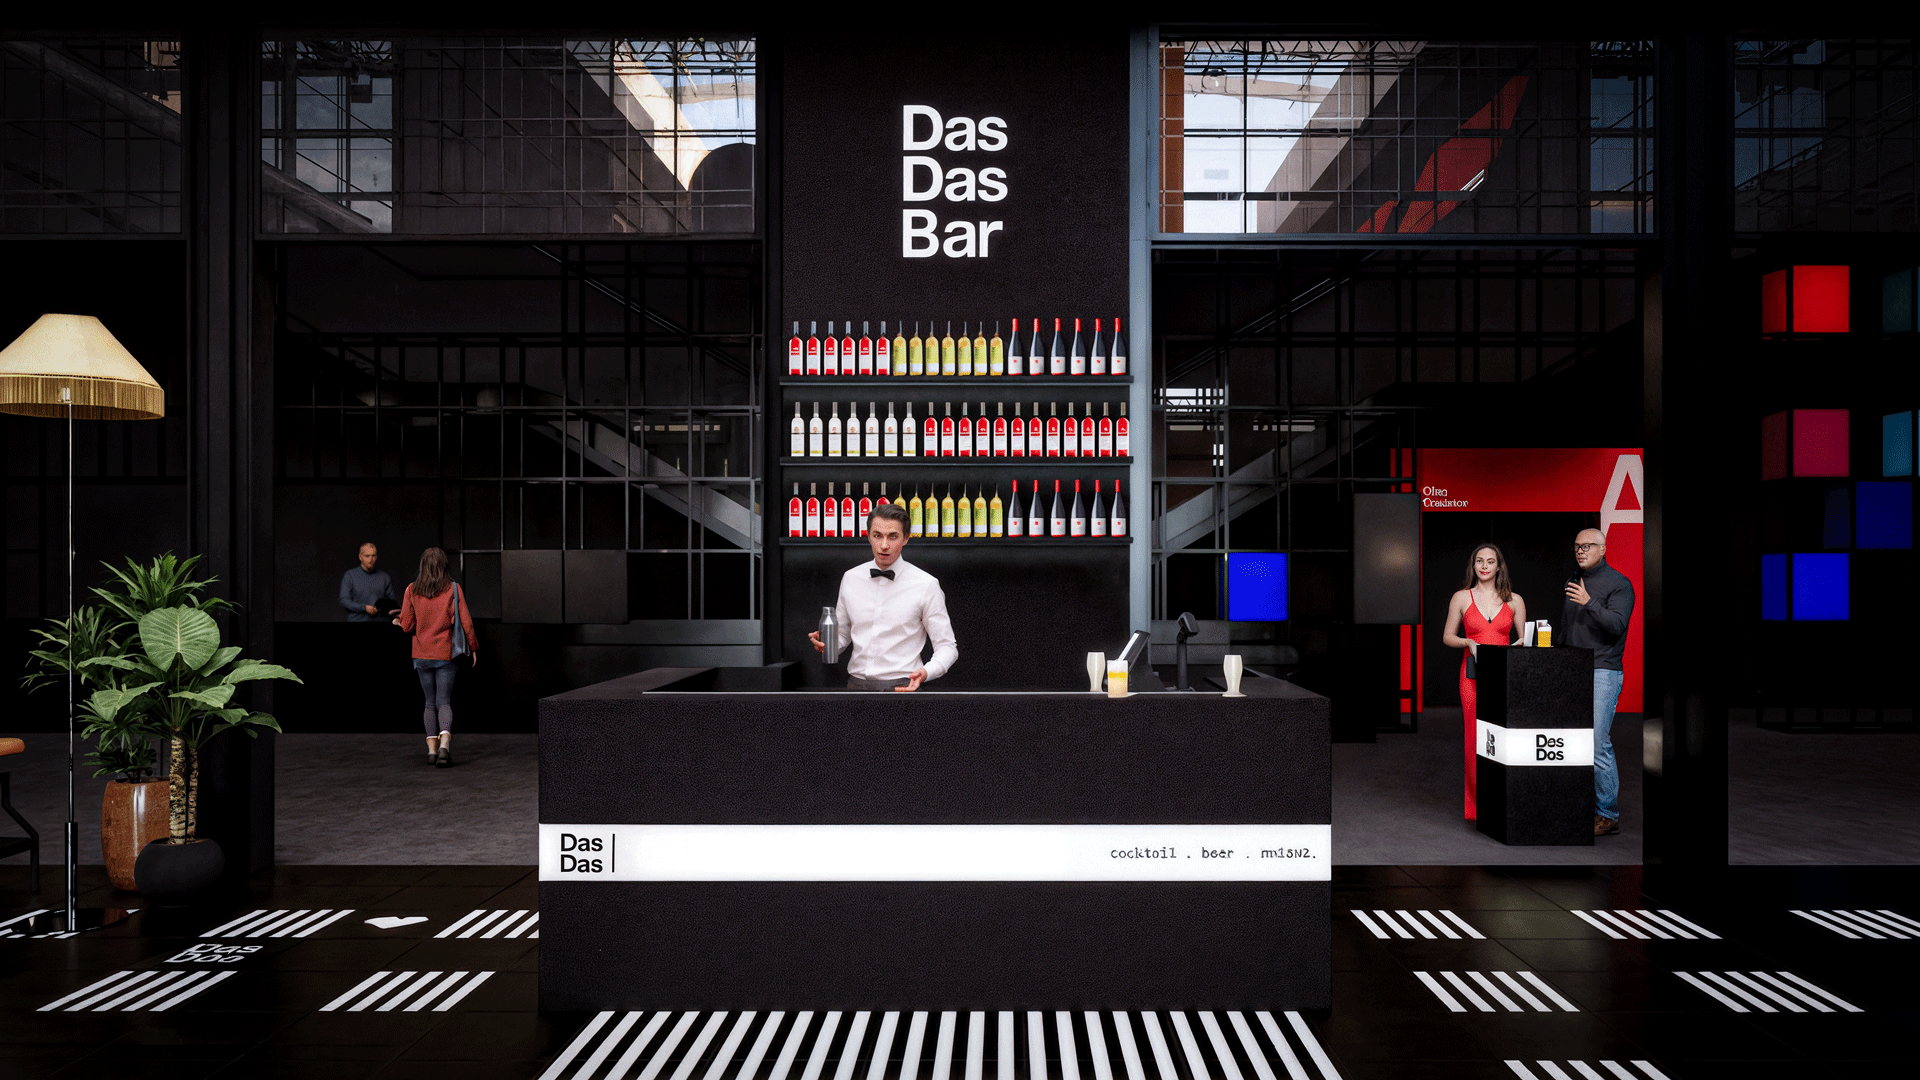
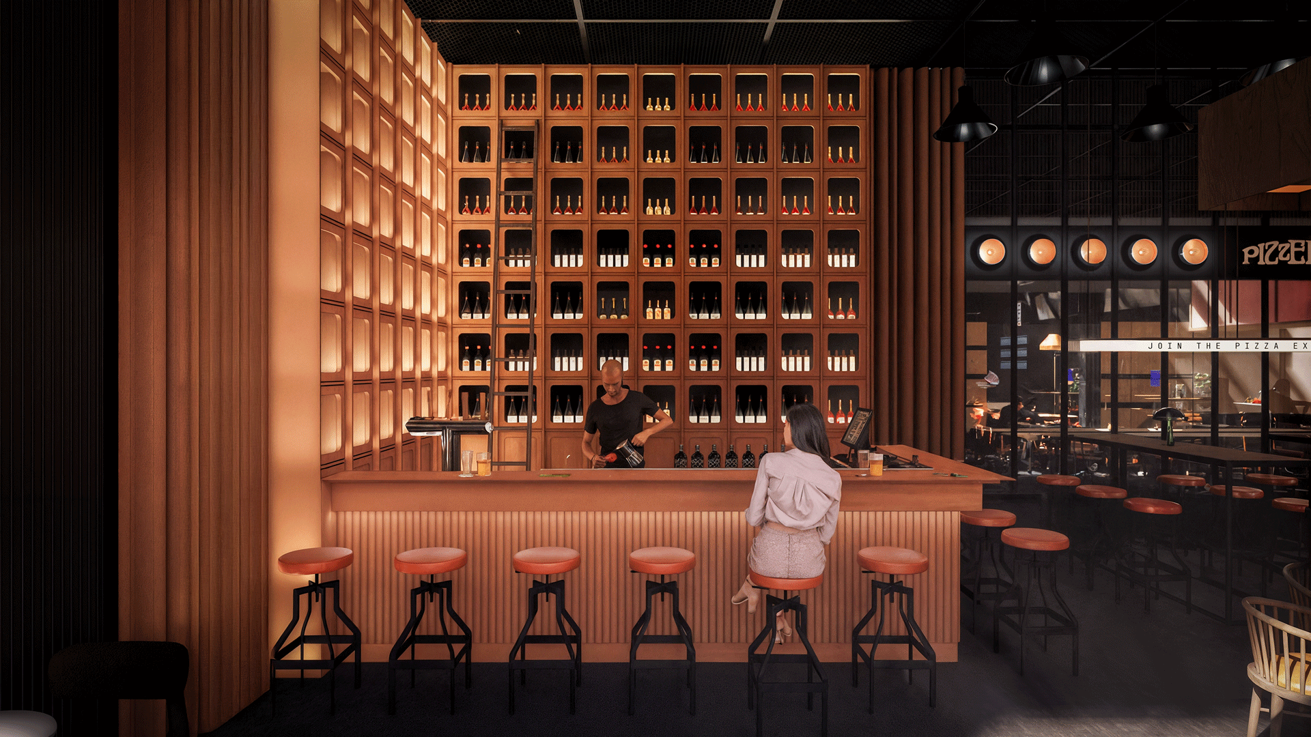
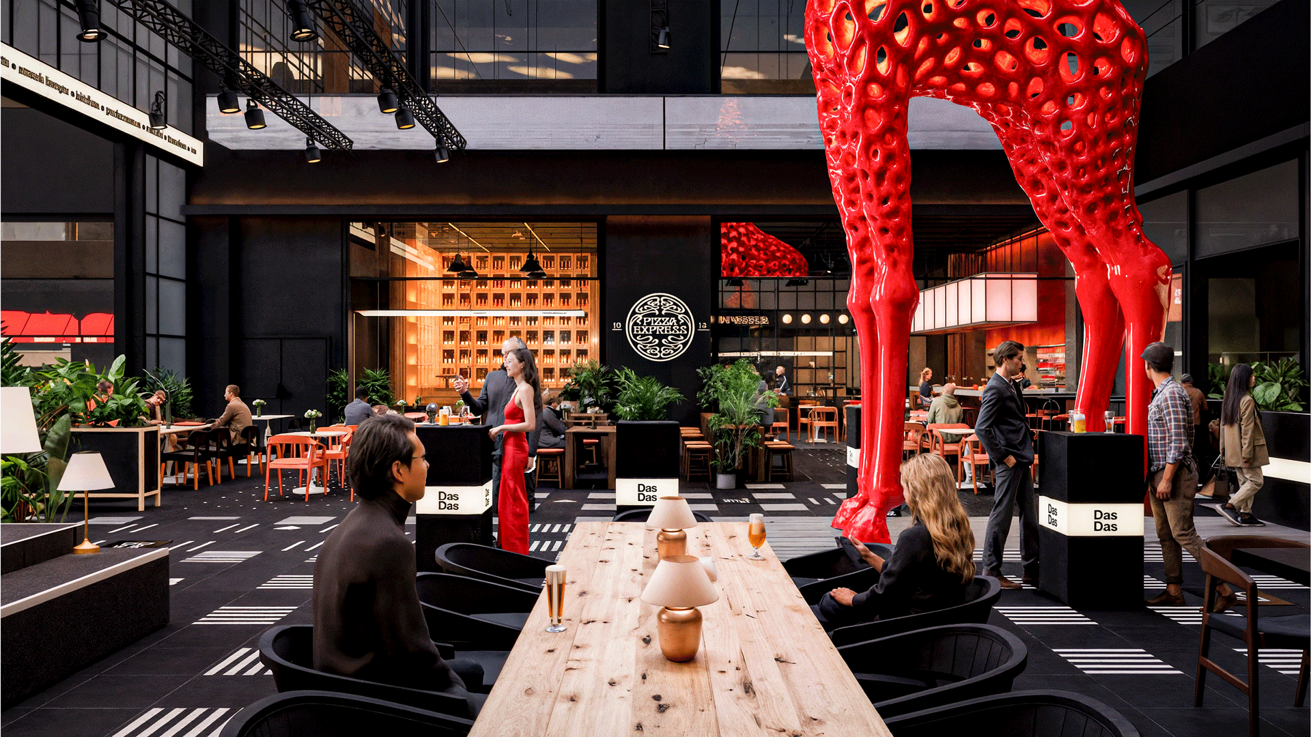
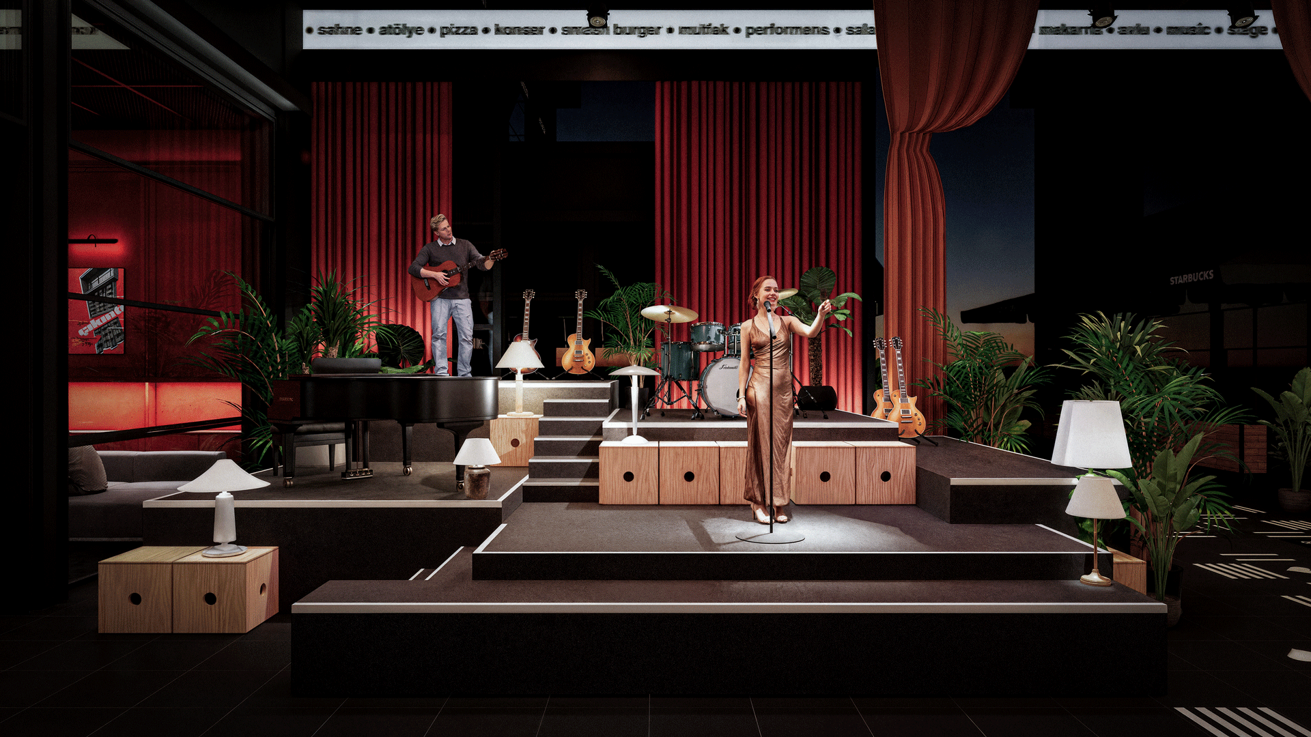
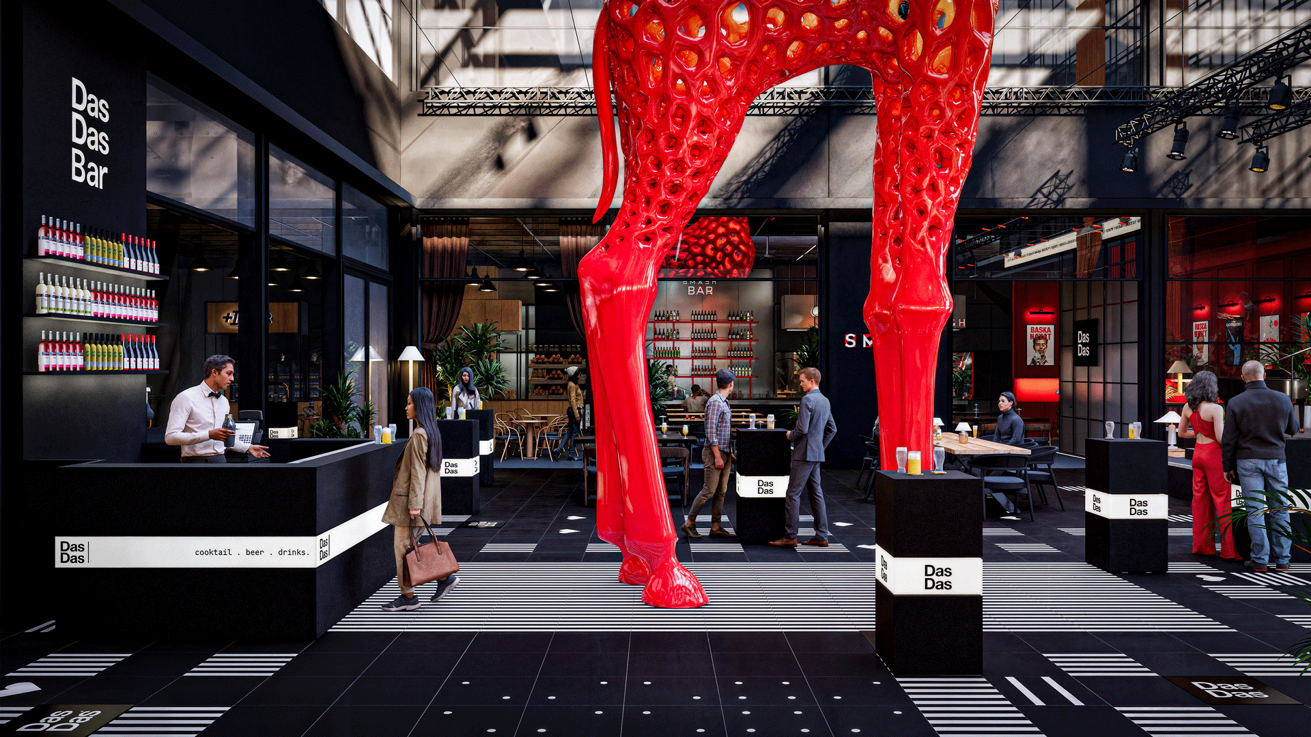
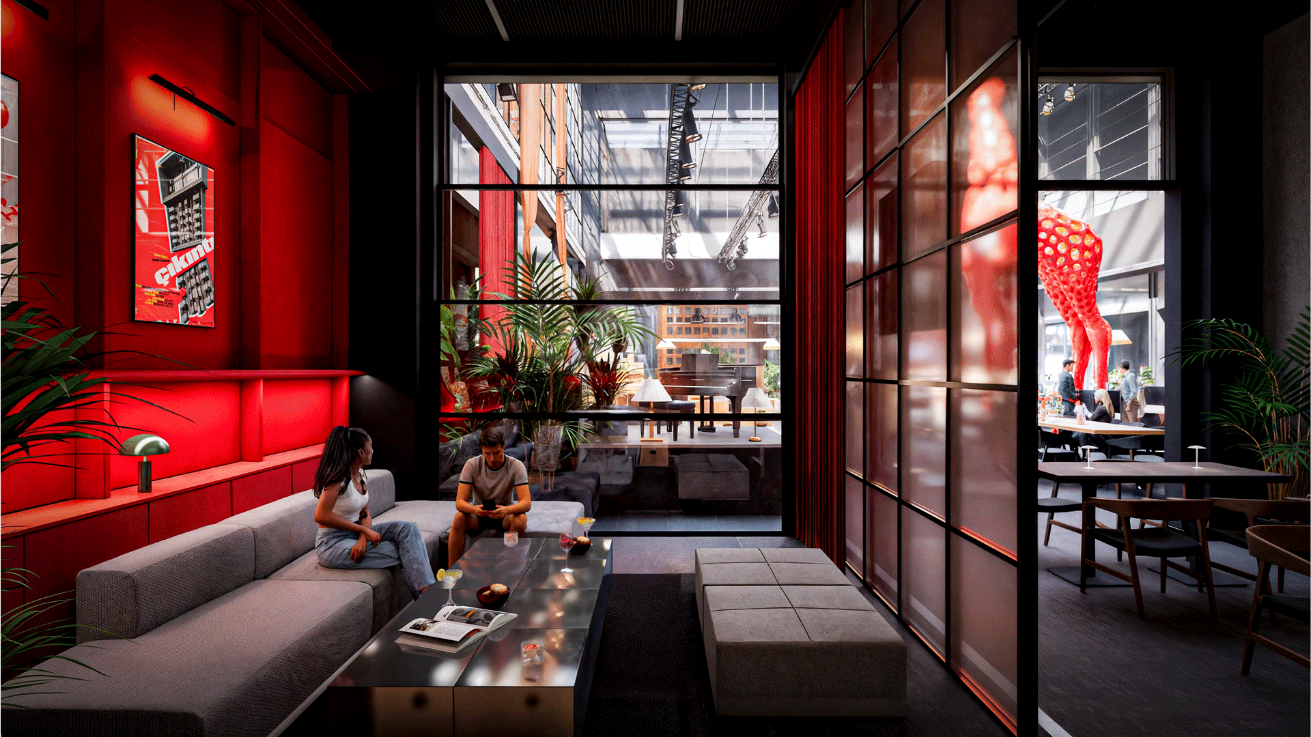
A transformation of DasDas Ataşehir, introducing cultural, dining, performance and gathering spaces alongside a renewed façade identity.
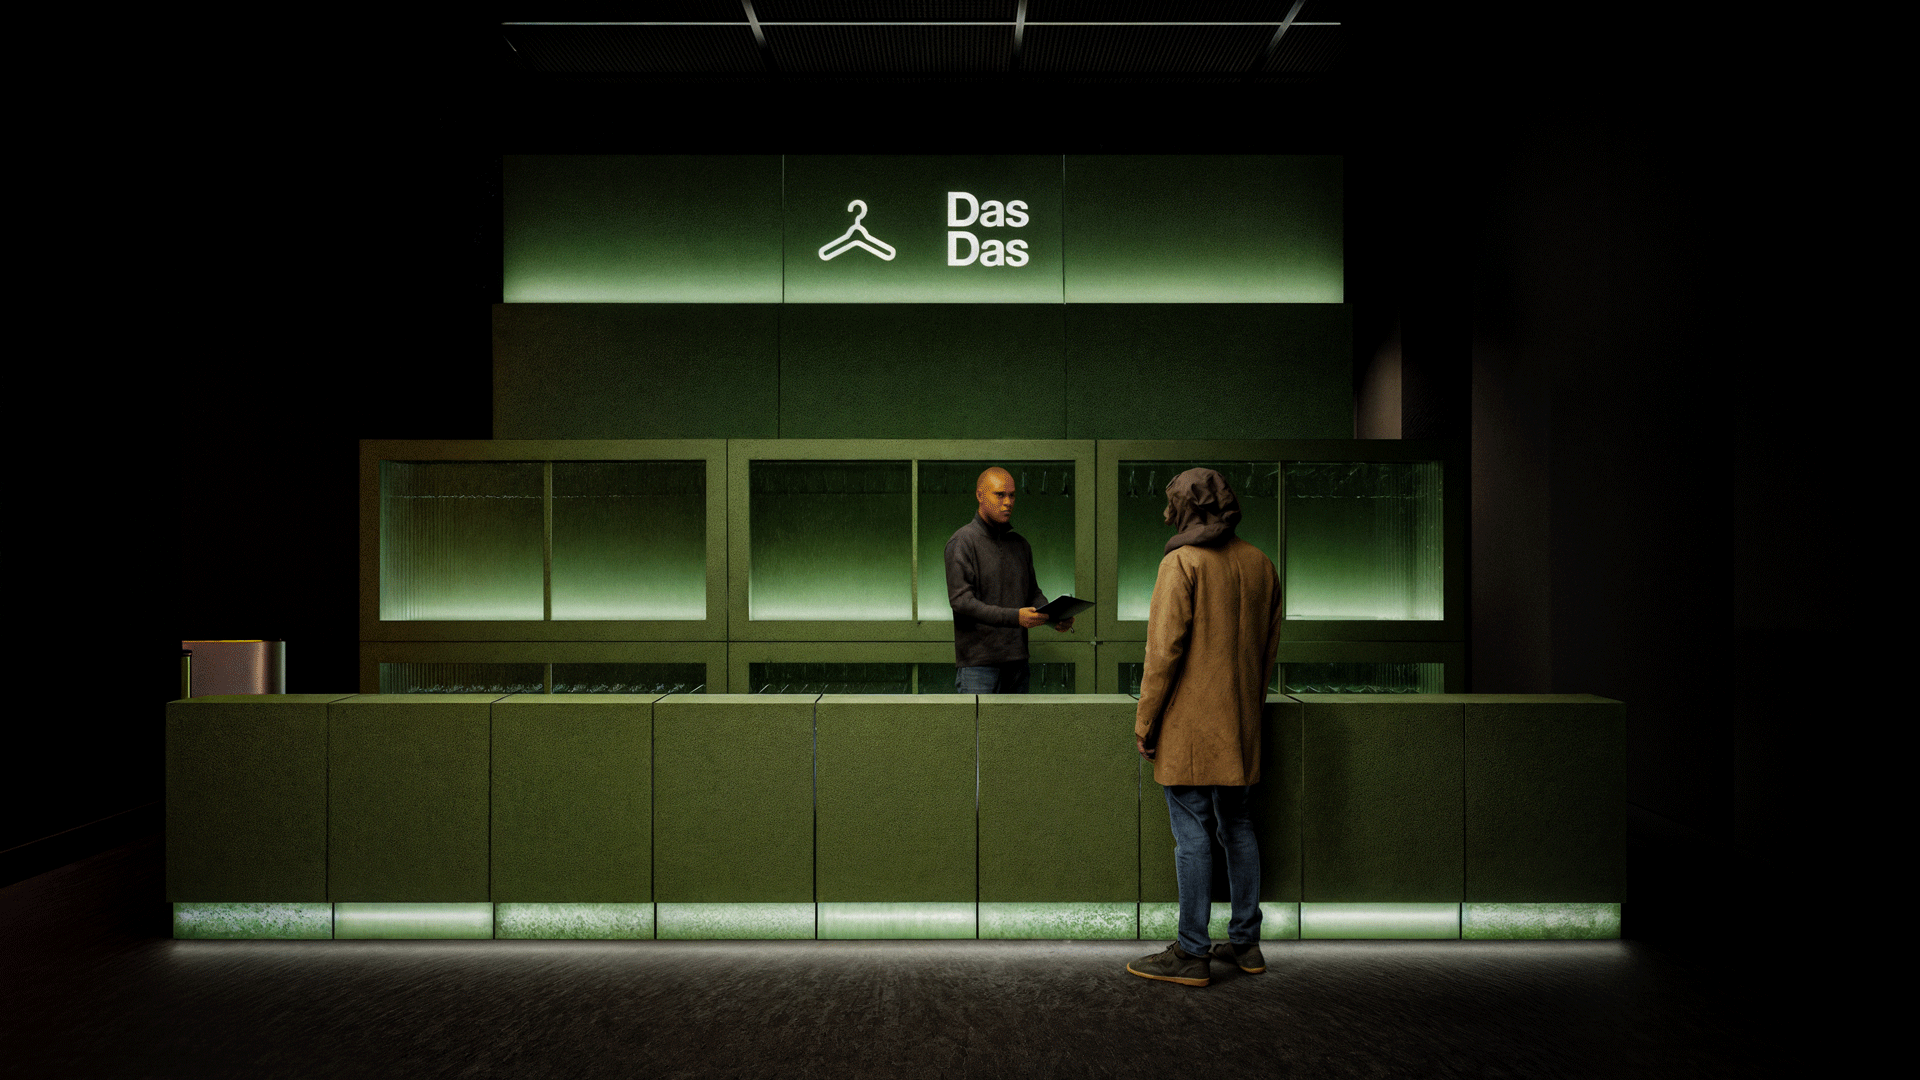
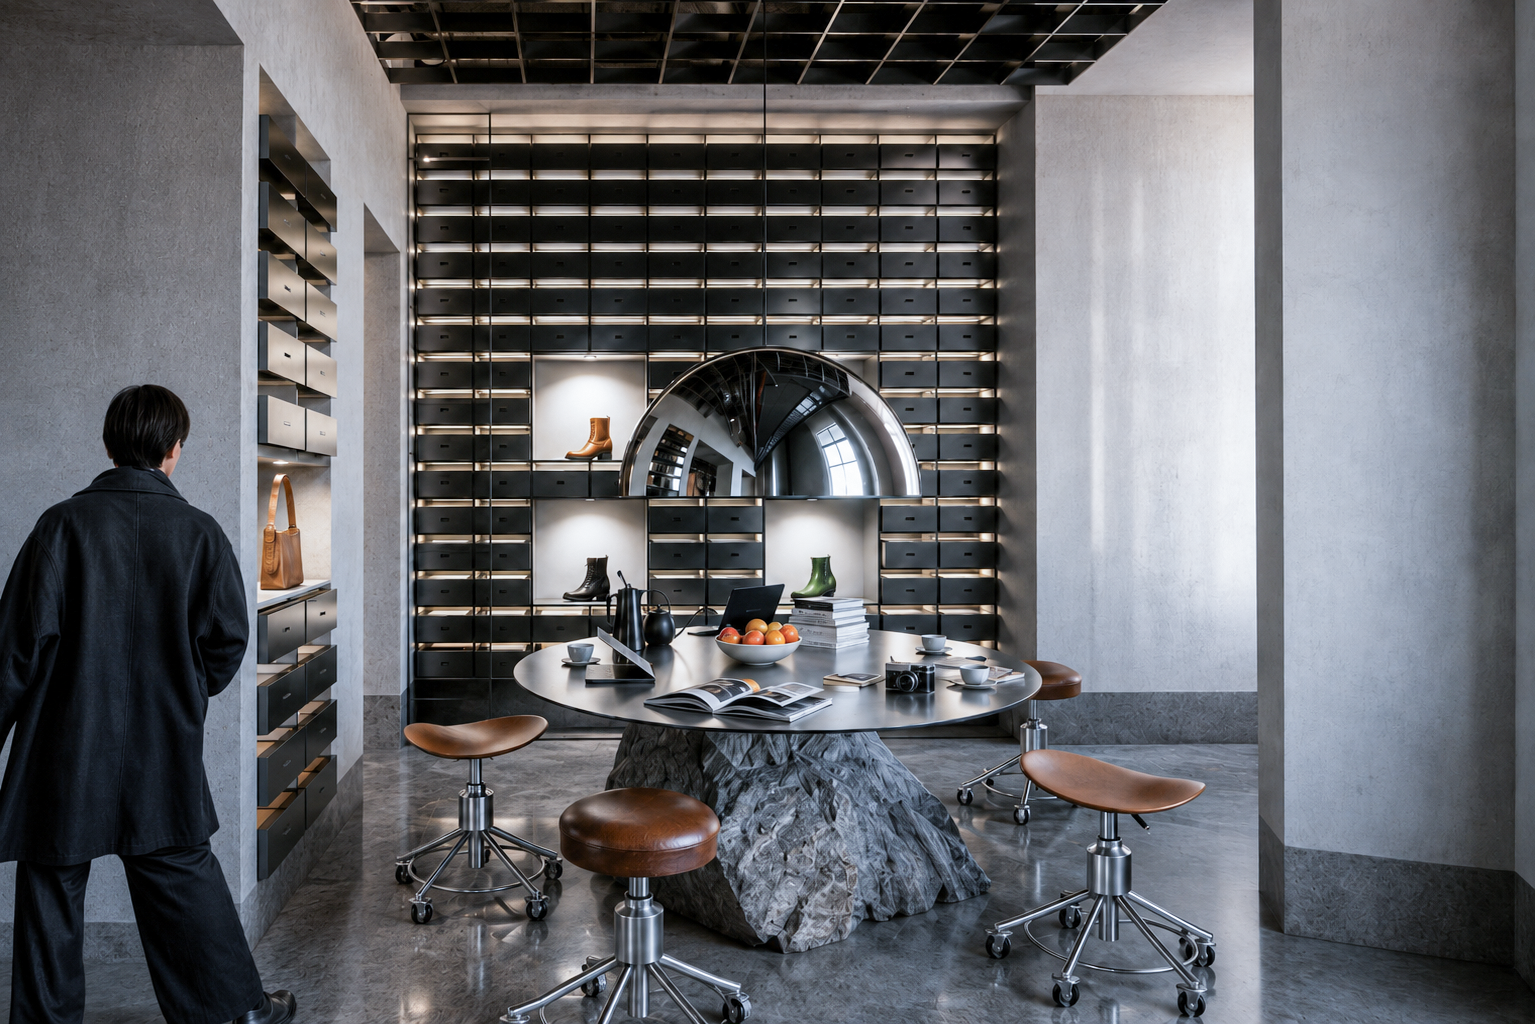
A retail concept in Karaköy bringing fashion, community and events together, with a spatial identity shaped by elements designed primarily for storage.
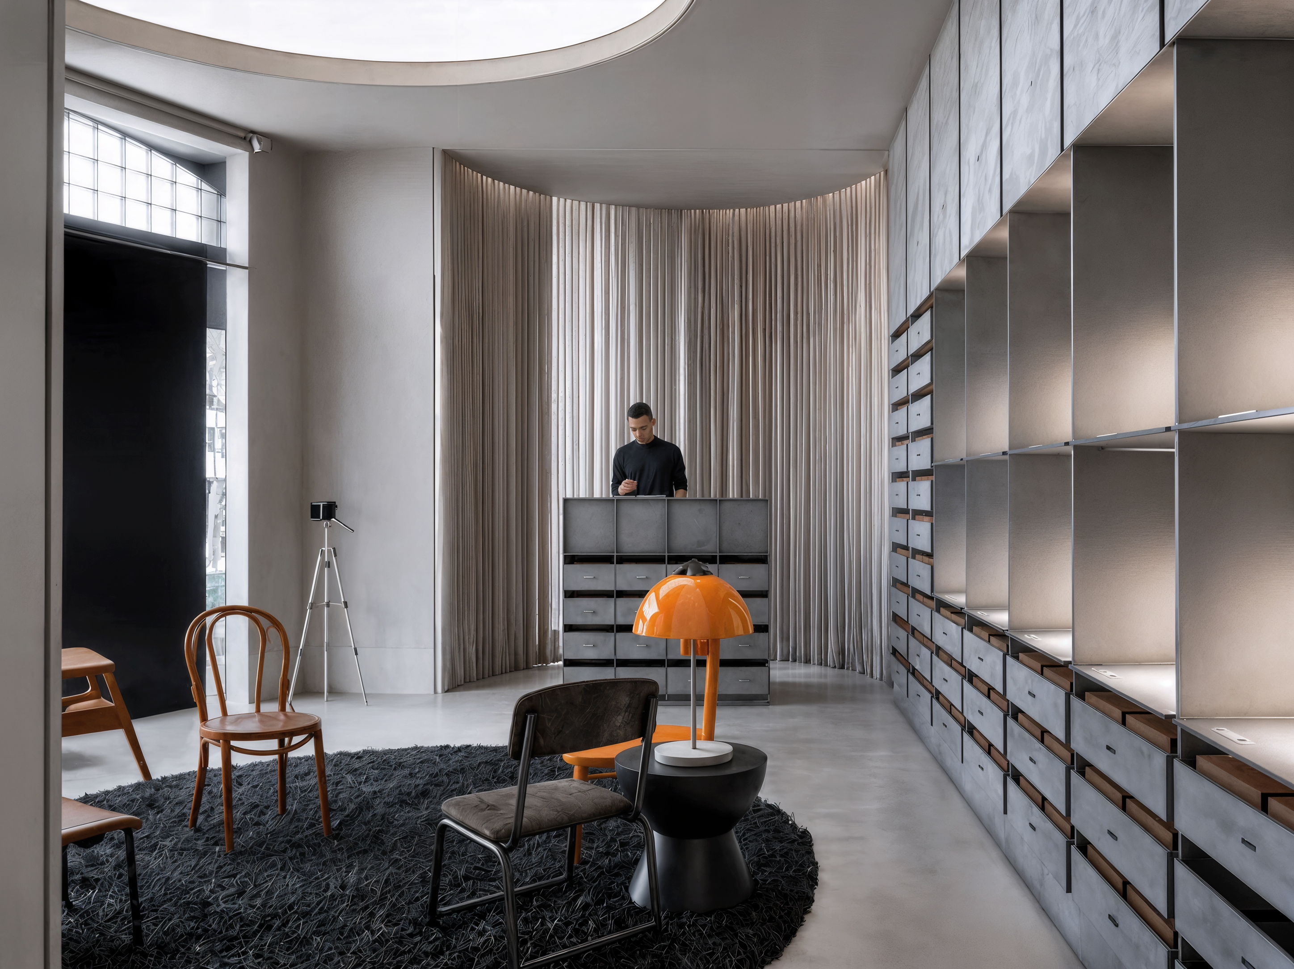
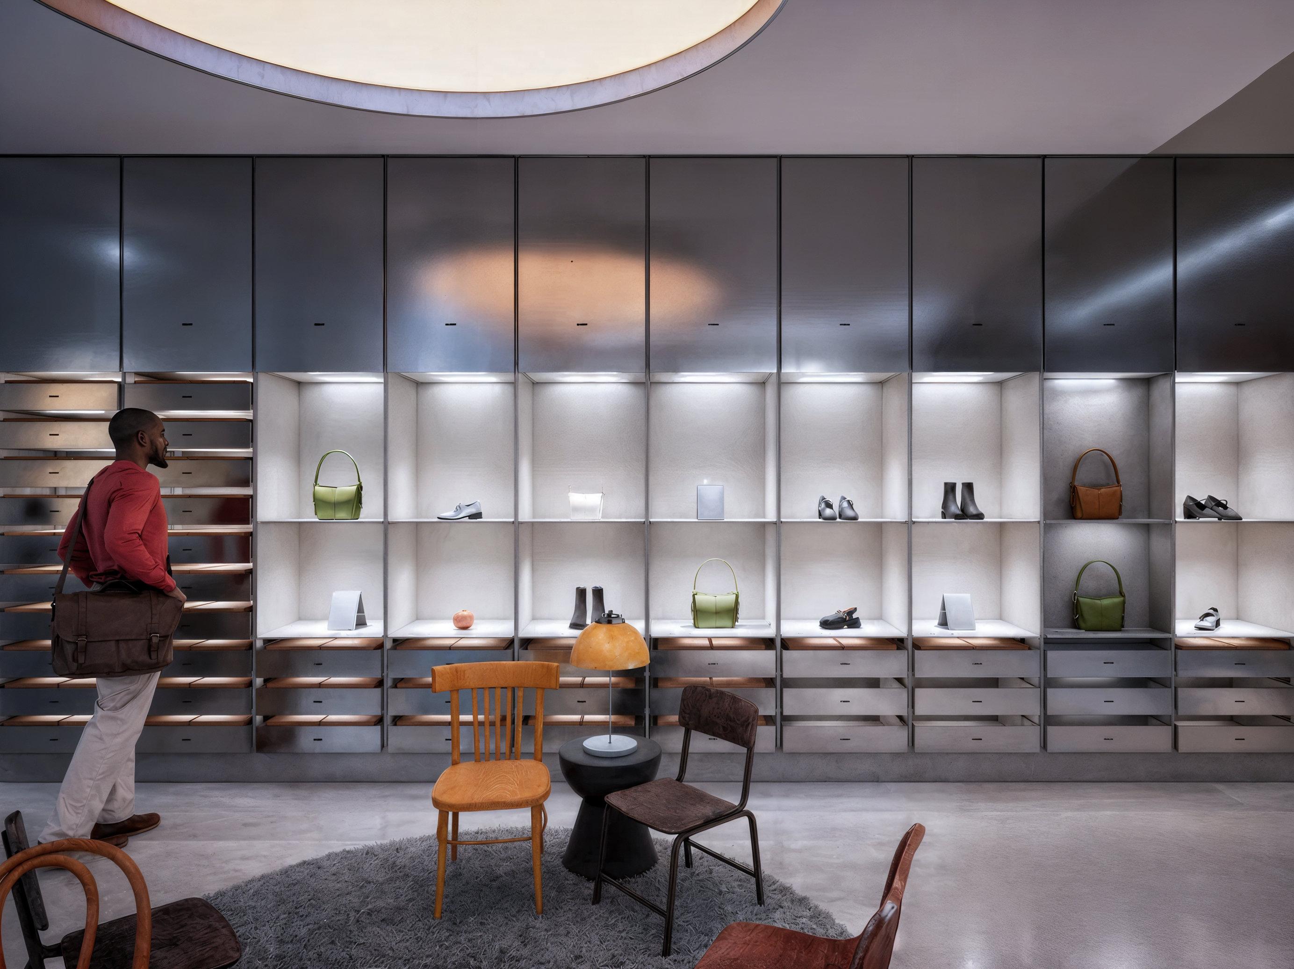
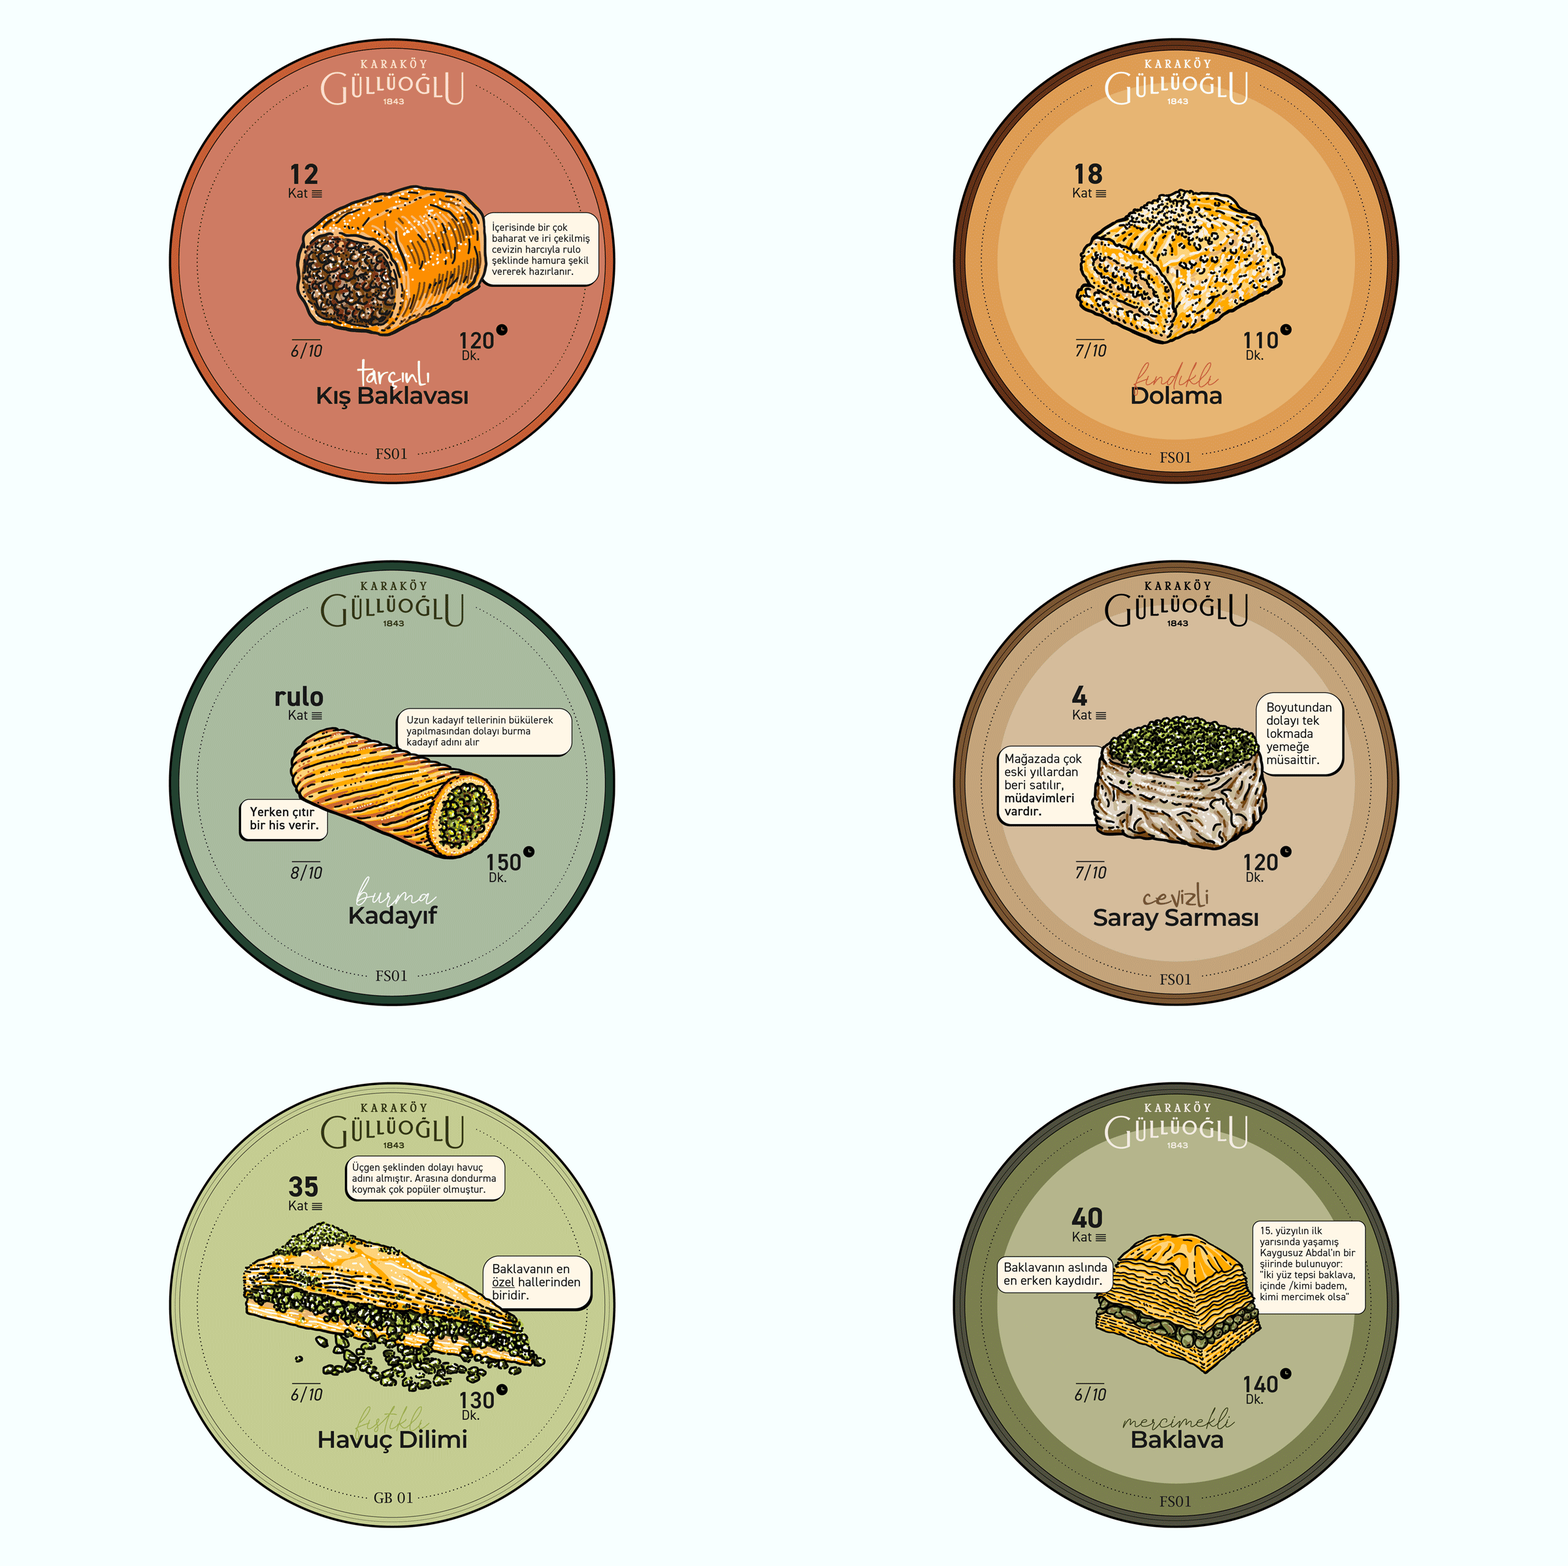
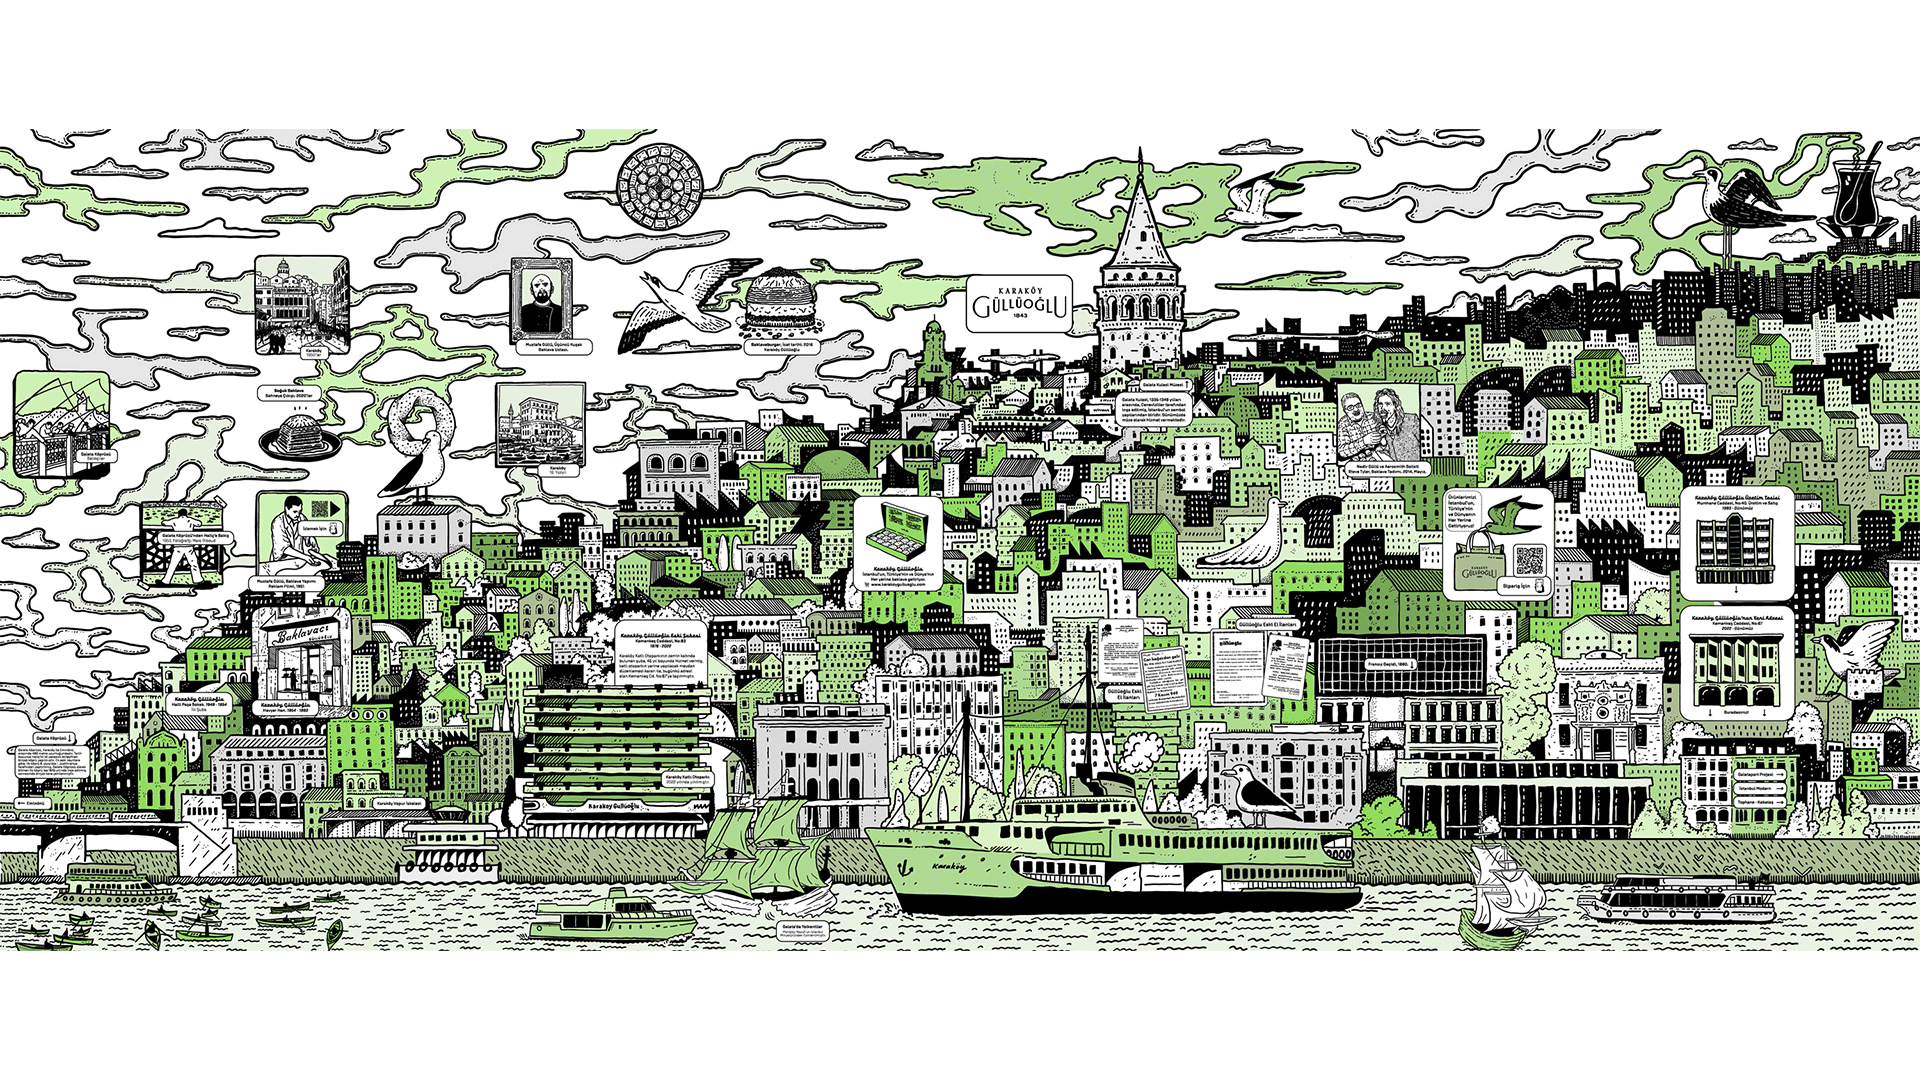
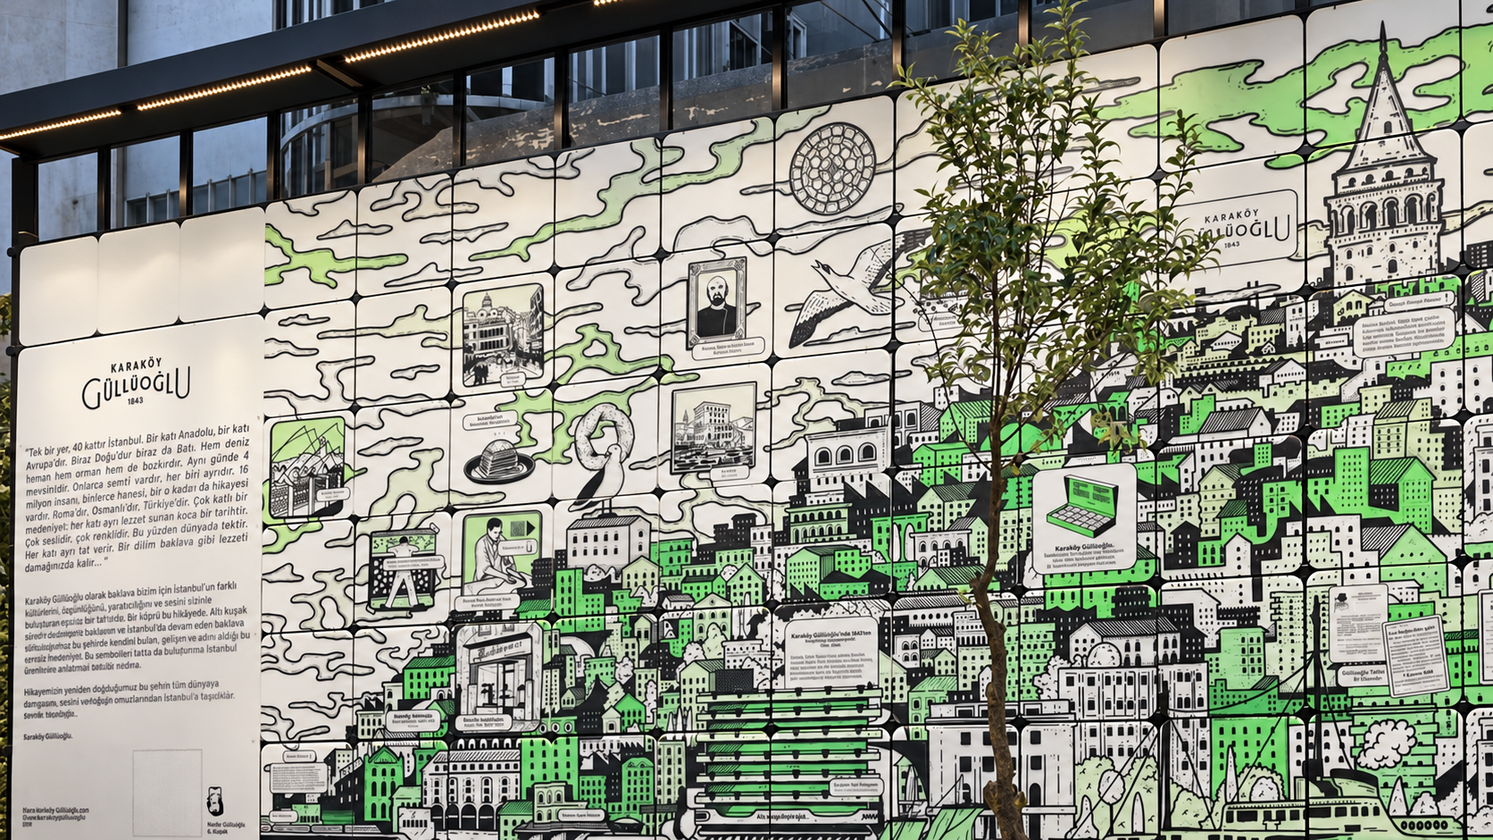
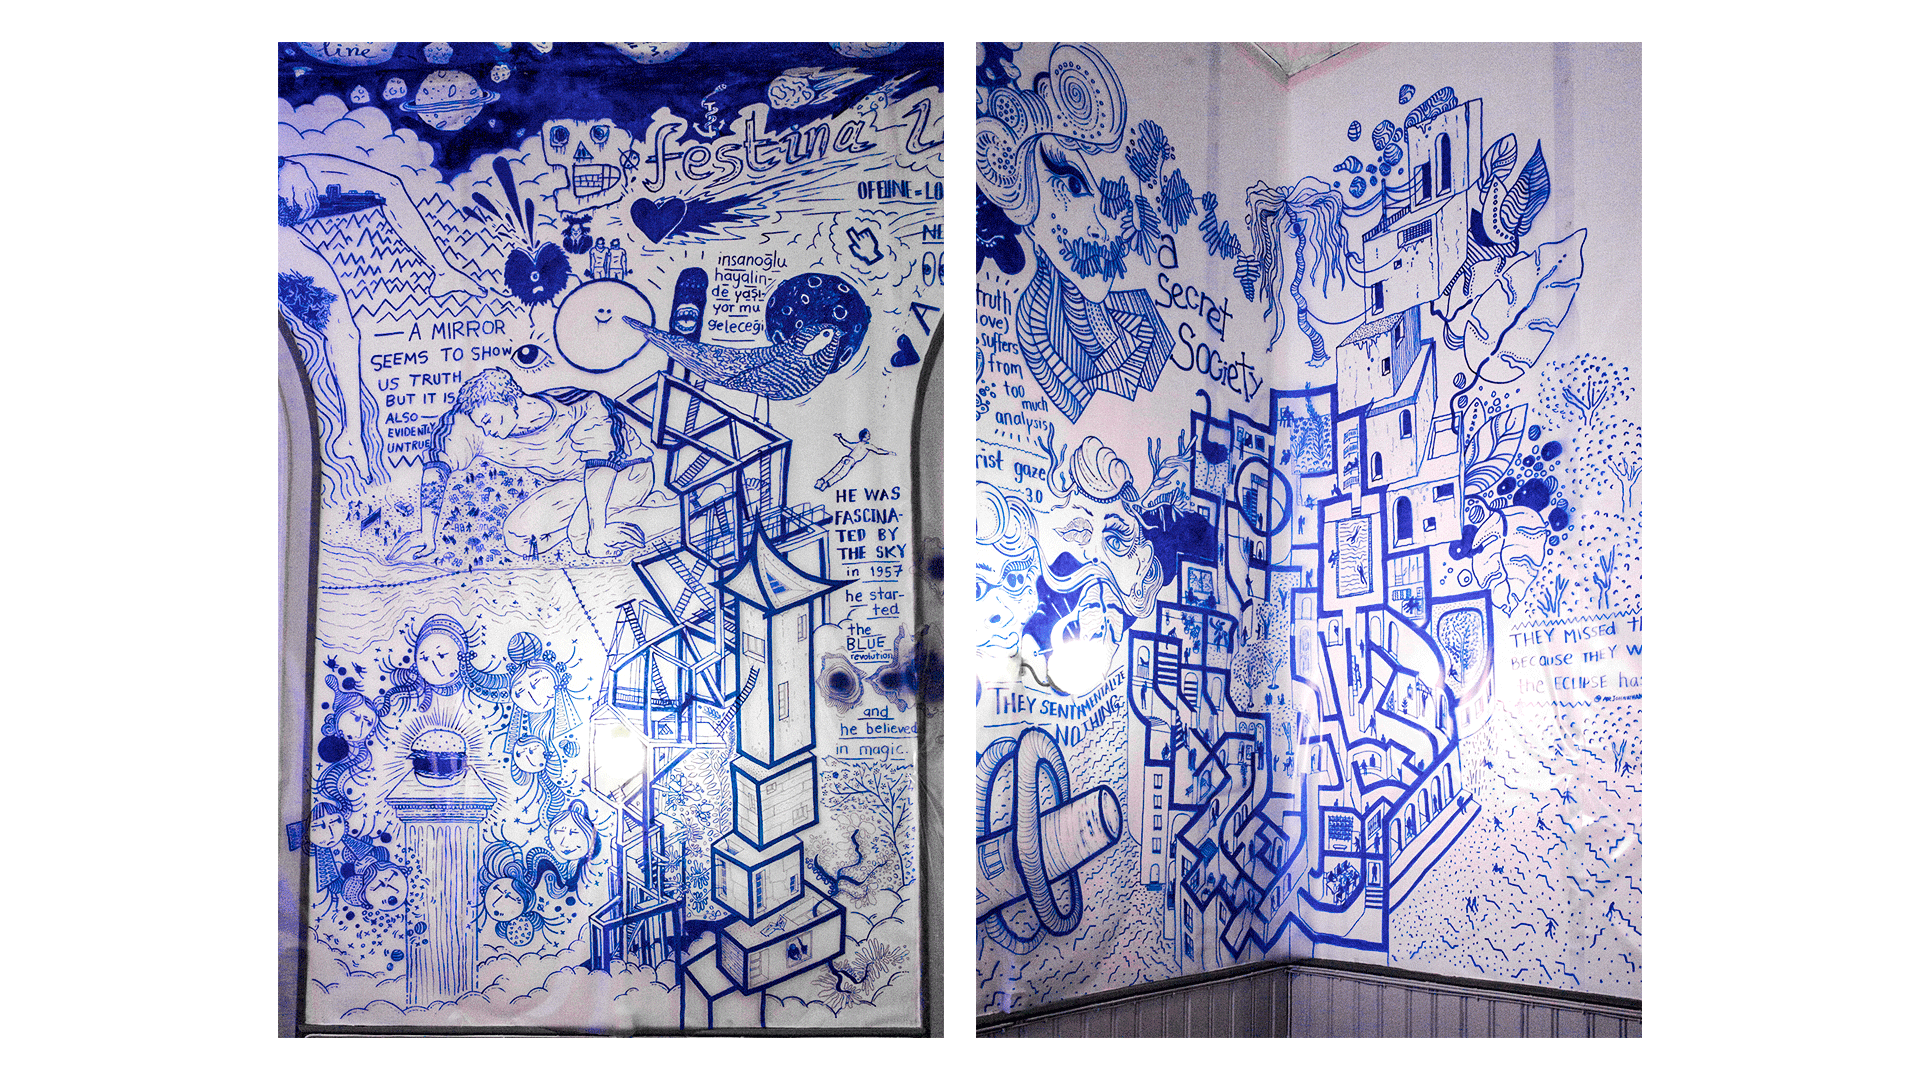
Visual artworks at various scales celebrating baklava, craft and the history of Karaköy Güllüoğlu.
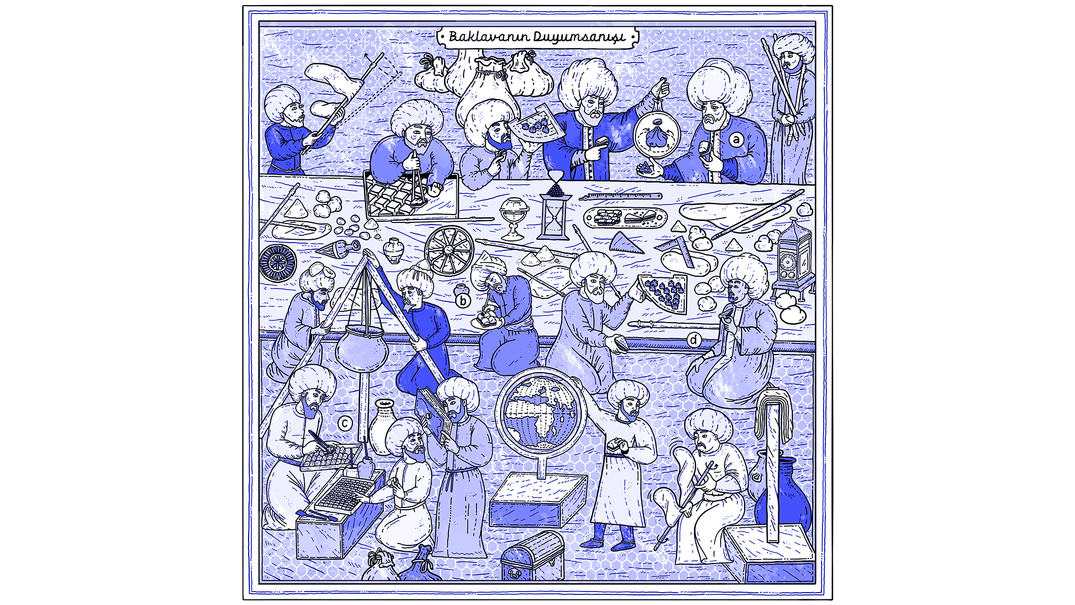
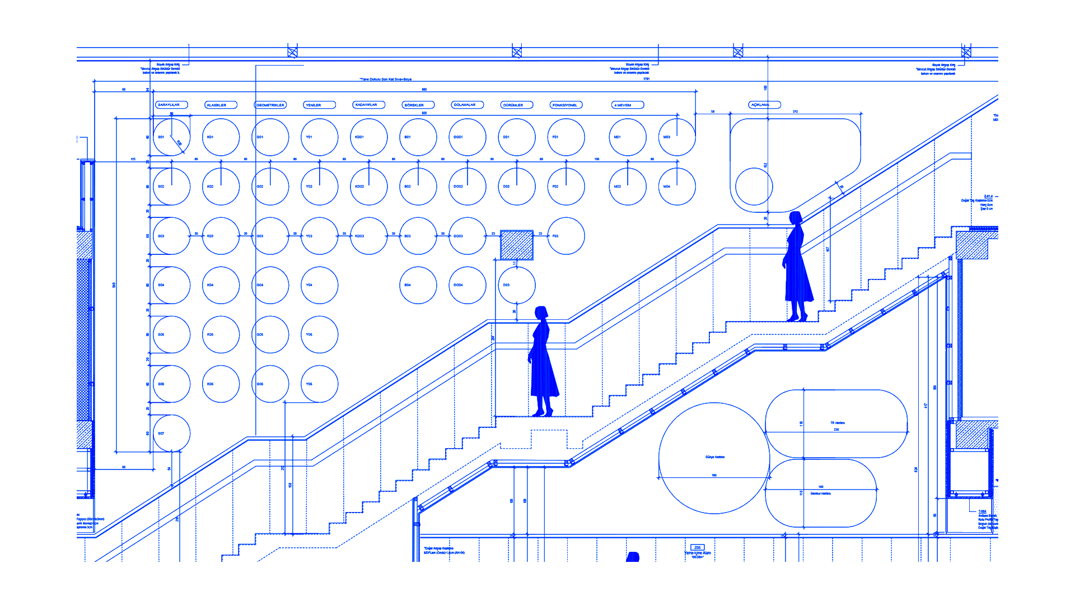
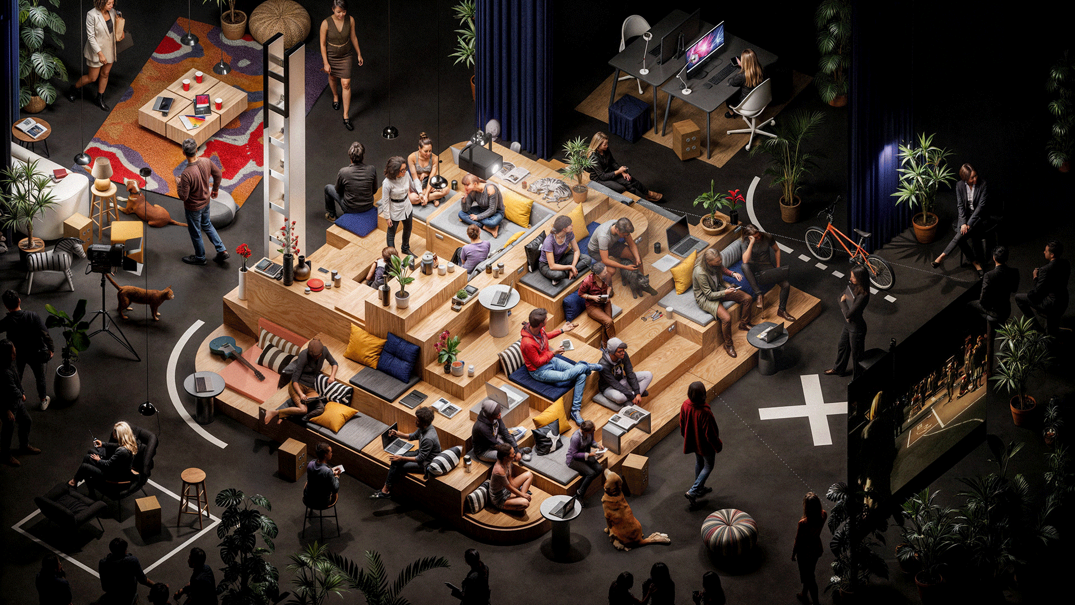
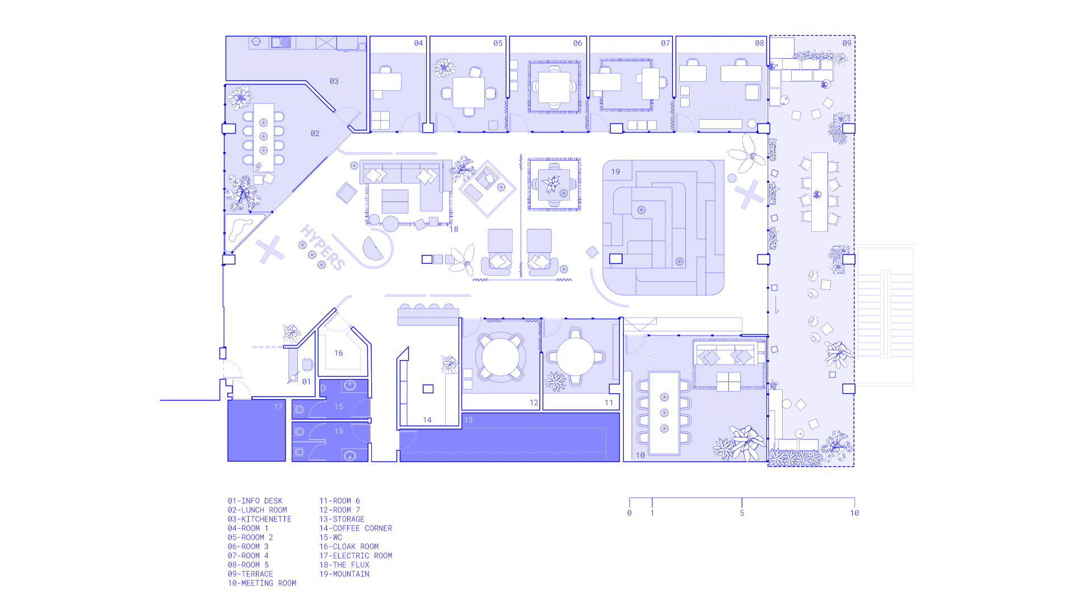
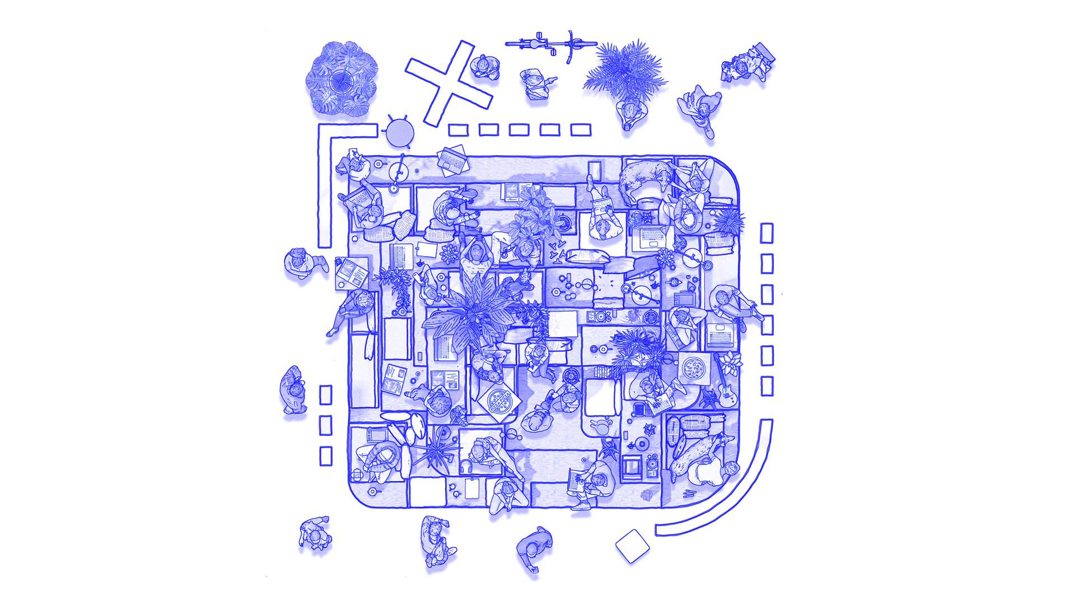
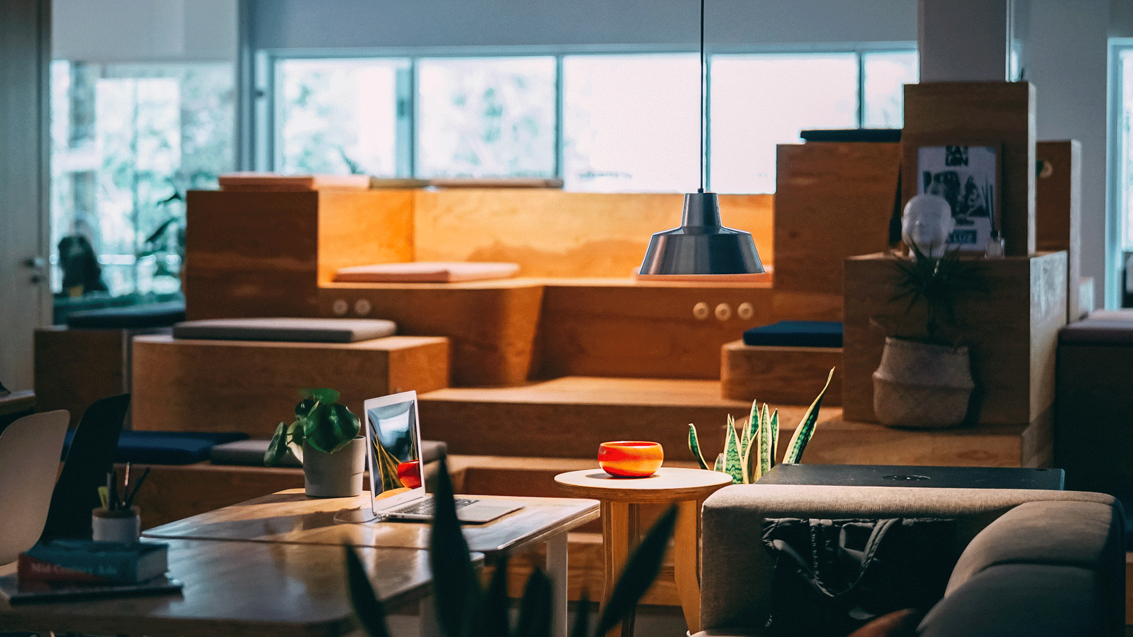
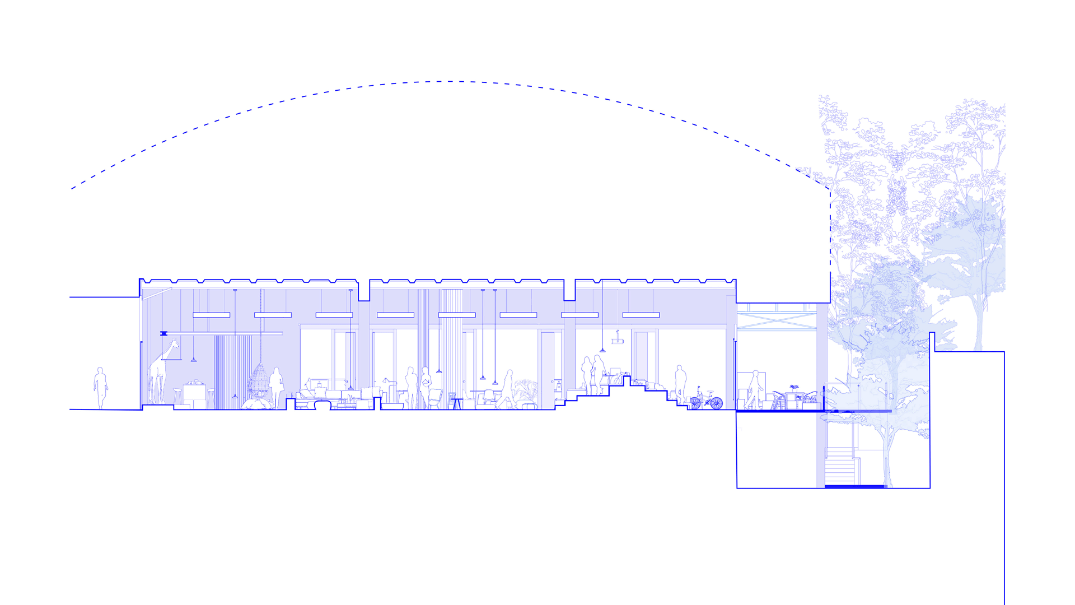
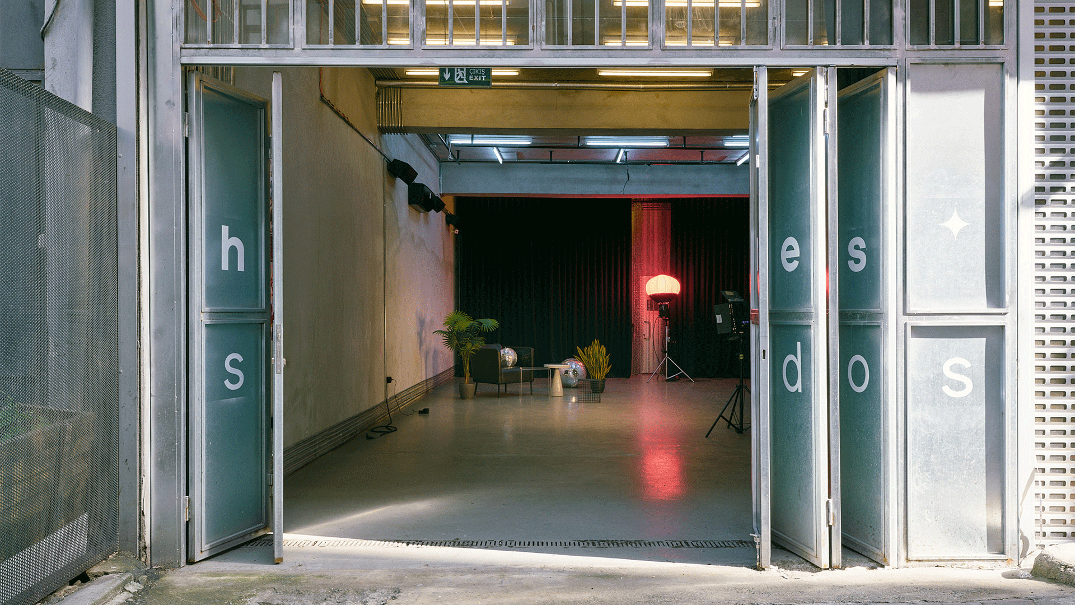
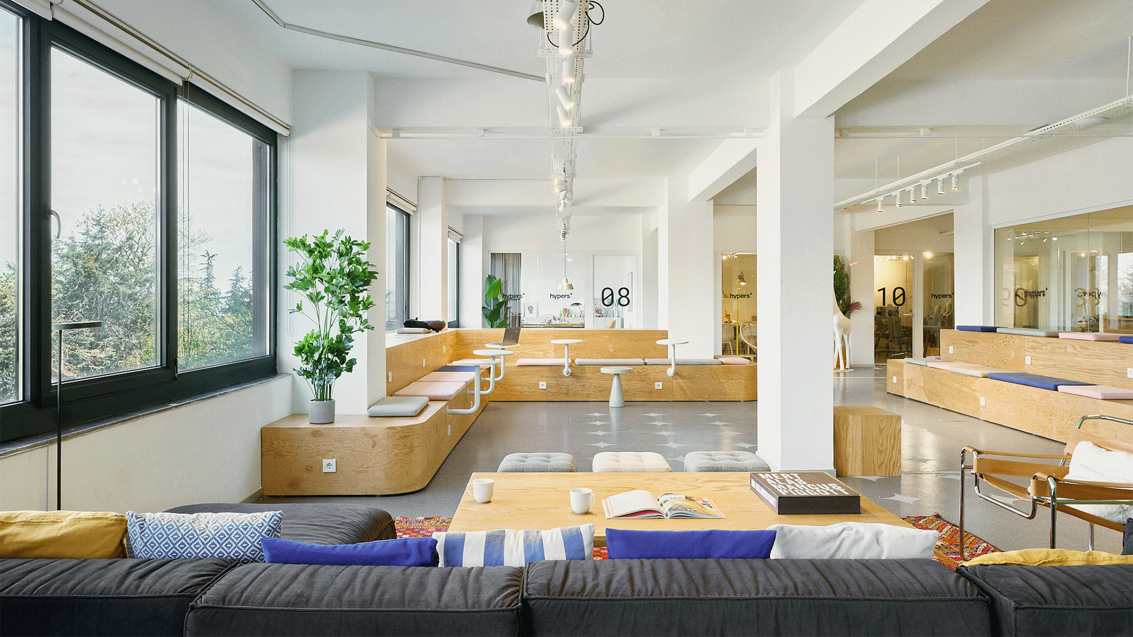
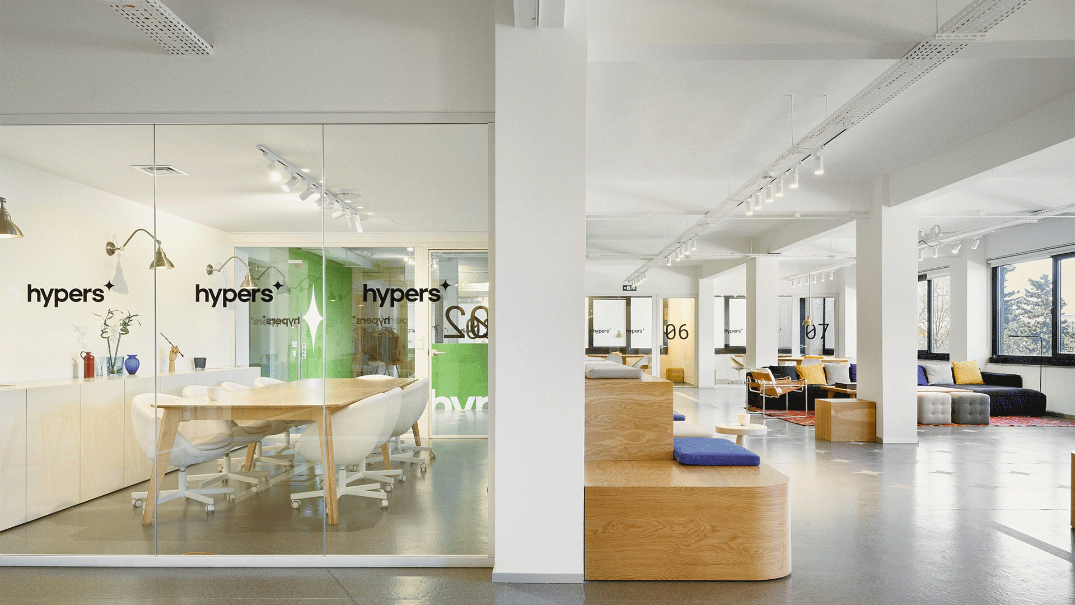
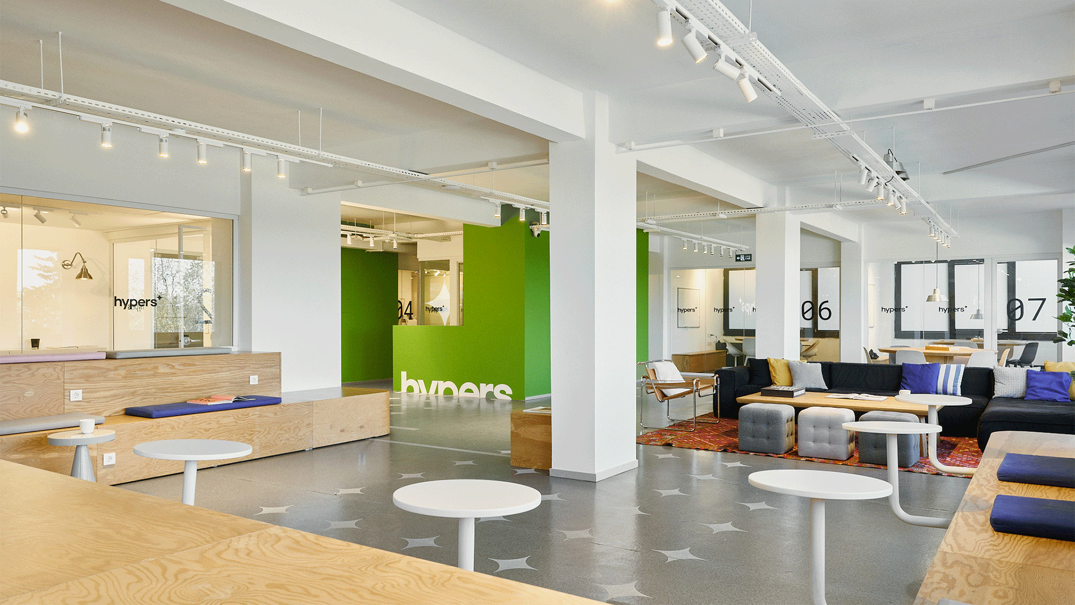
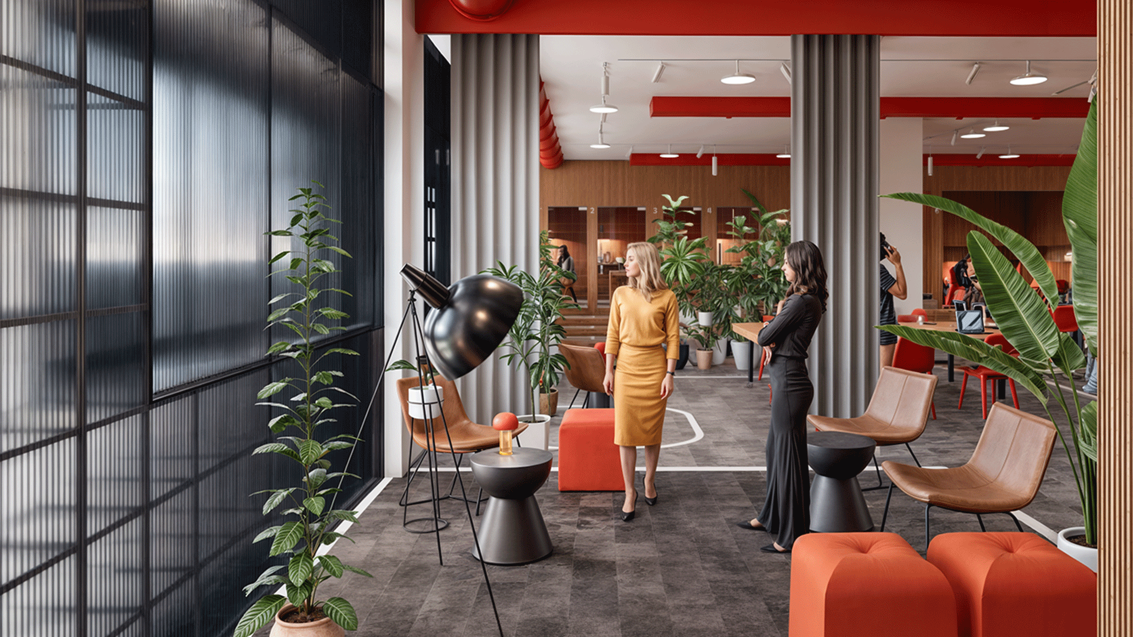
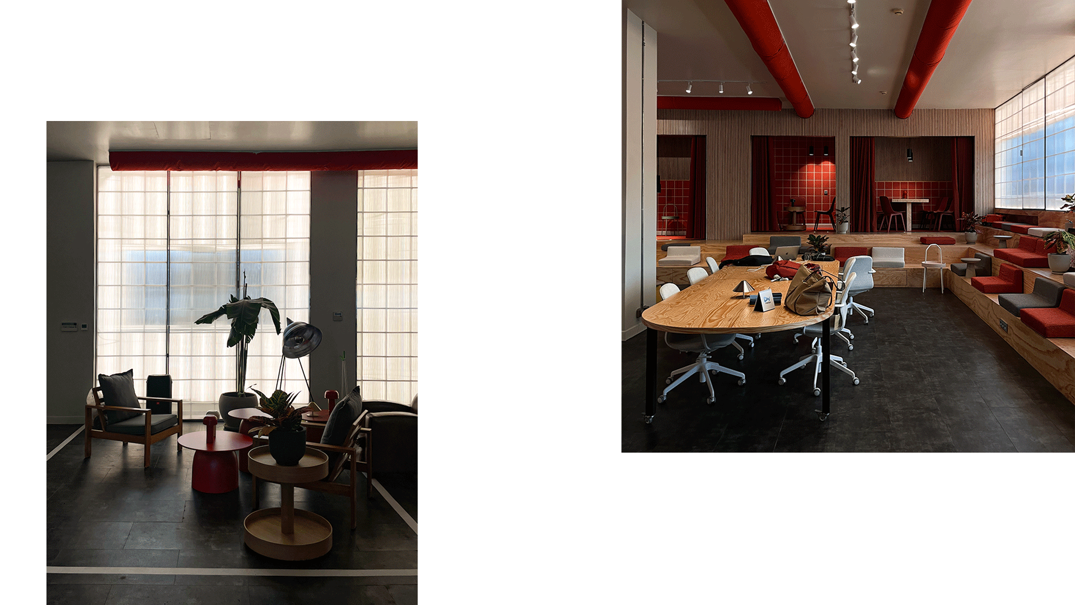
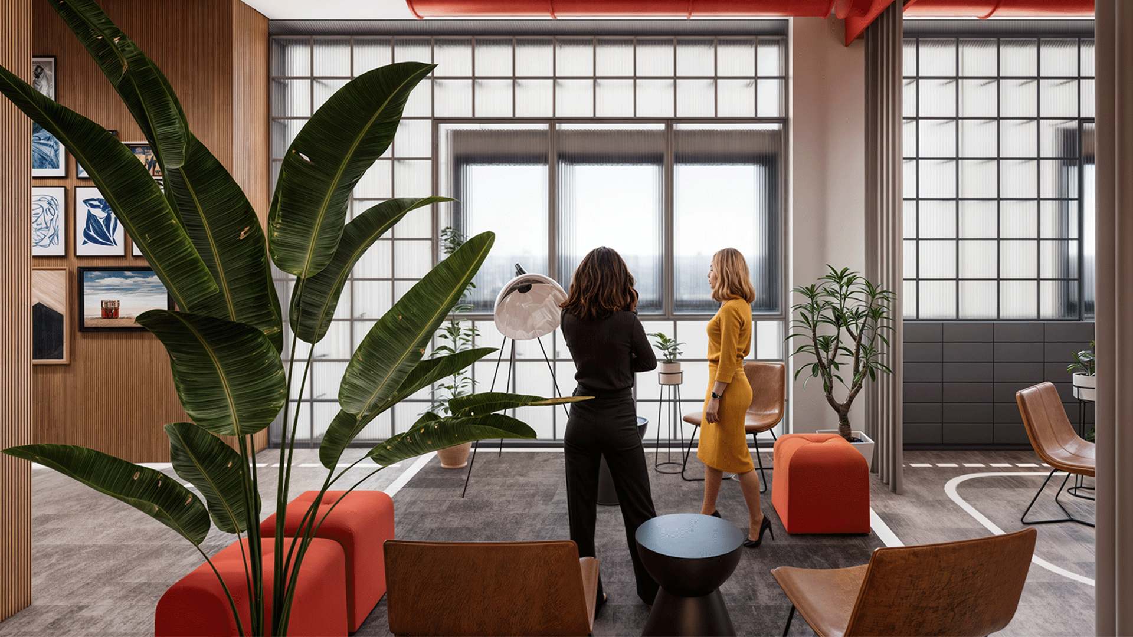
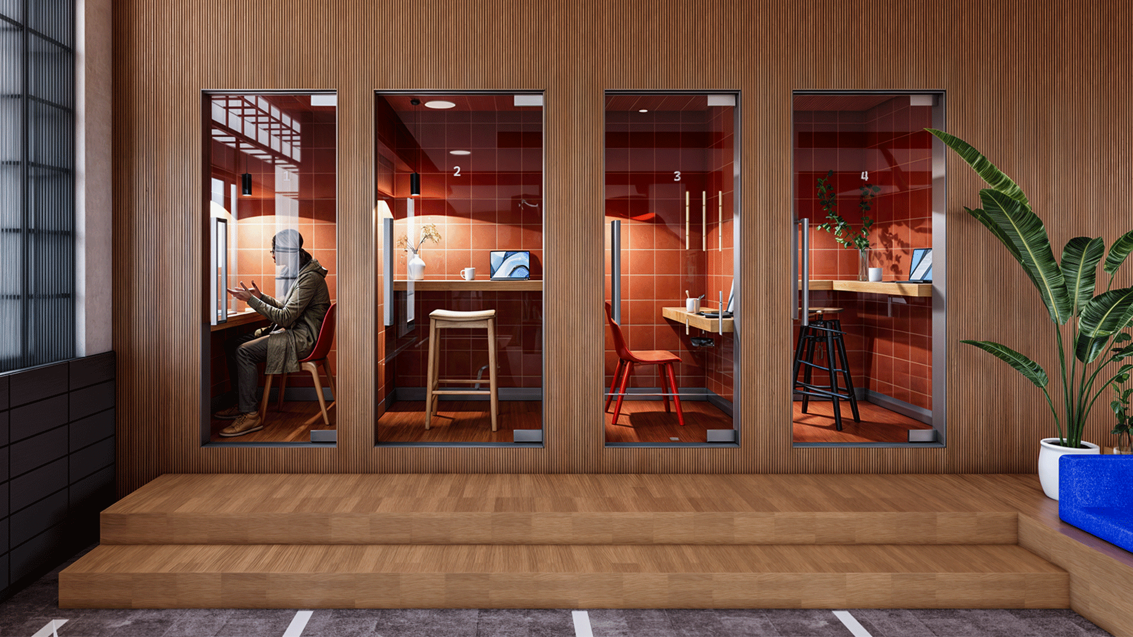
A series of flexible offices, academies and production studios for Hypers New Media that give spatial form to the relationship between work and everyday life in the 21st century.

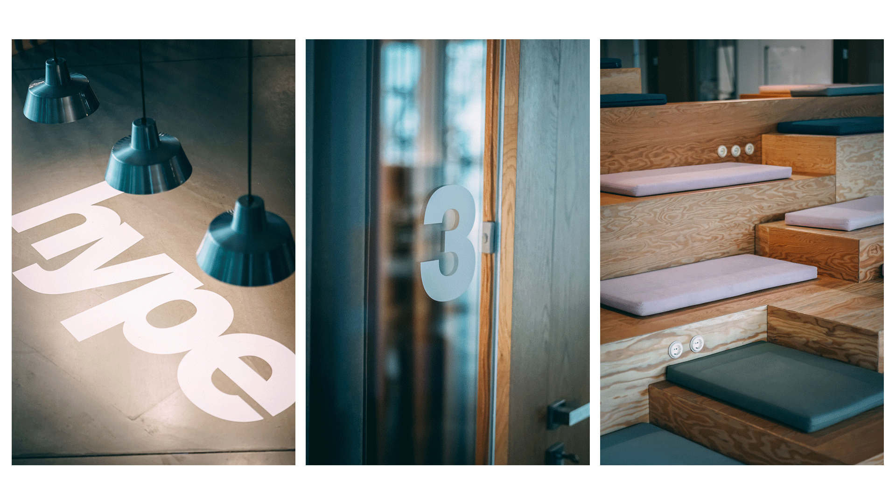
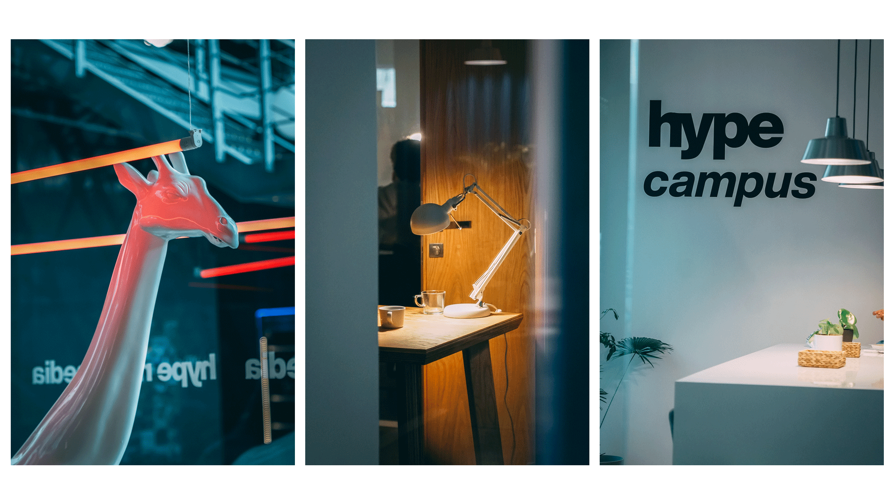
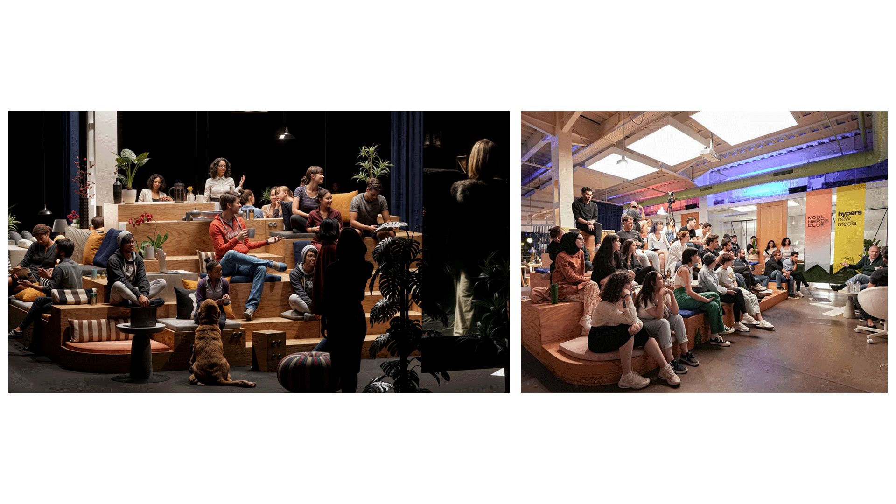
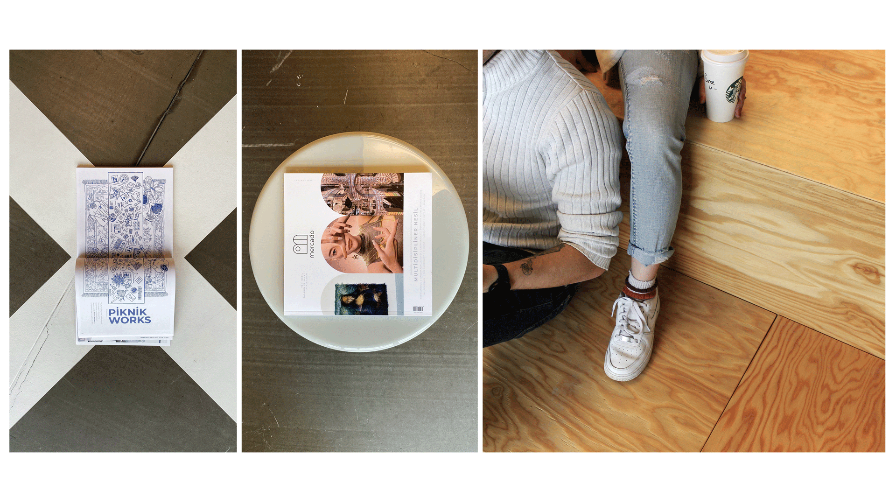
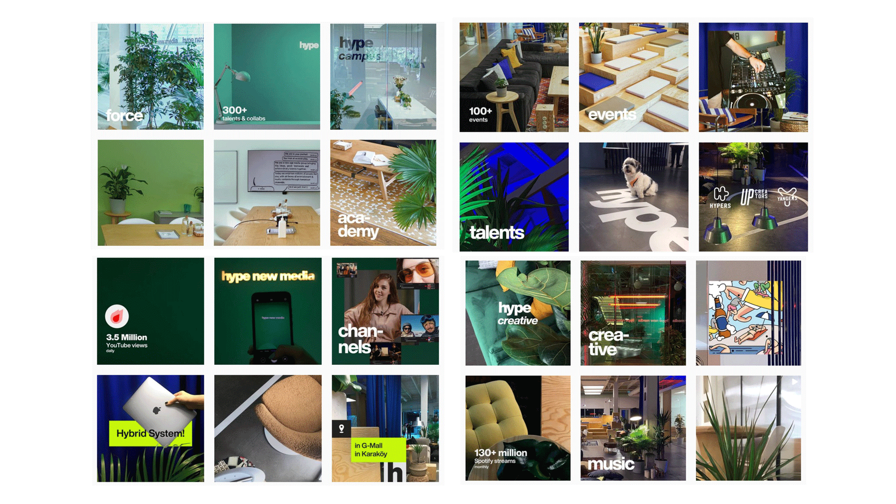
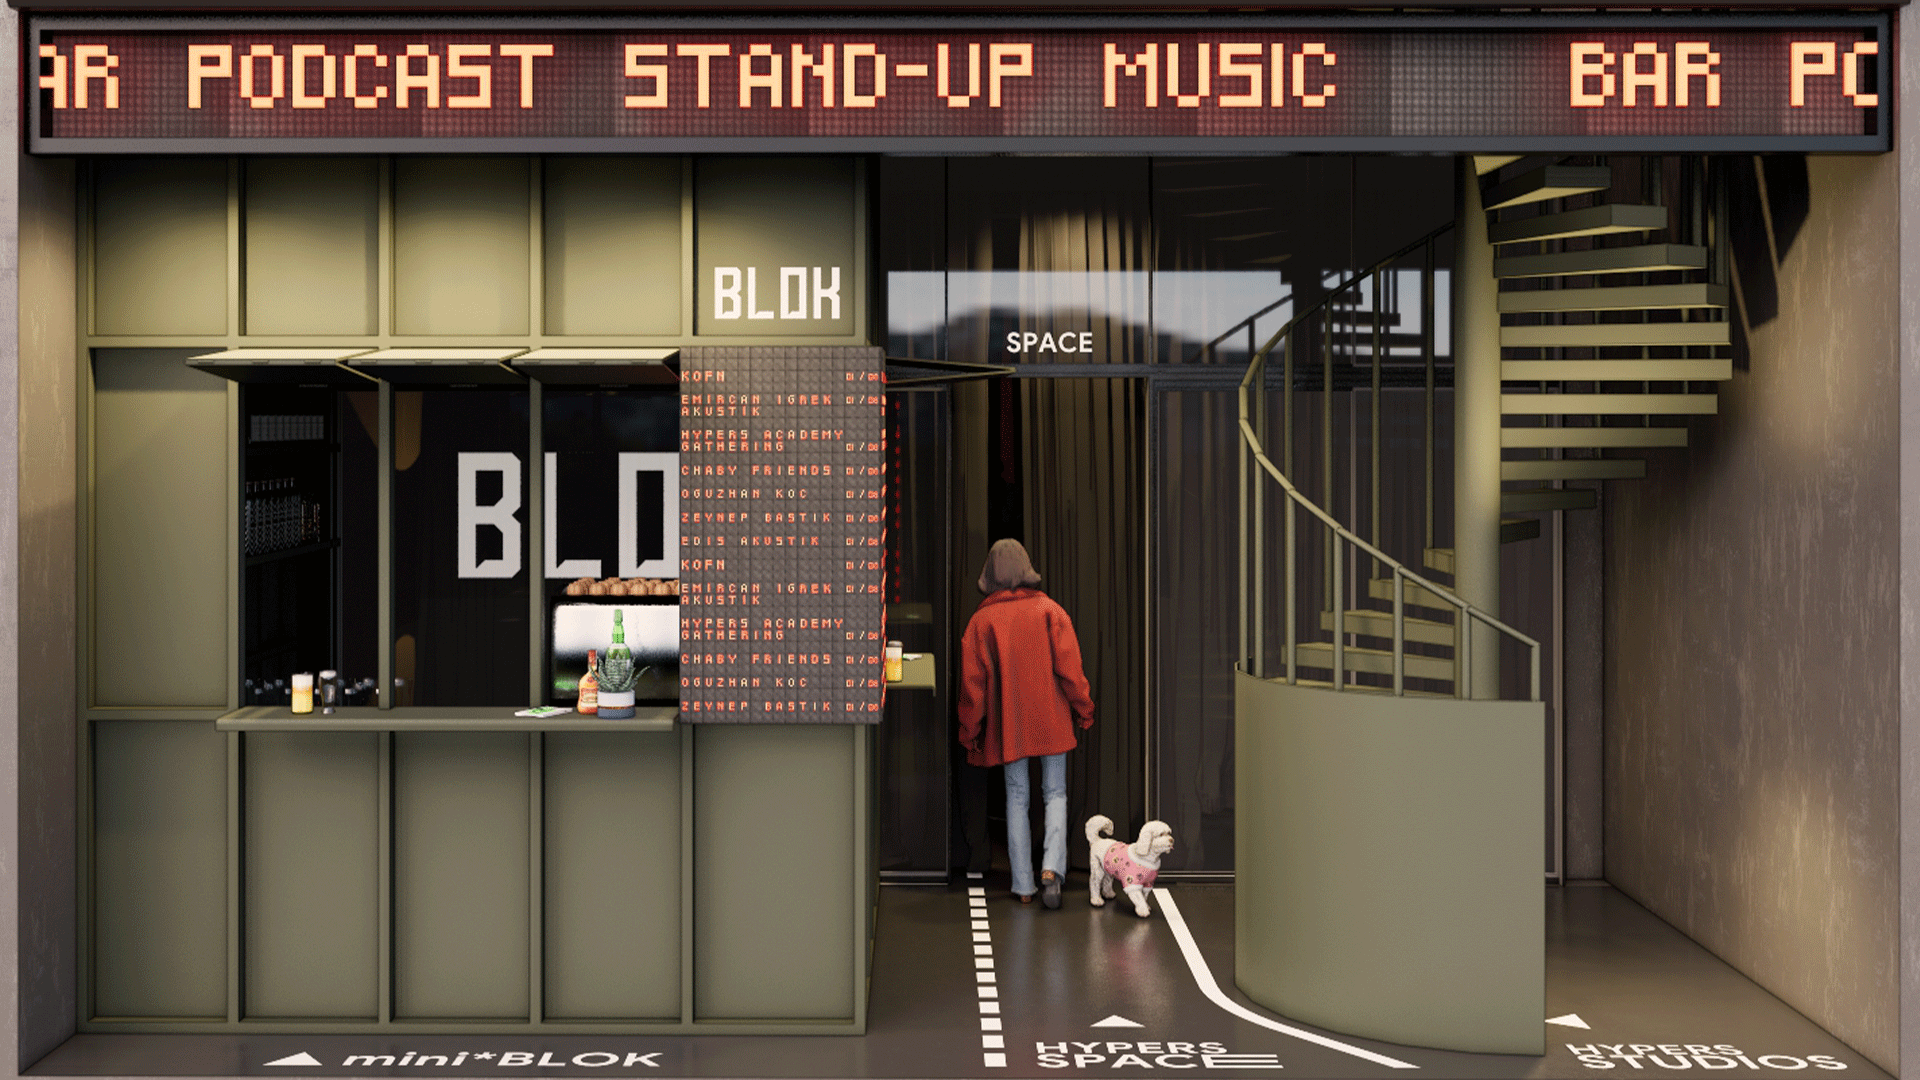
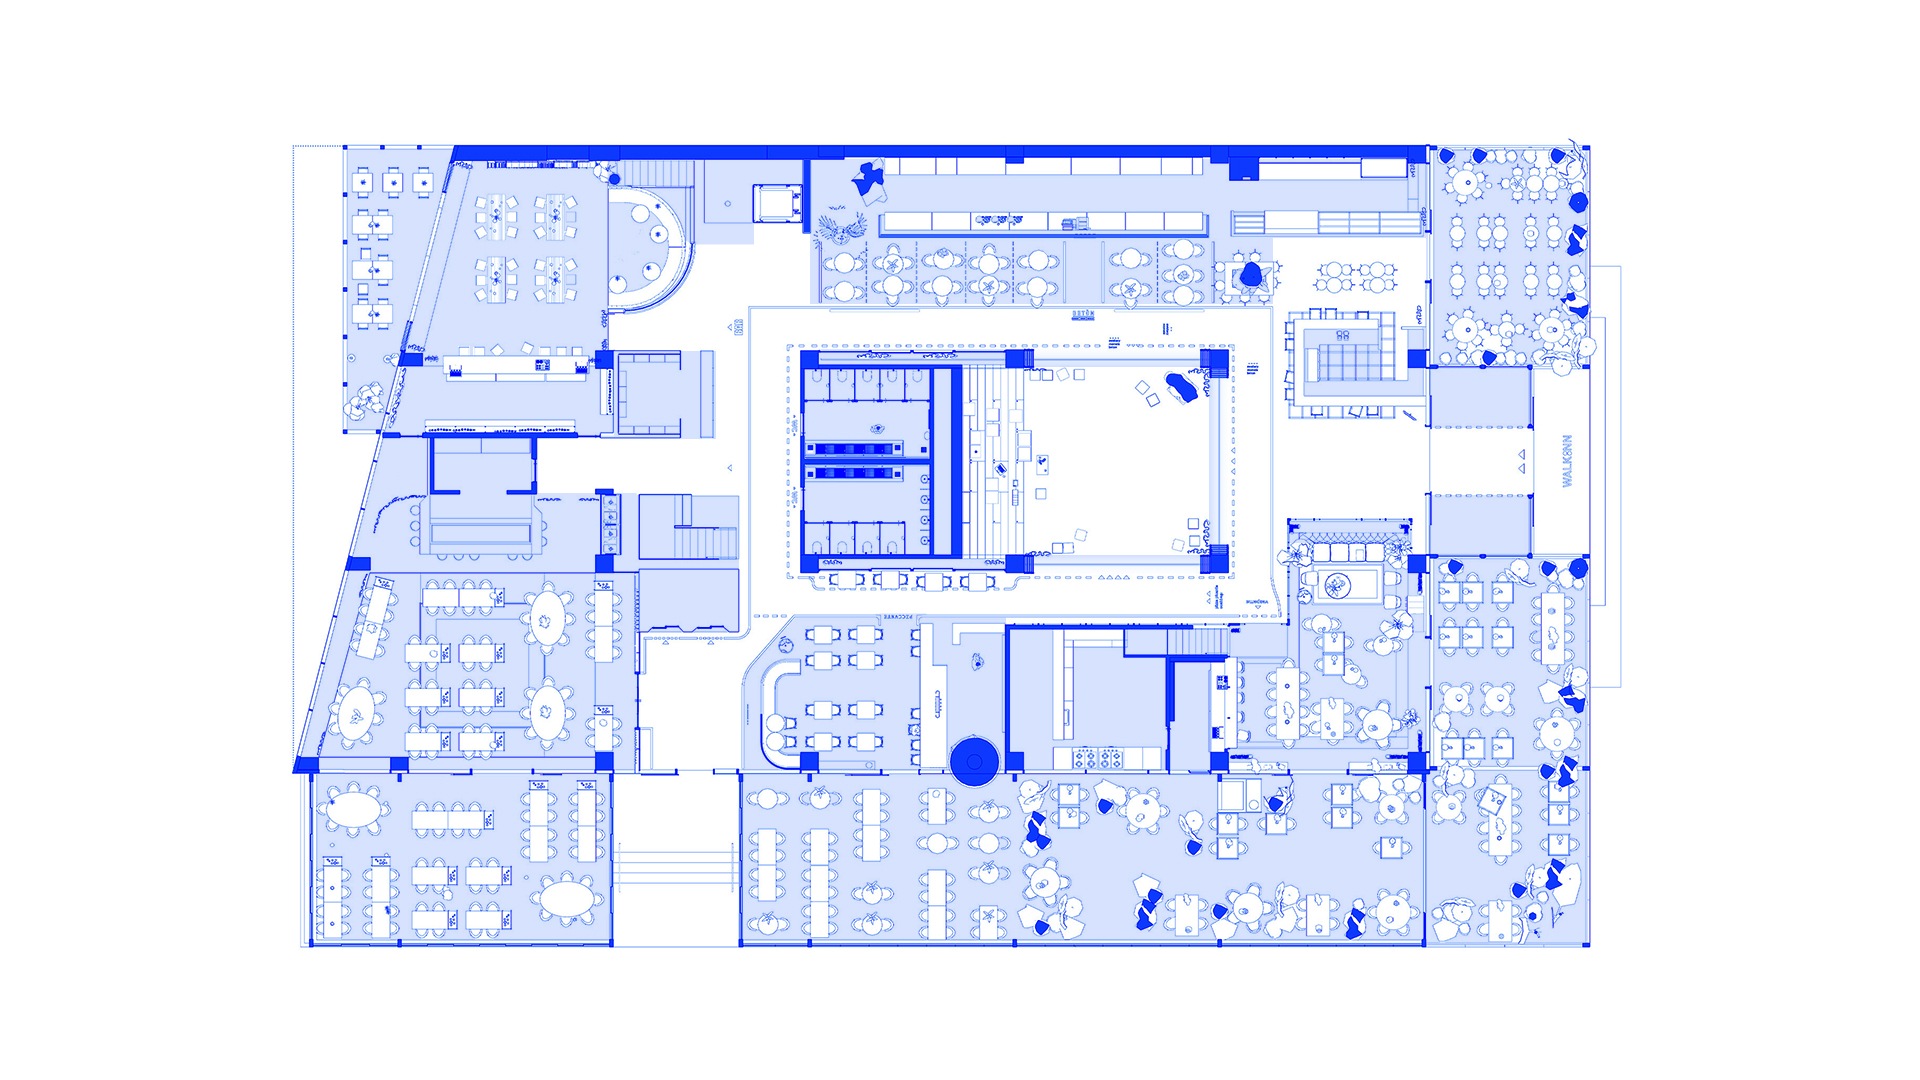
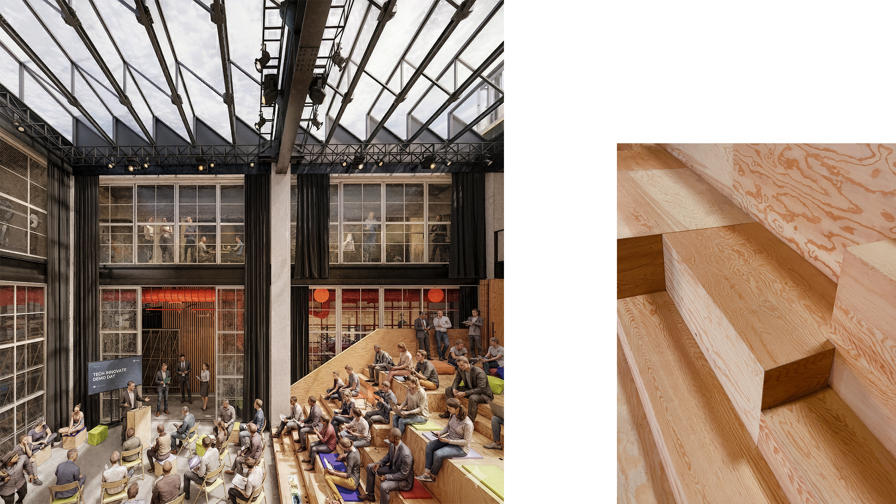
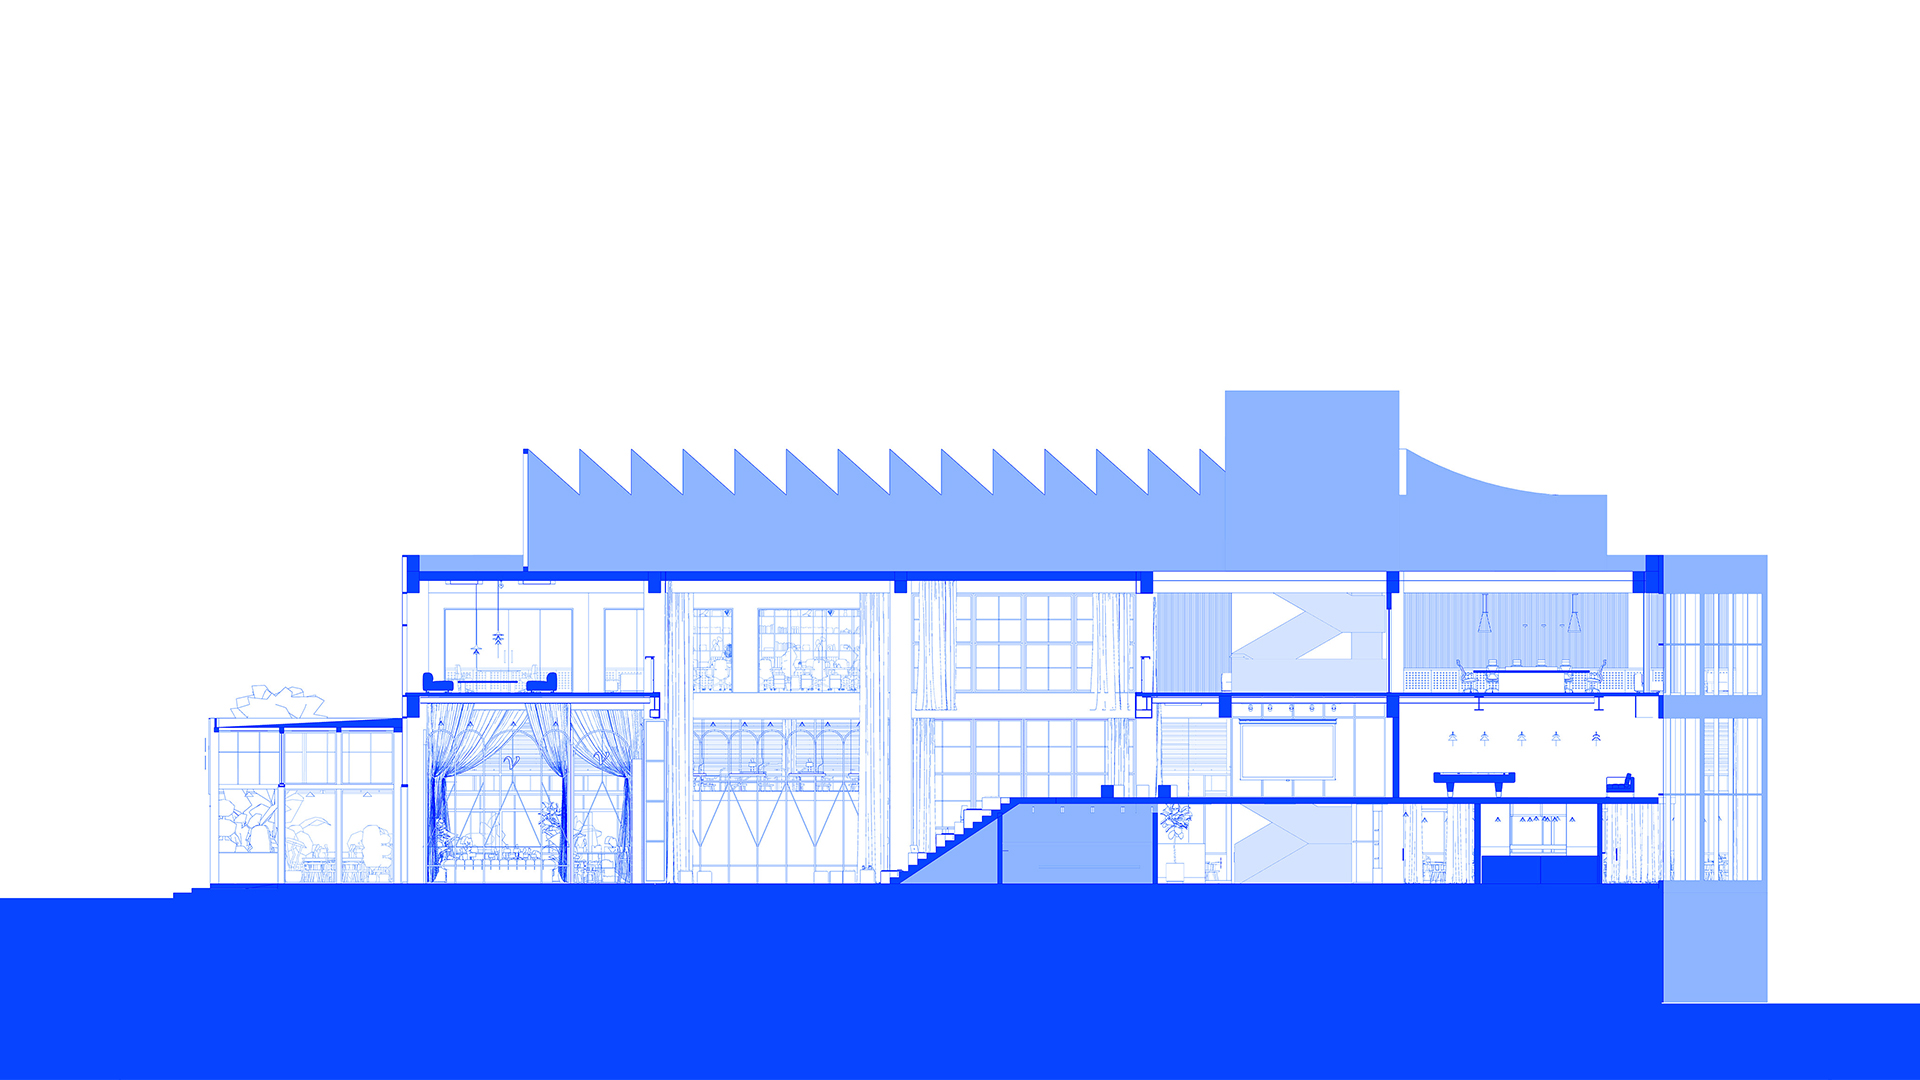
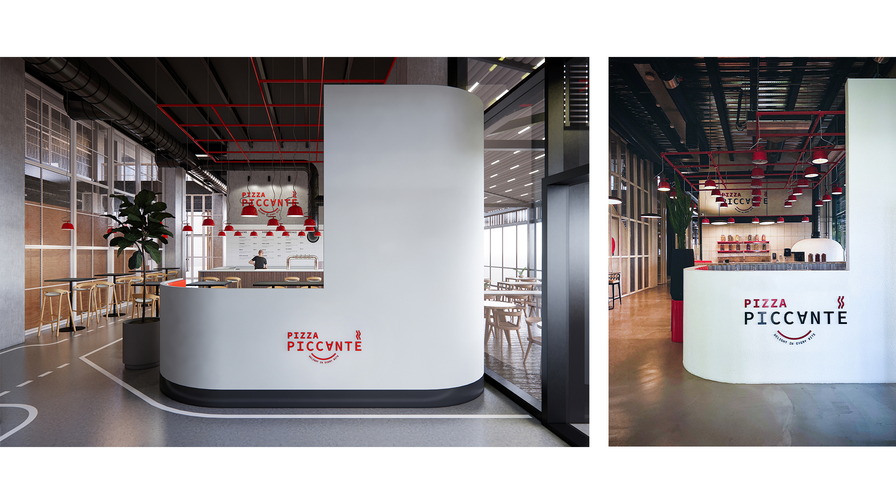
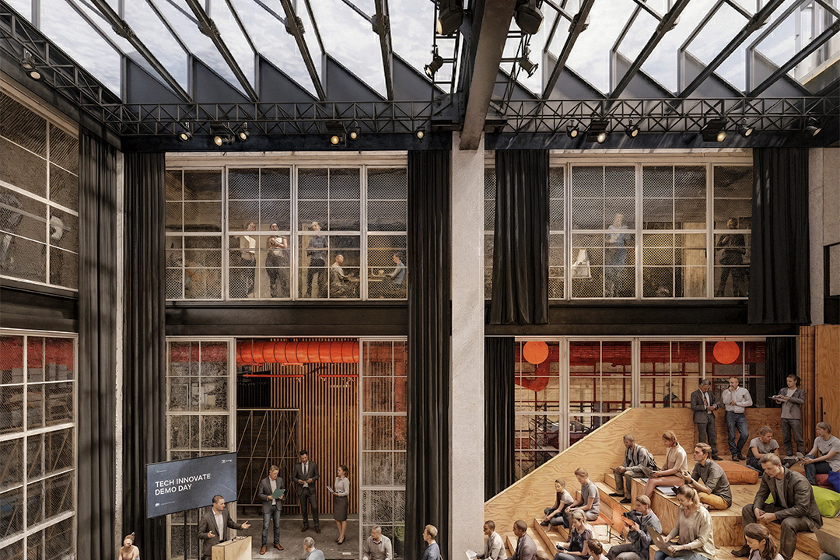
A 3,000 sqm mixed-use gathering space in Ankara, with cafés, restaurants, offices and an event space arranged around an interior street.
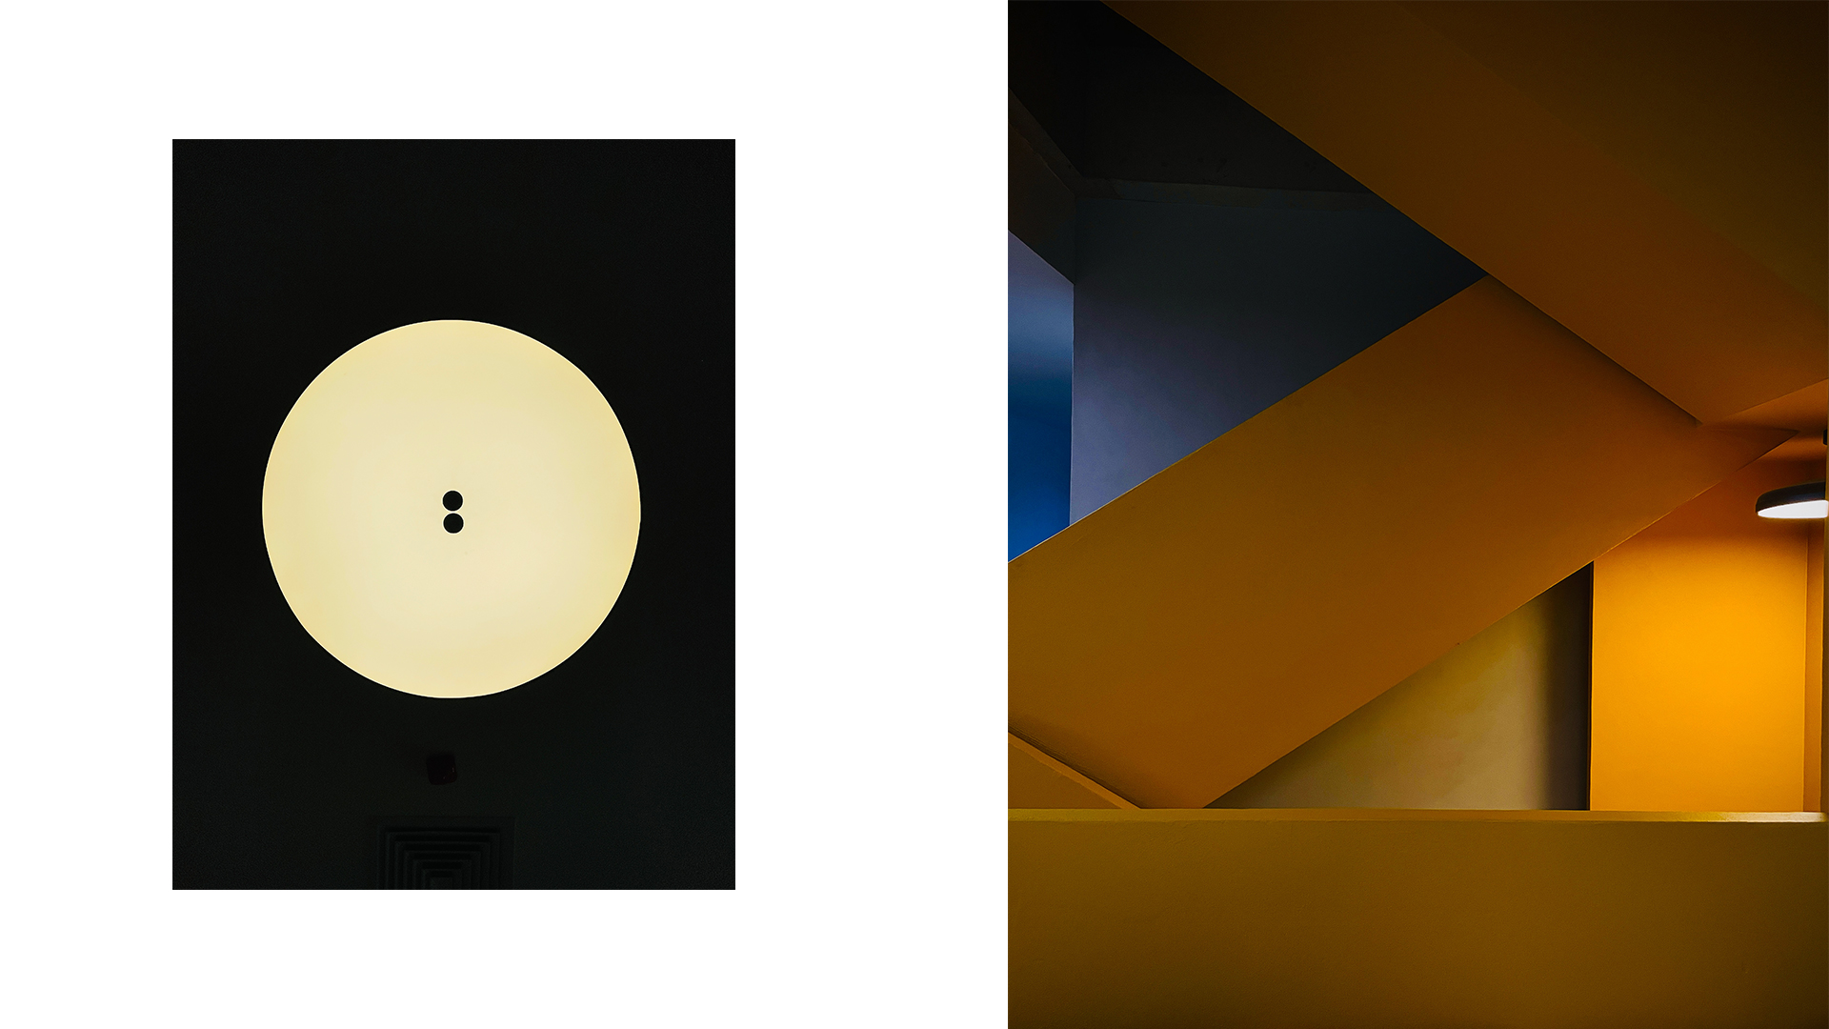
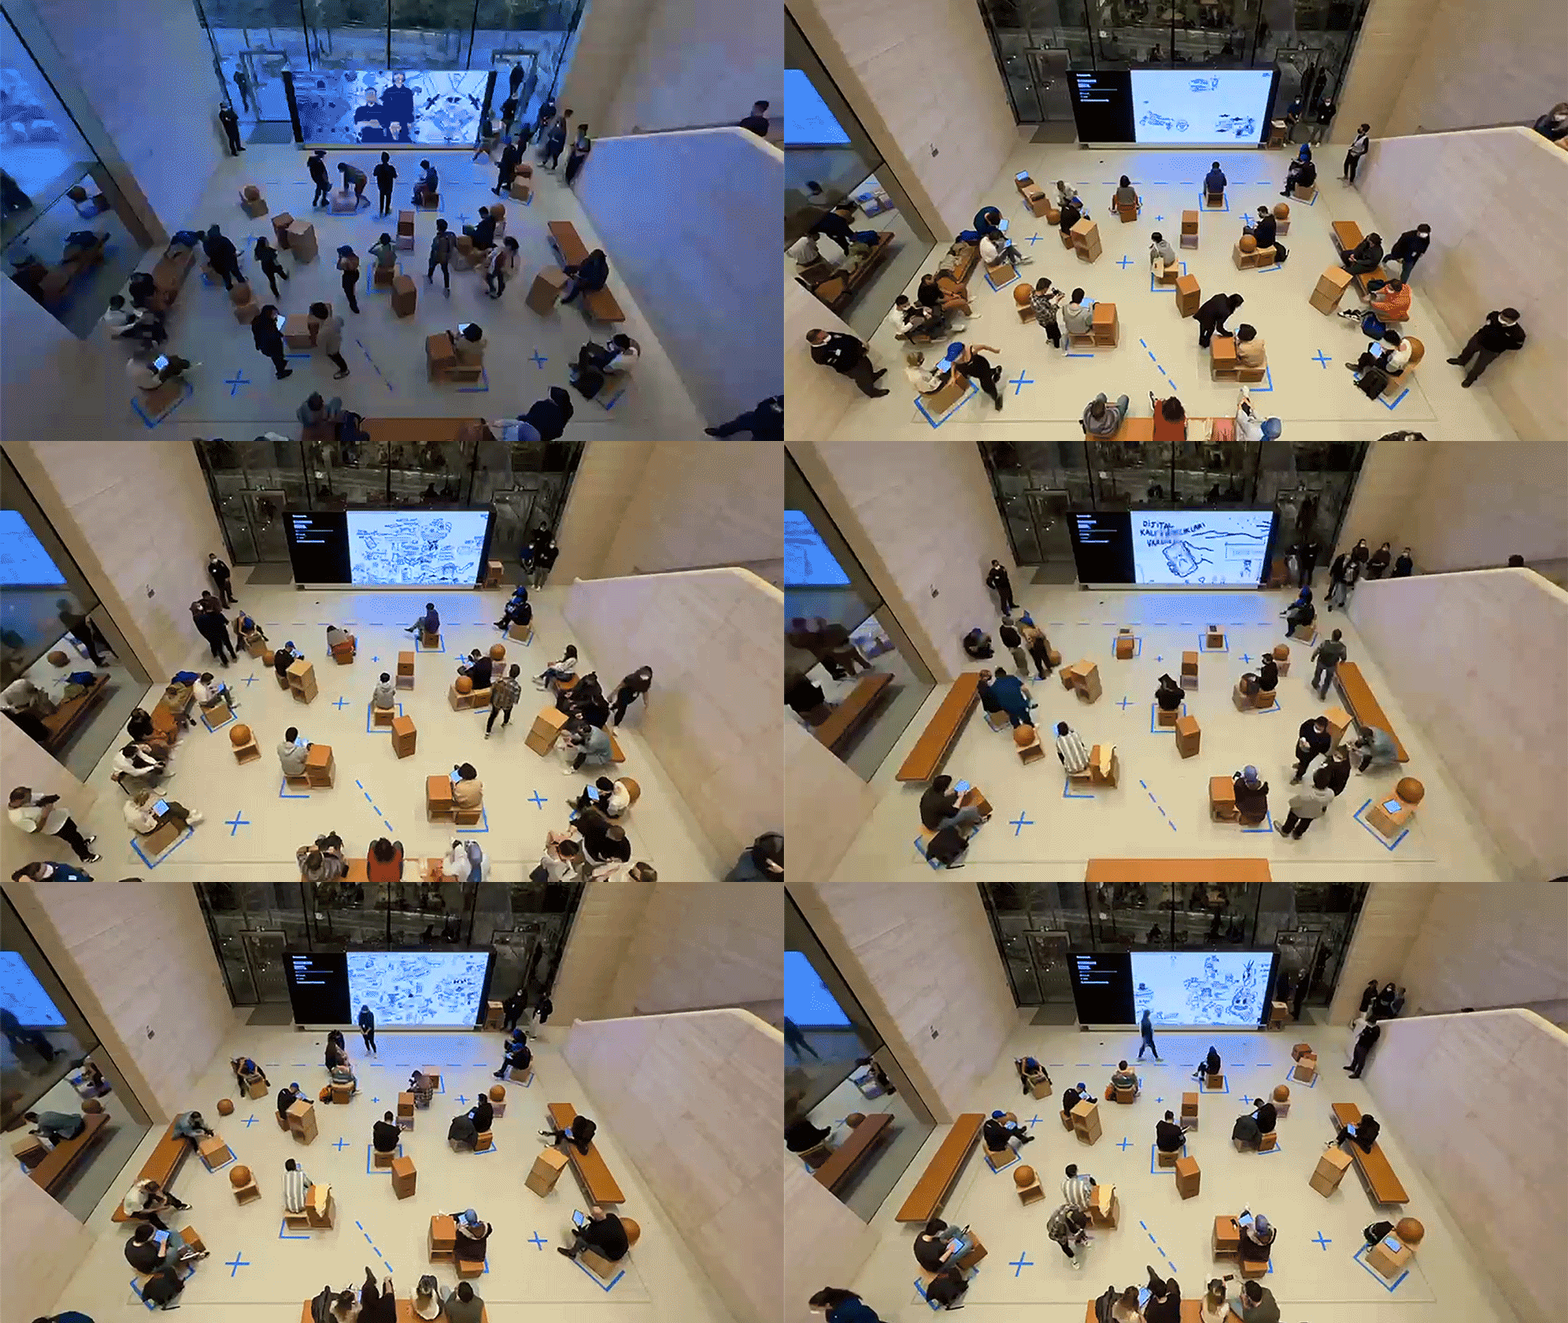
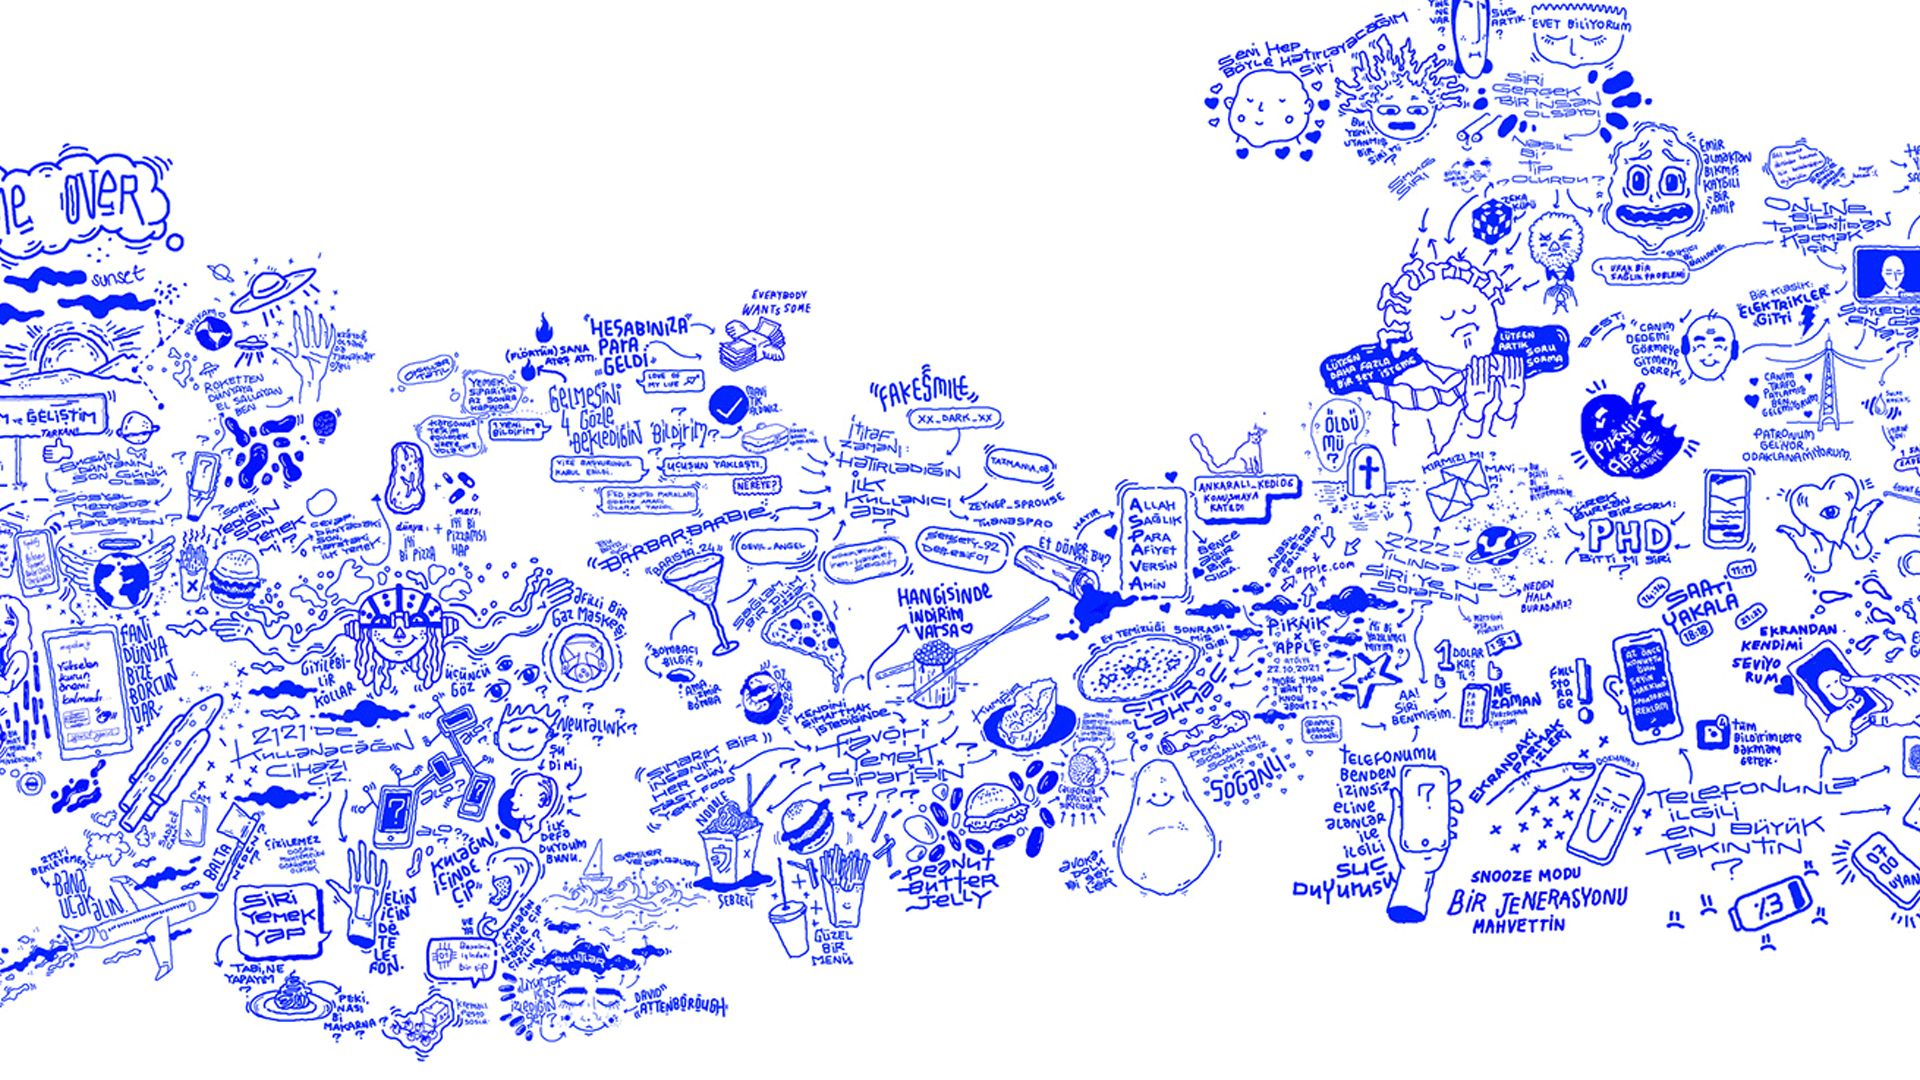
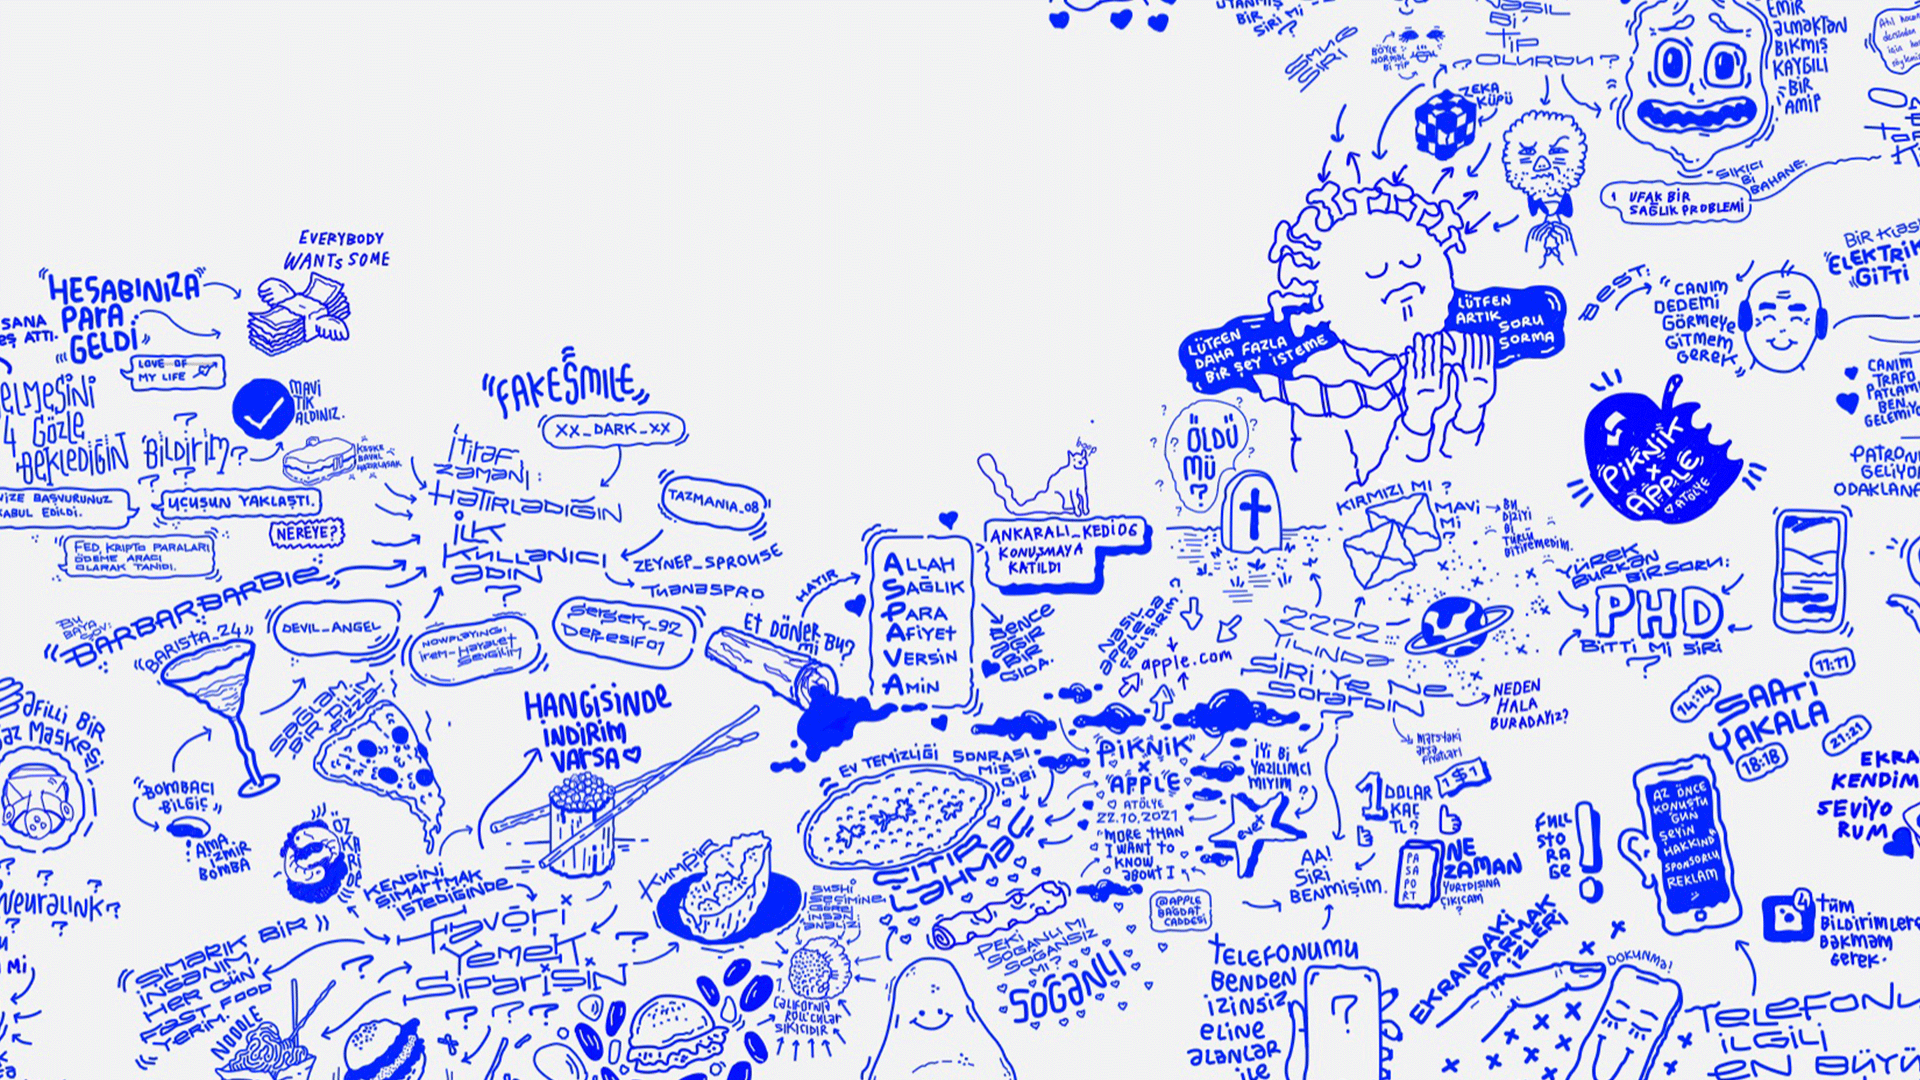
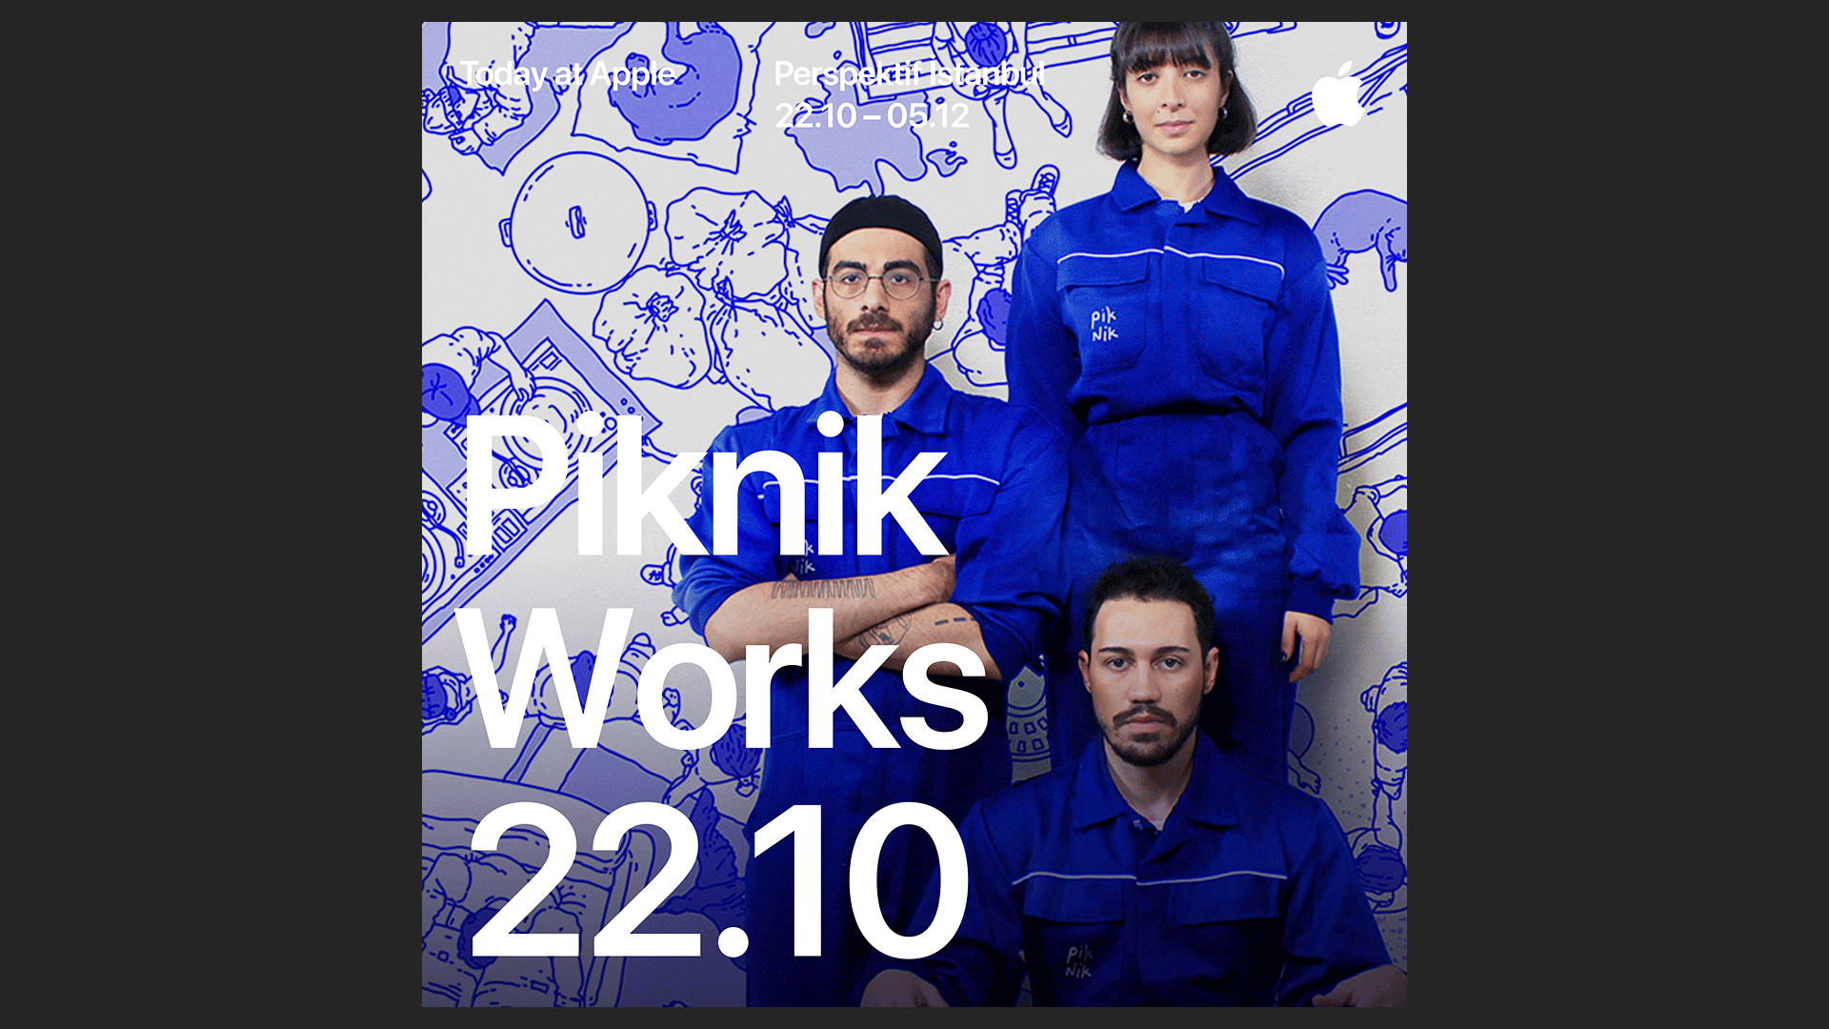
An interactive digital drawing event designed for the opening night of Apple’s Bağdat Caddesi store.
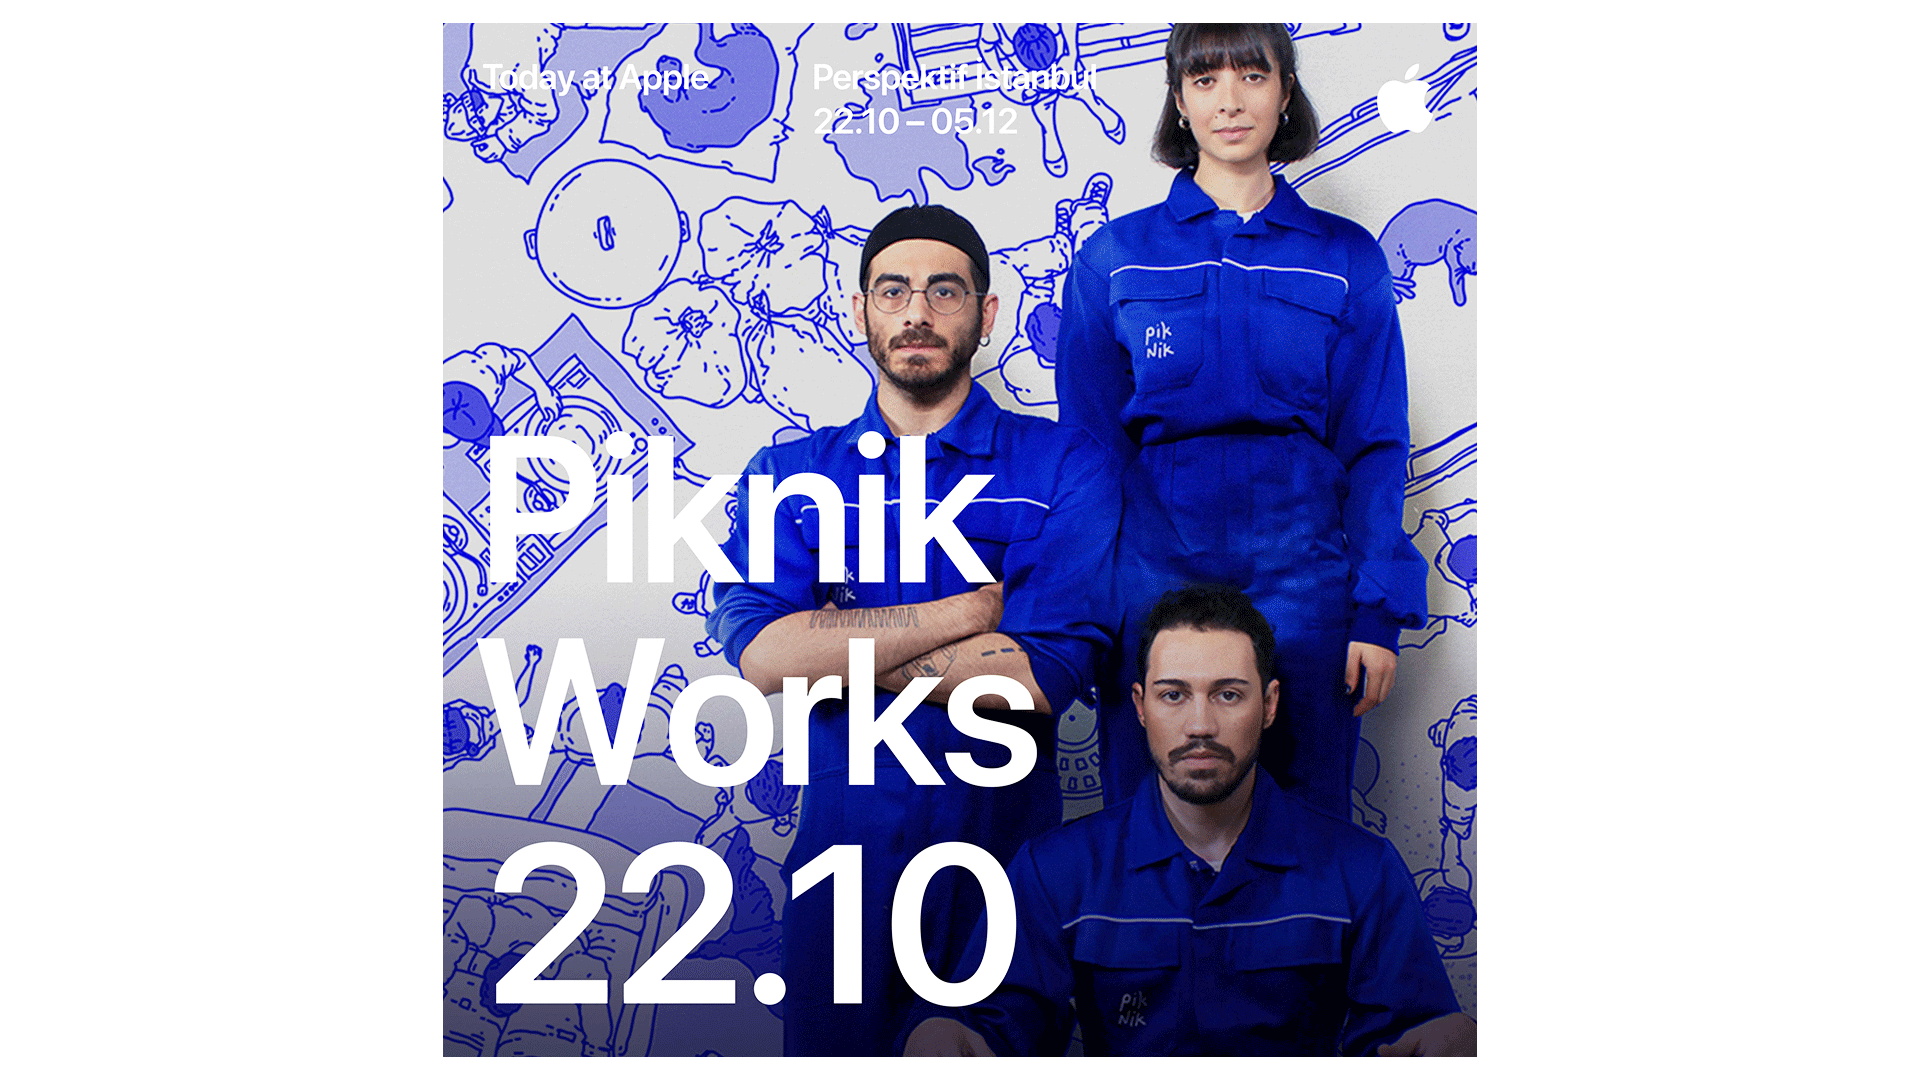



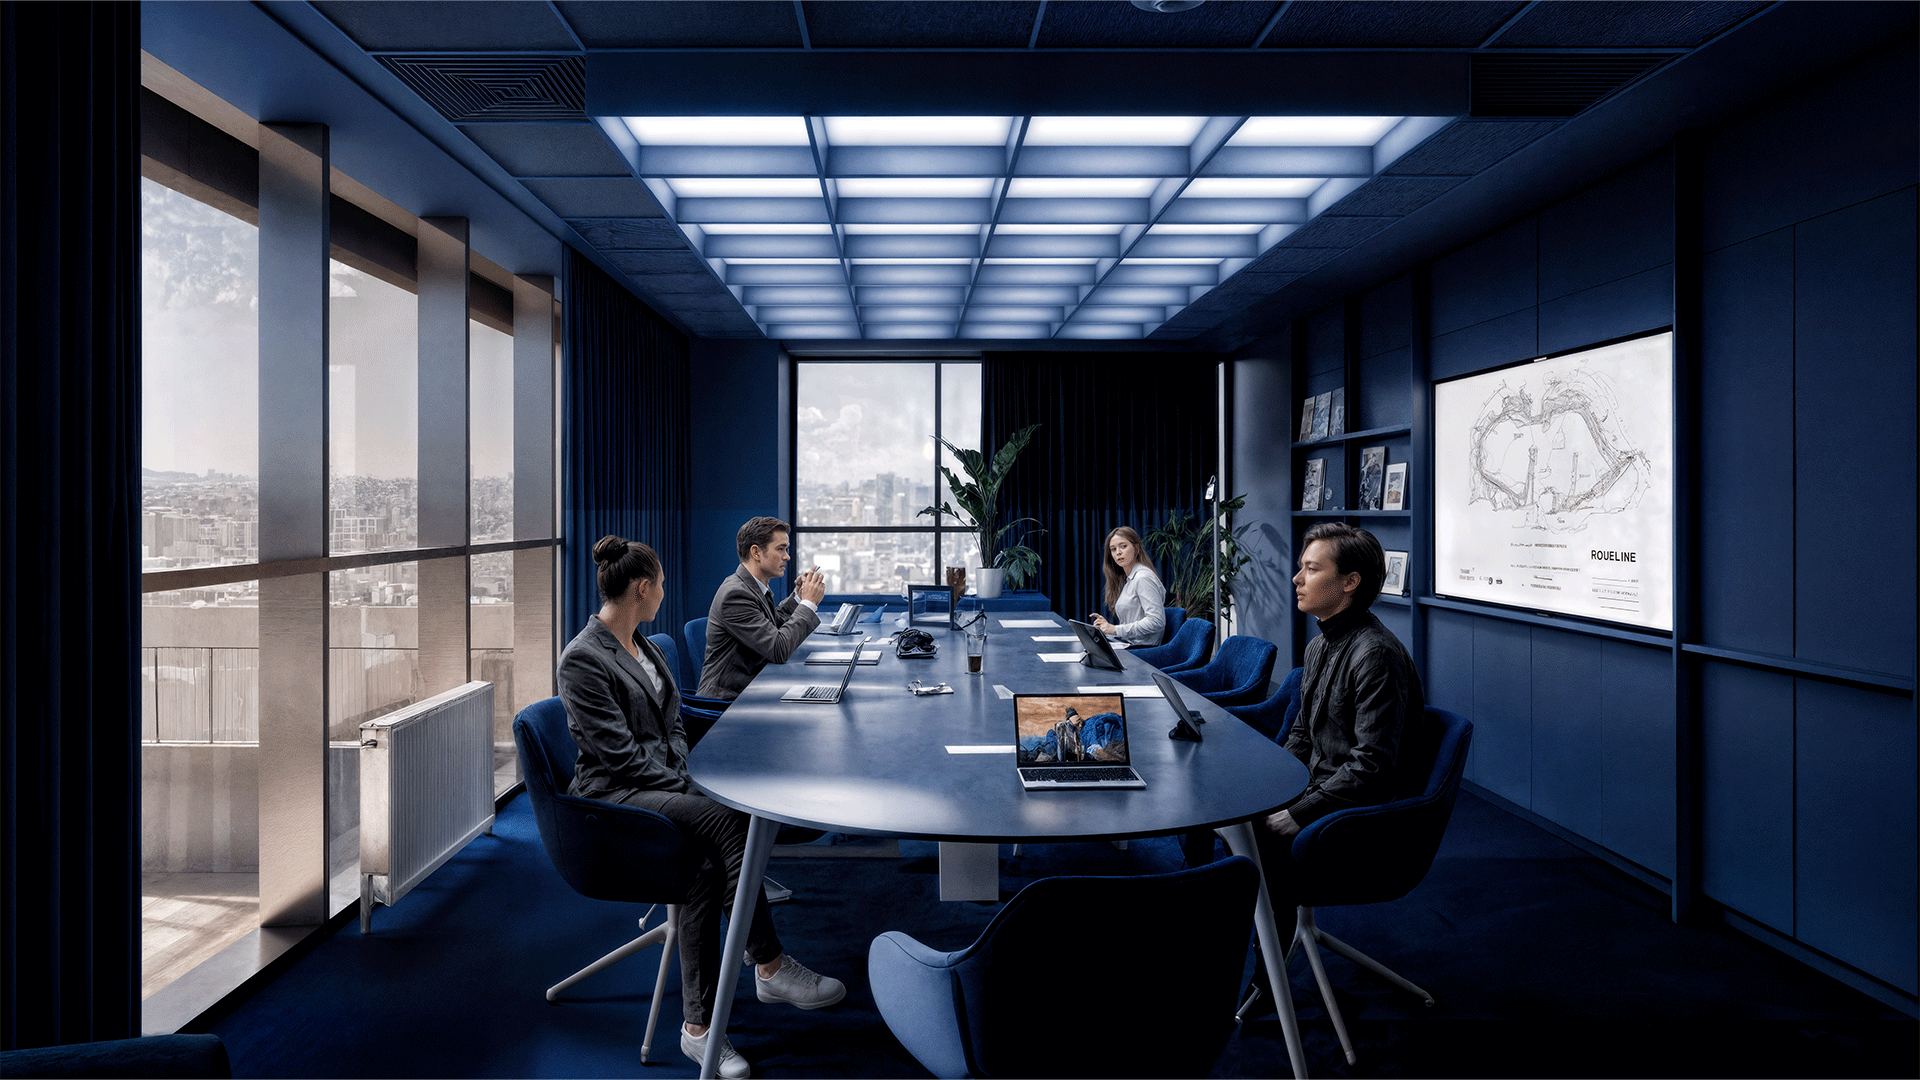
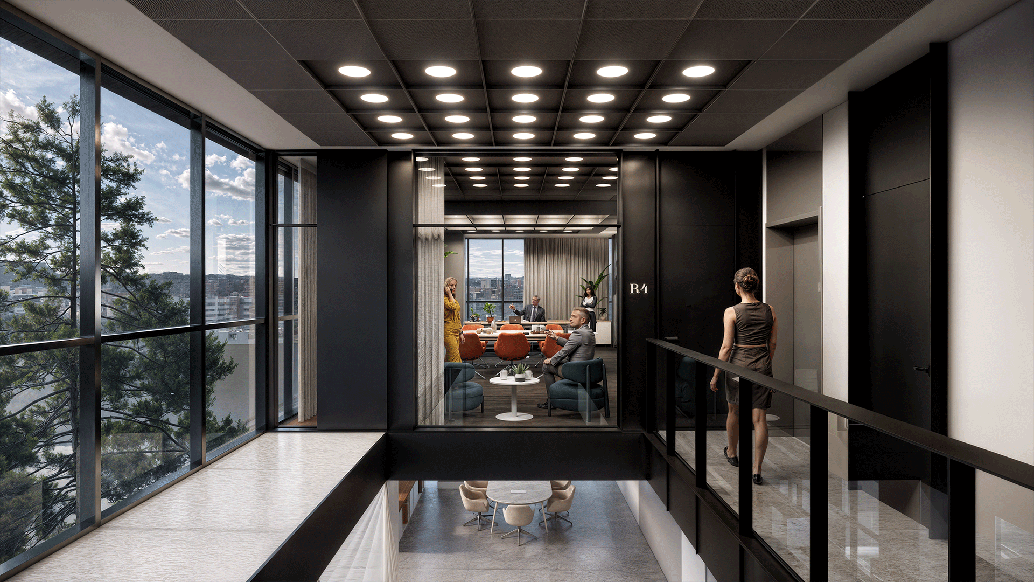
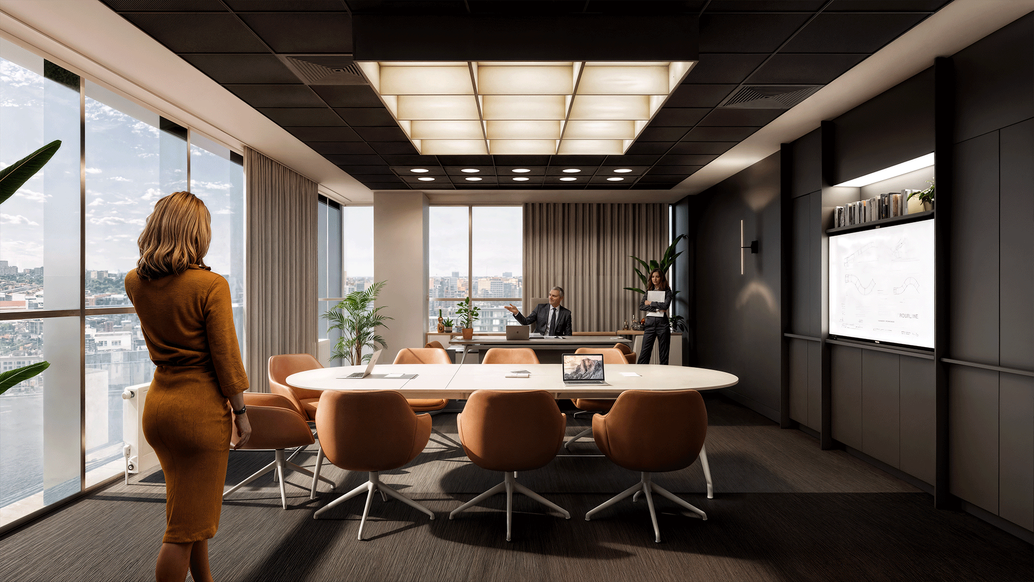
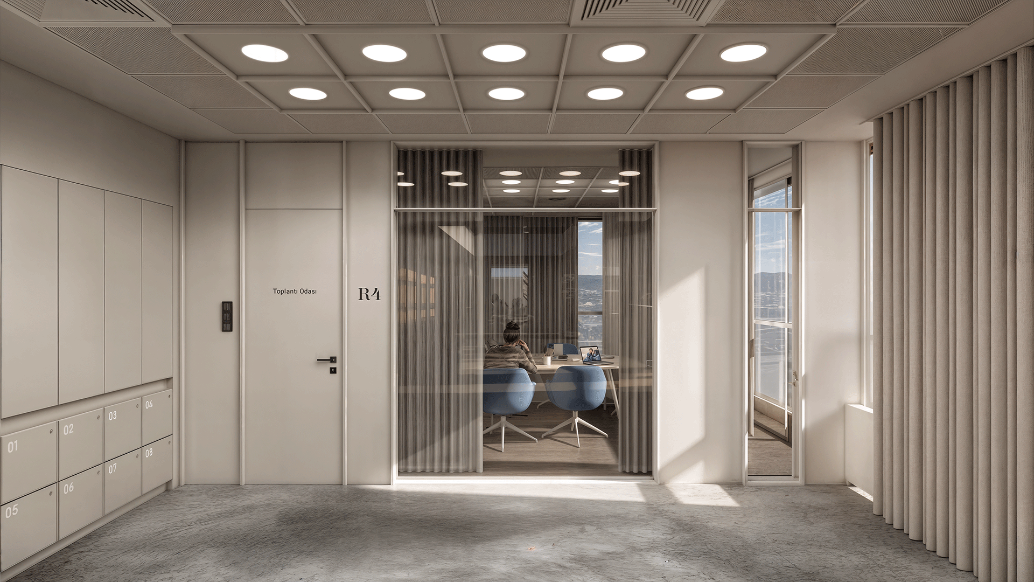
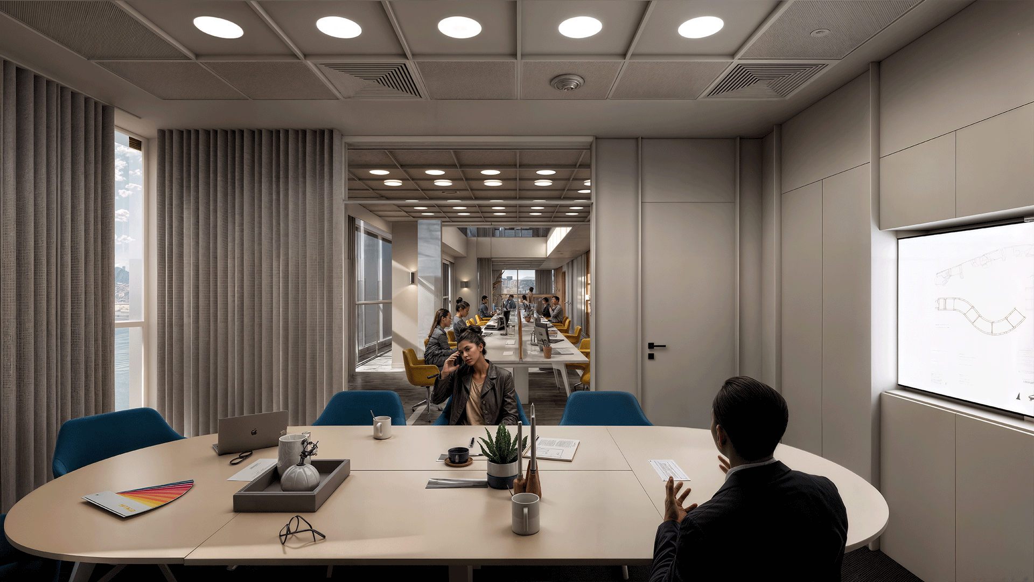
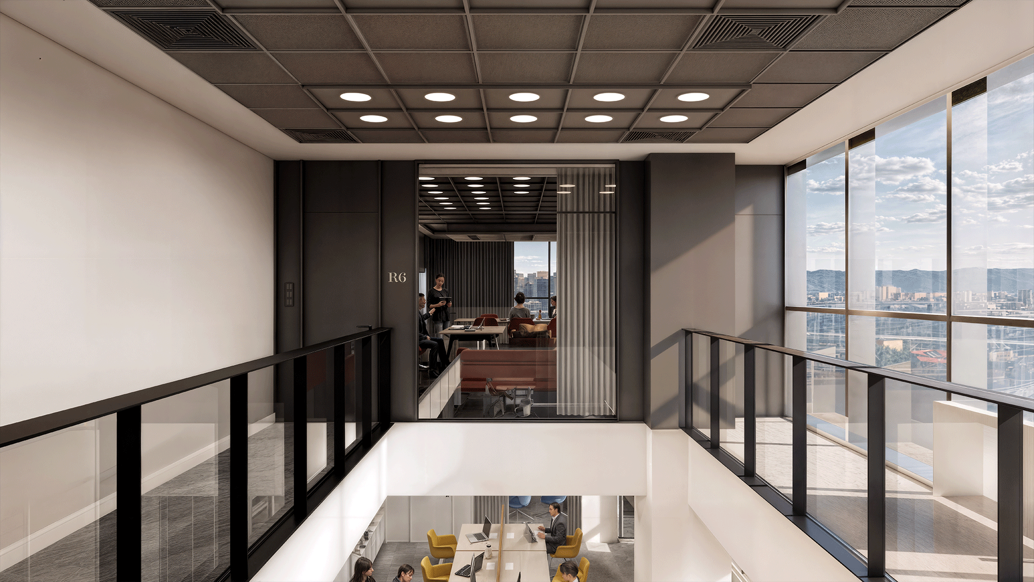
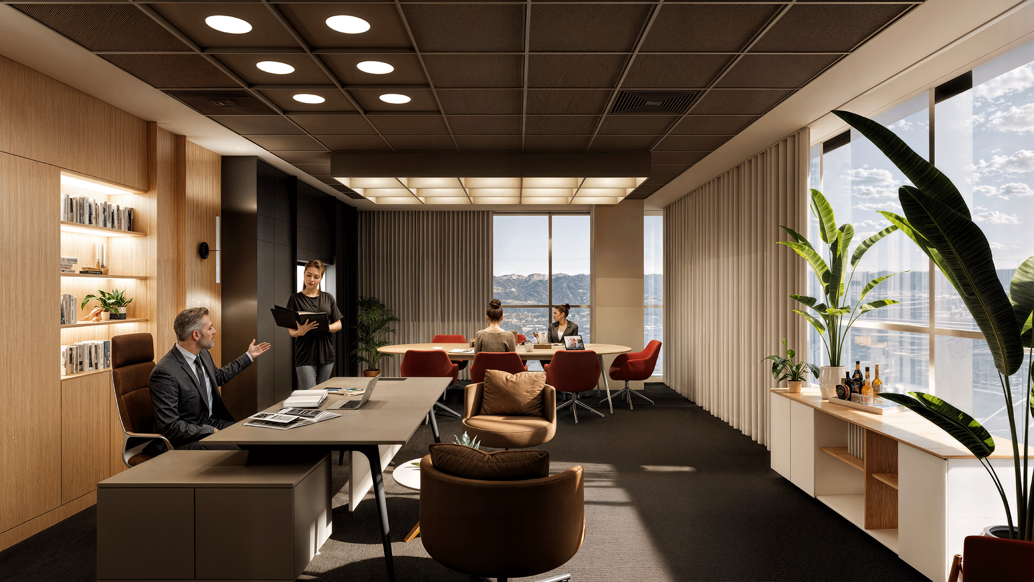
A 1,000 sqm office transformation for an industrial facility in Gebze.
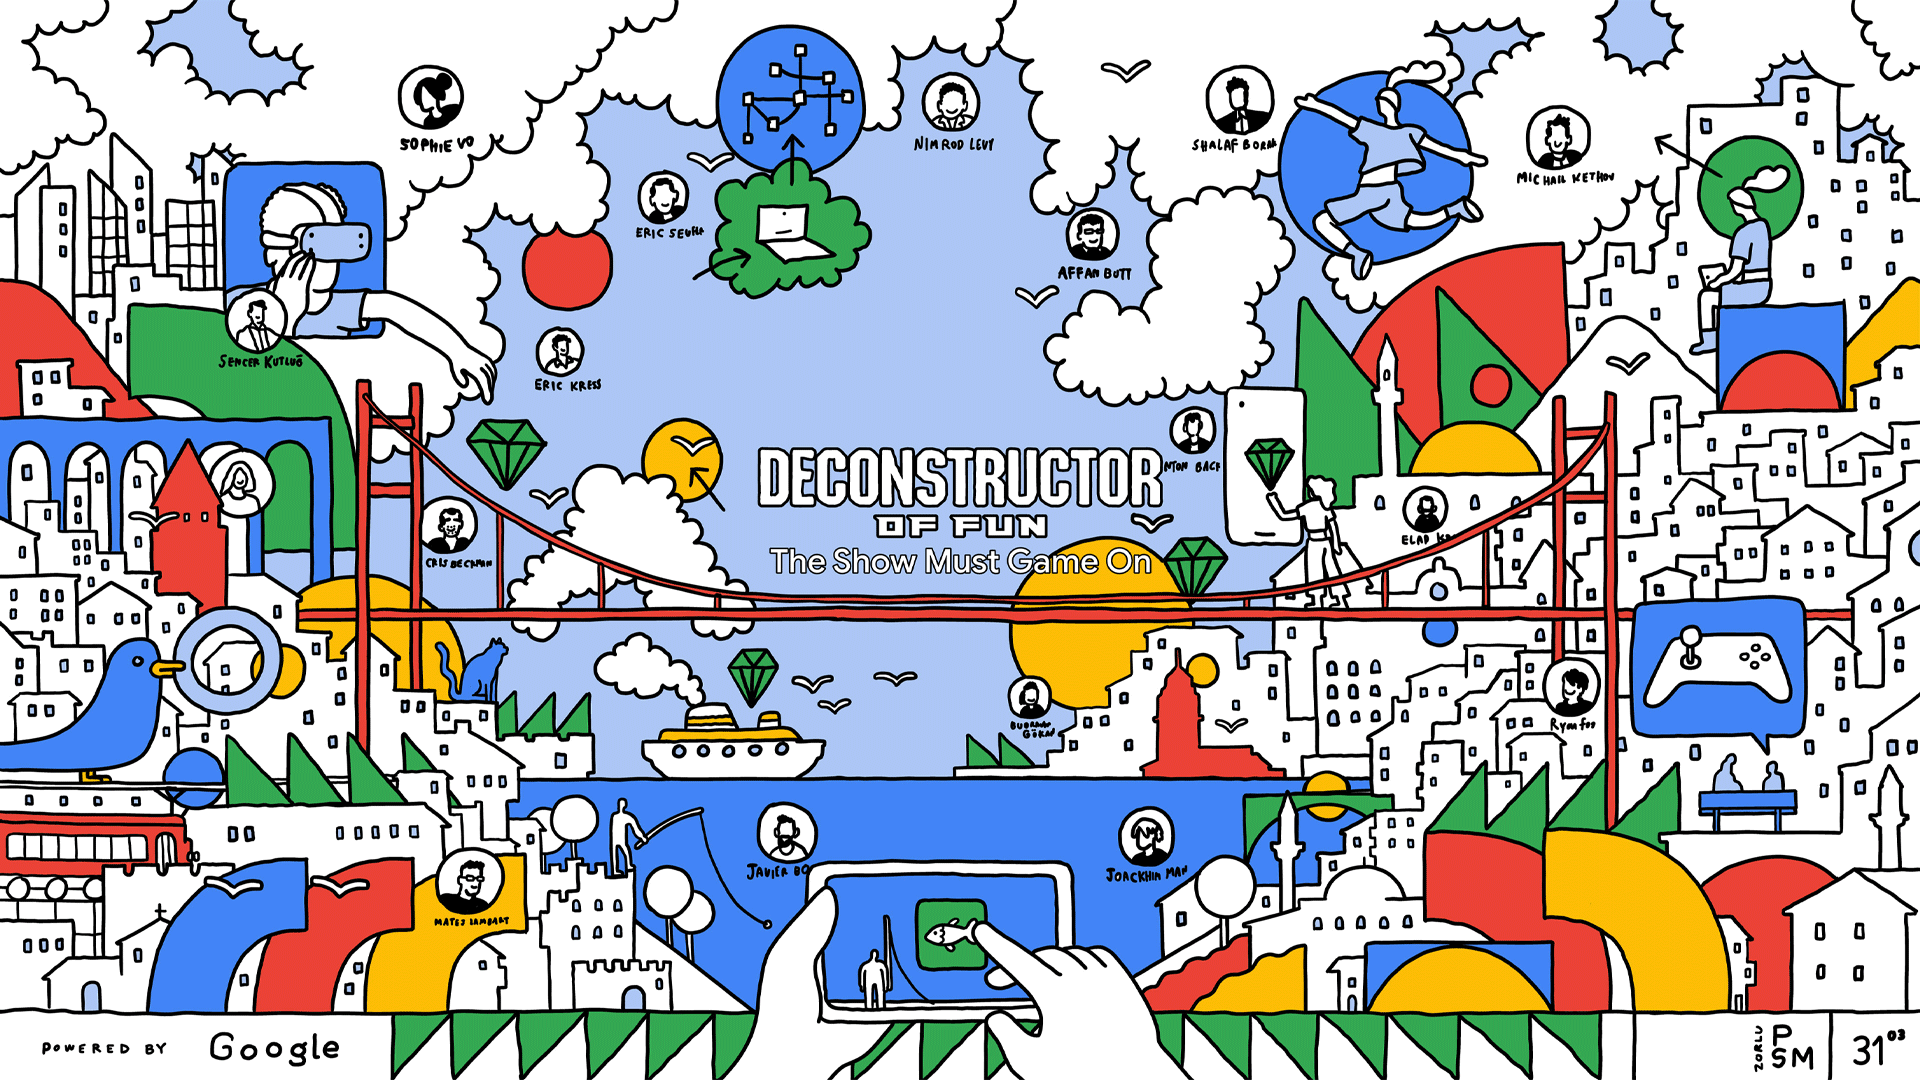
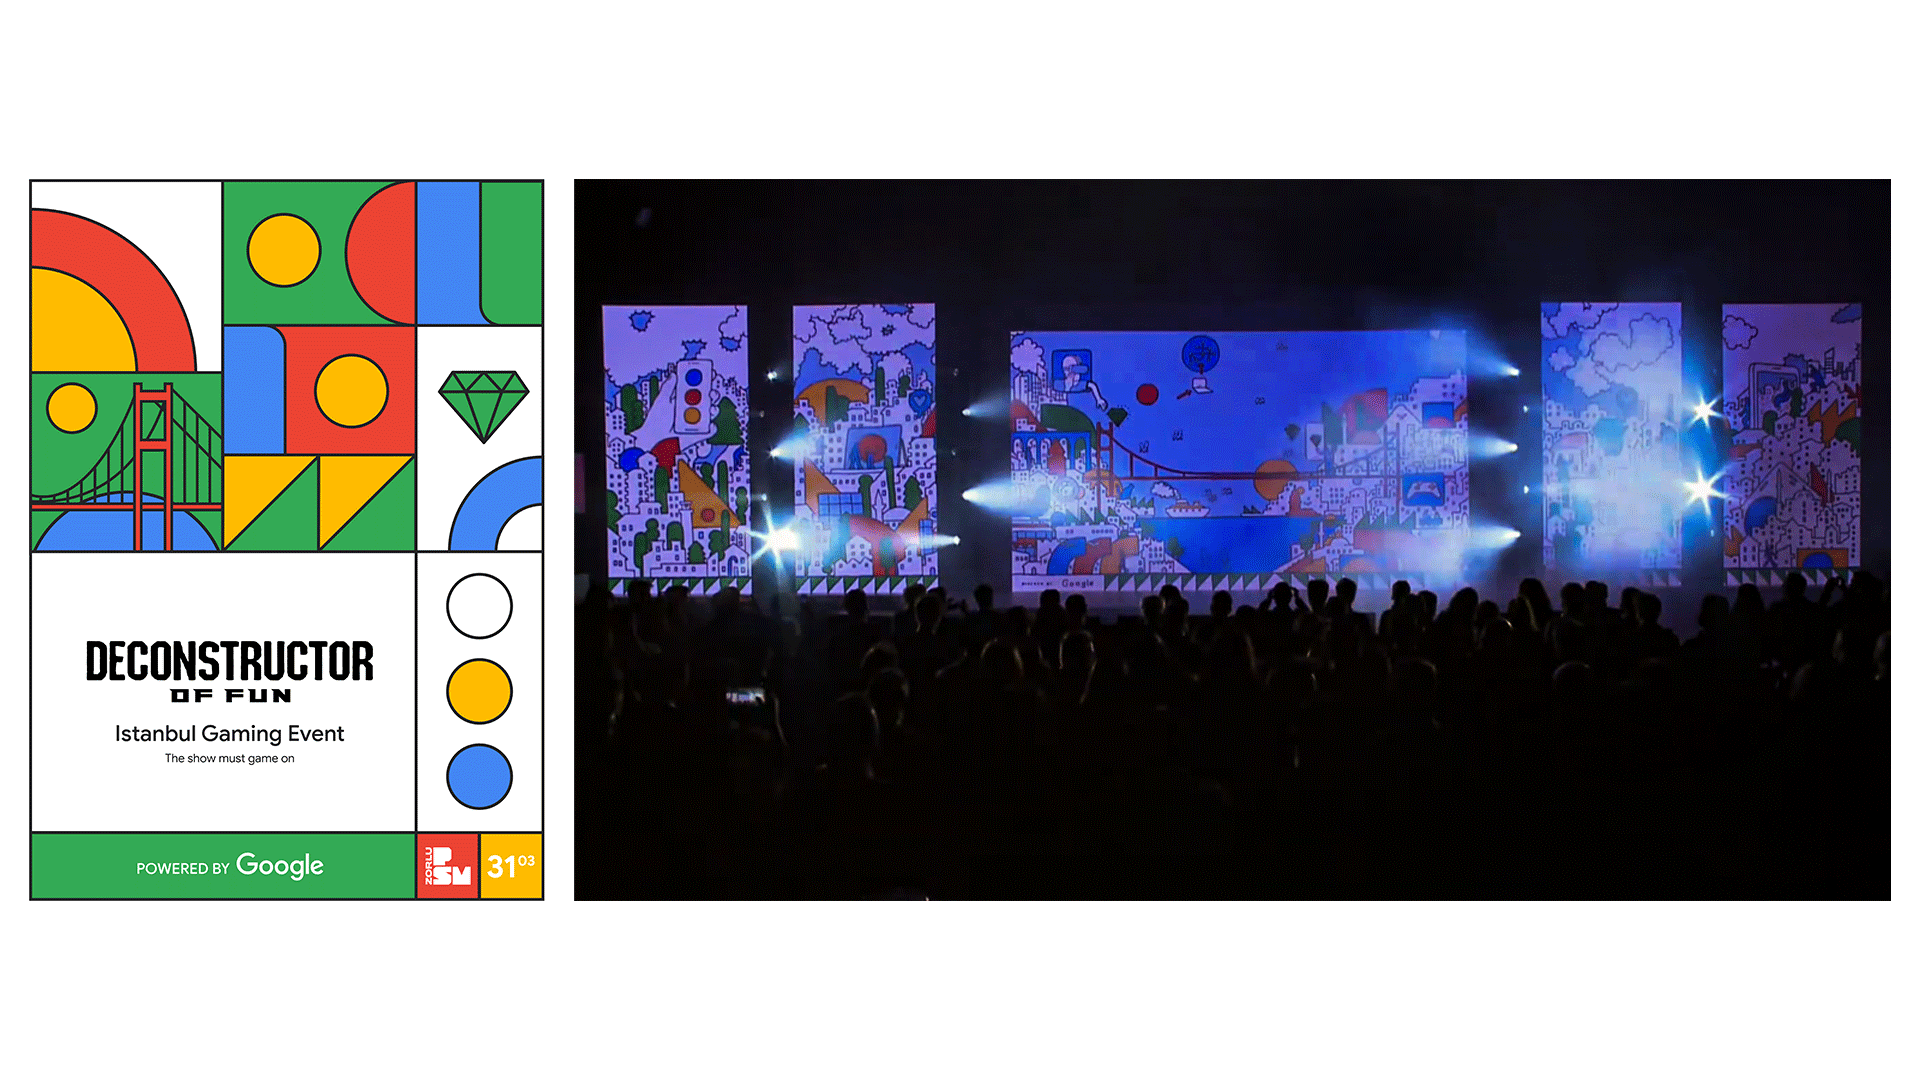
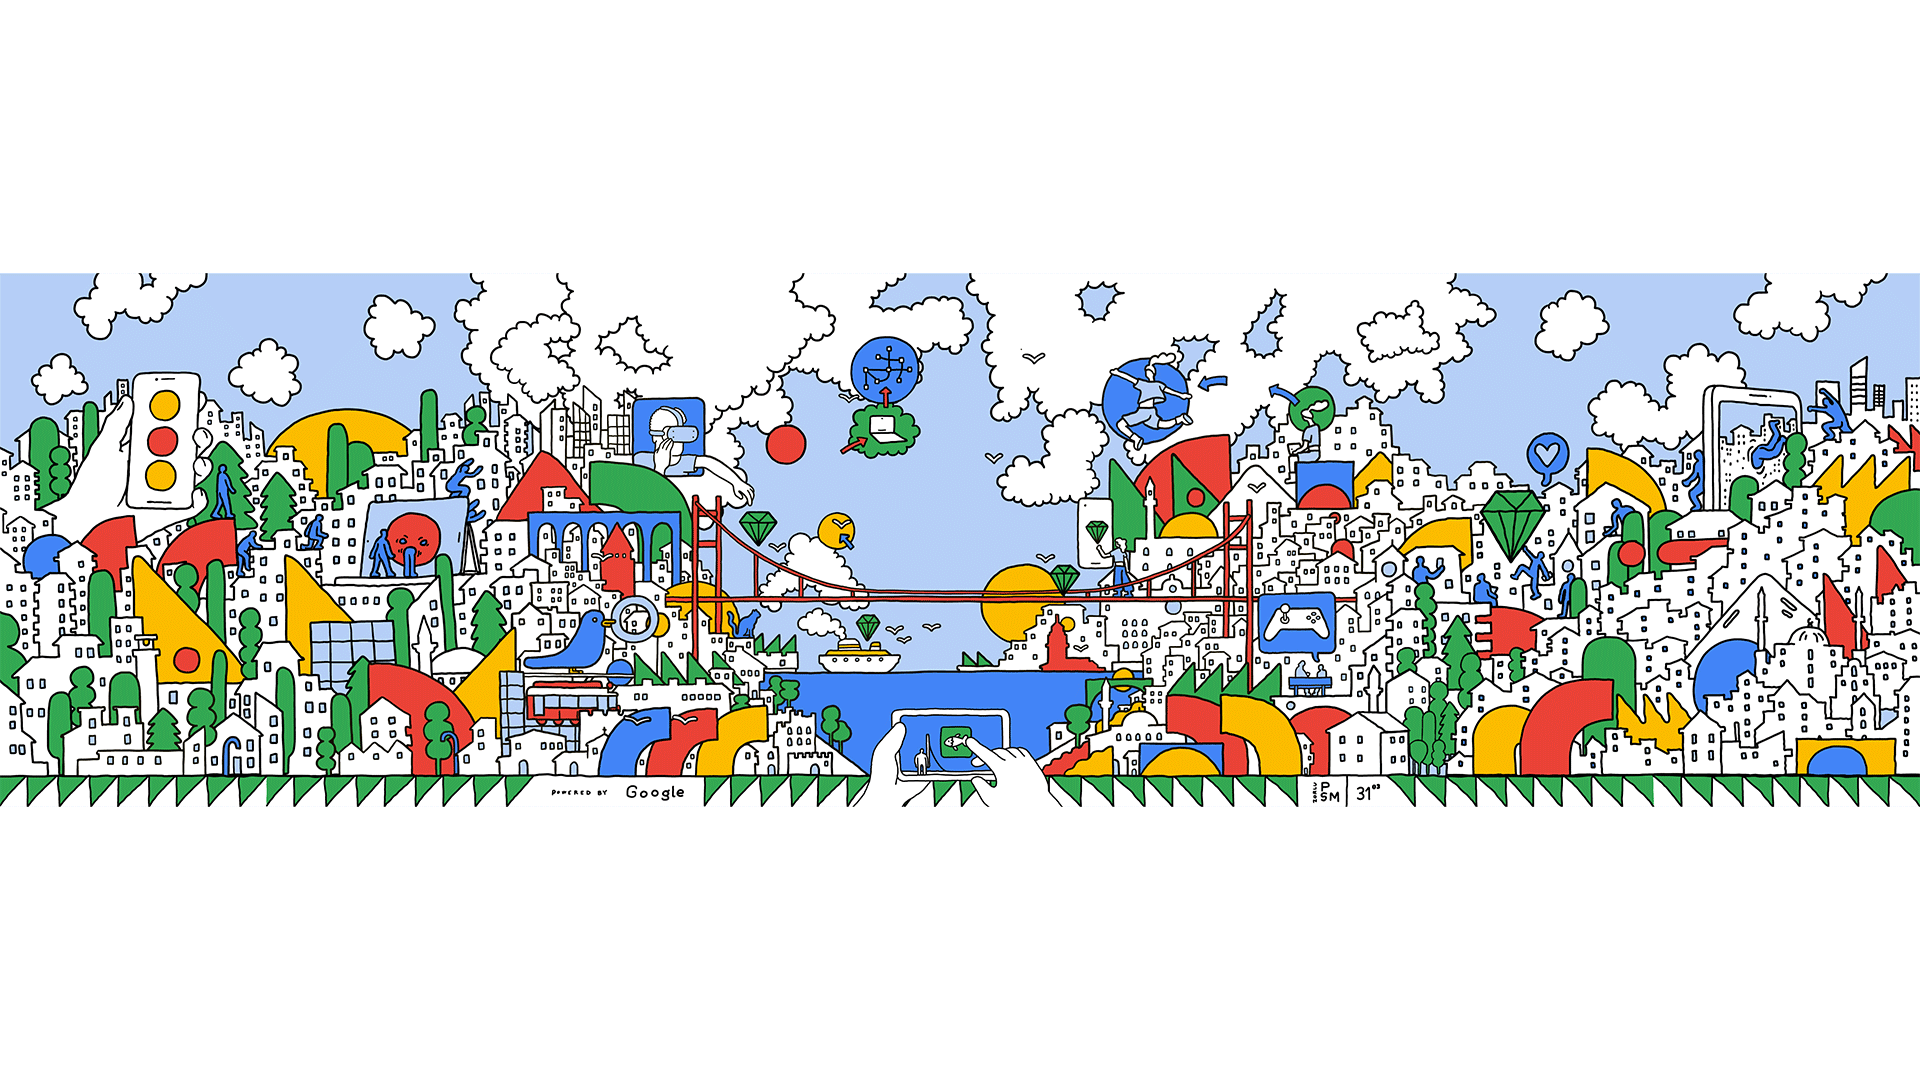
An illustrative animation reimagining Istanbul for Google’s Deconstructor of Fun event.
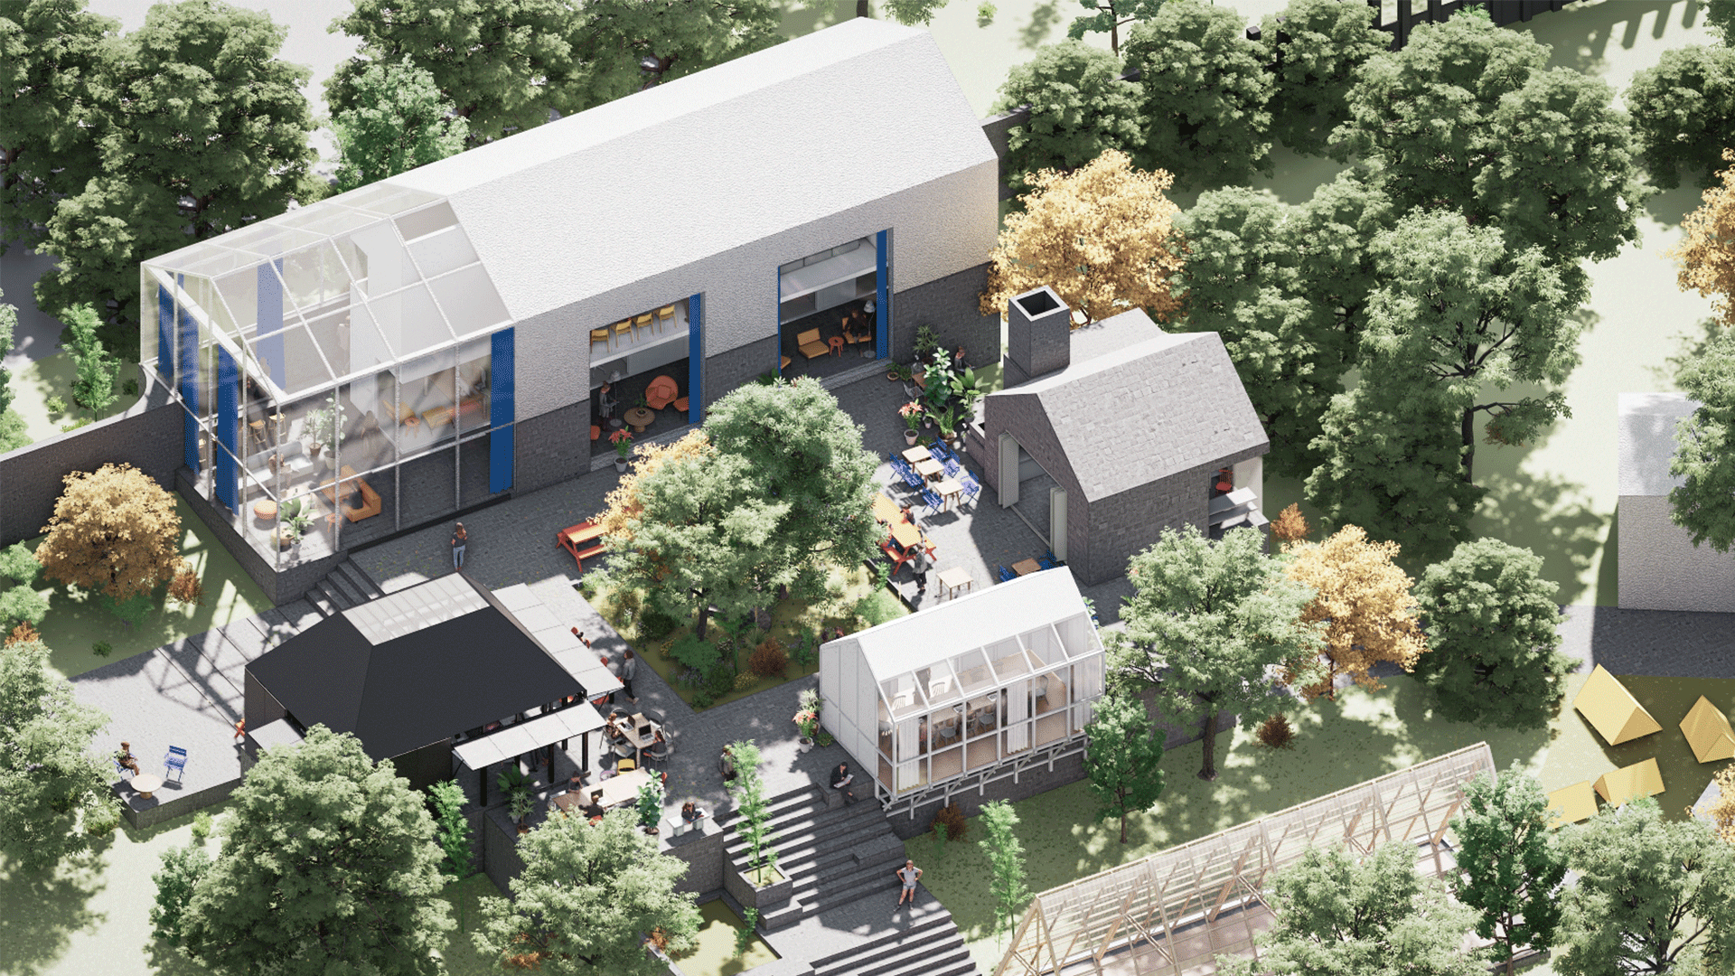
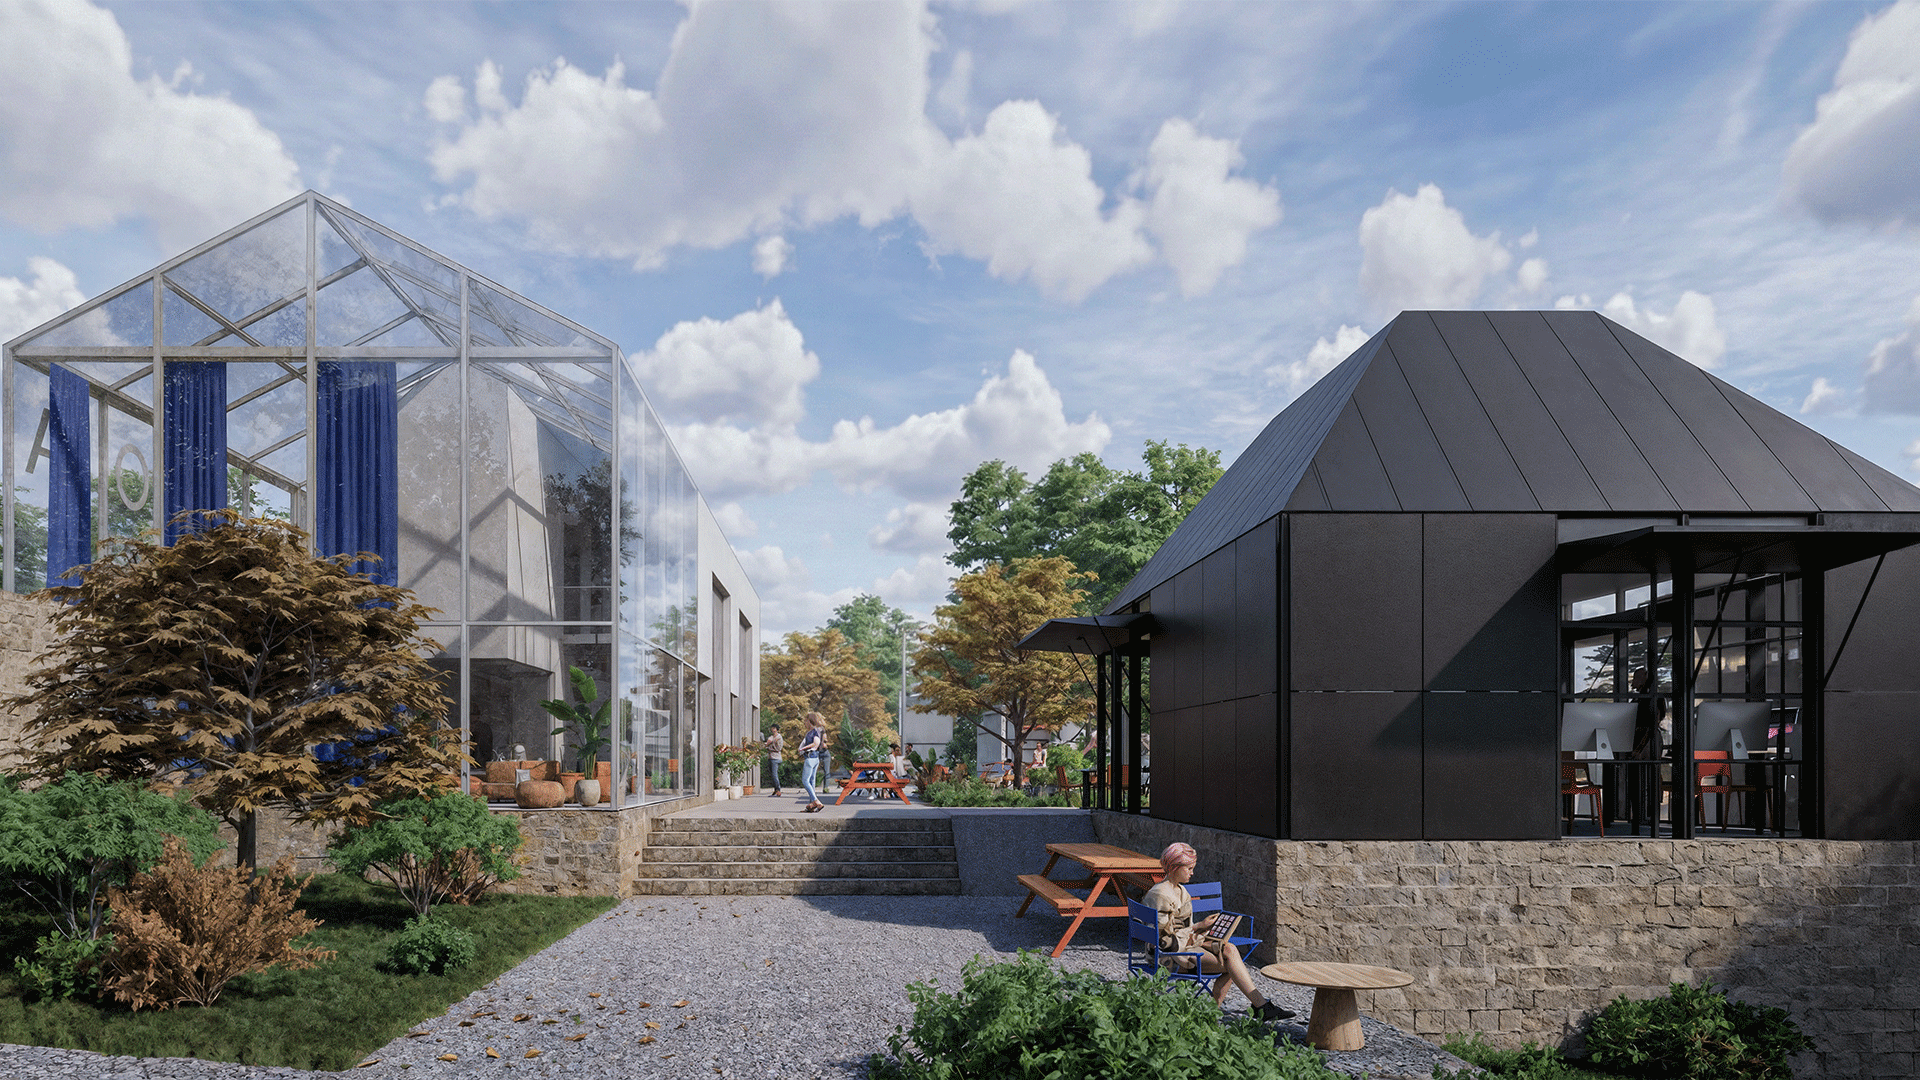
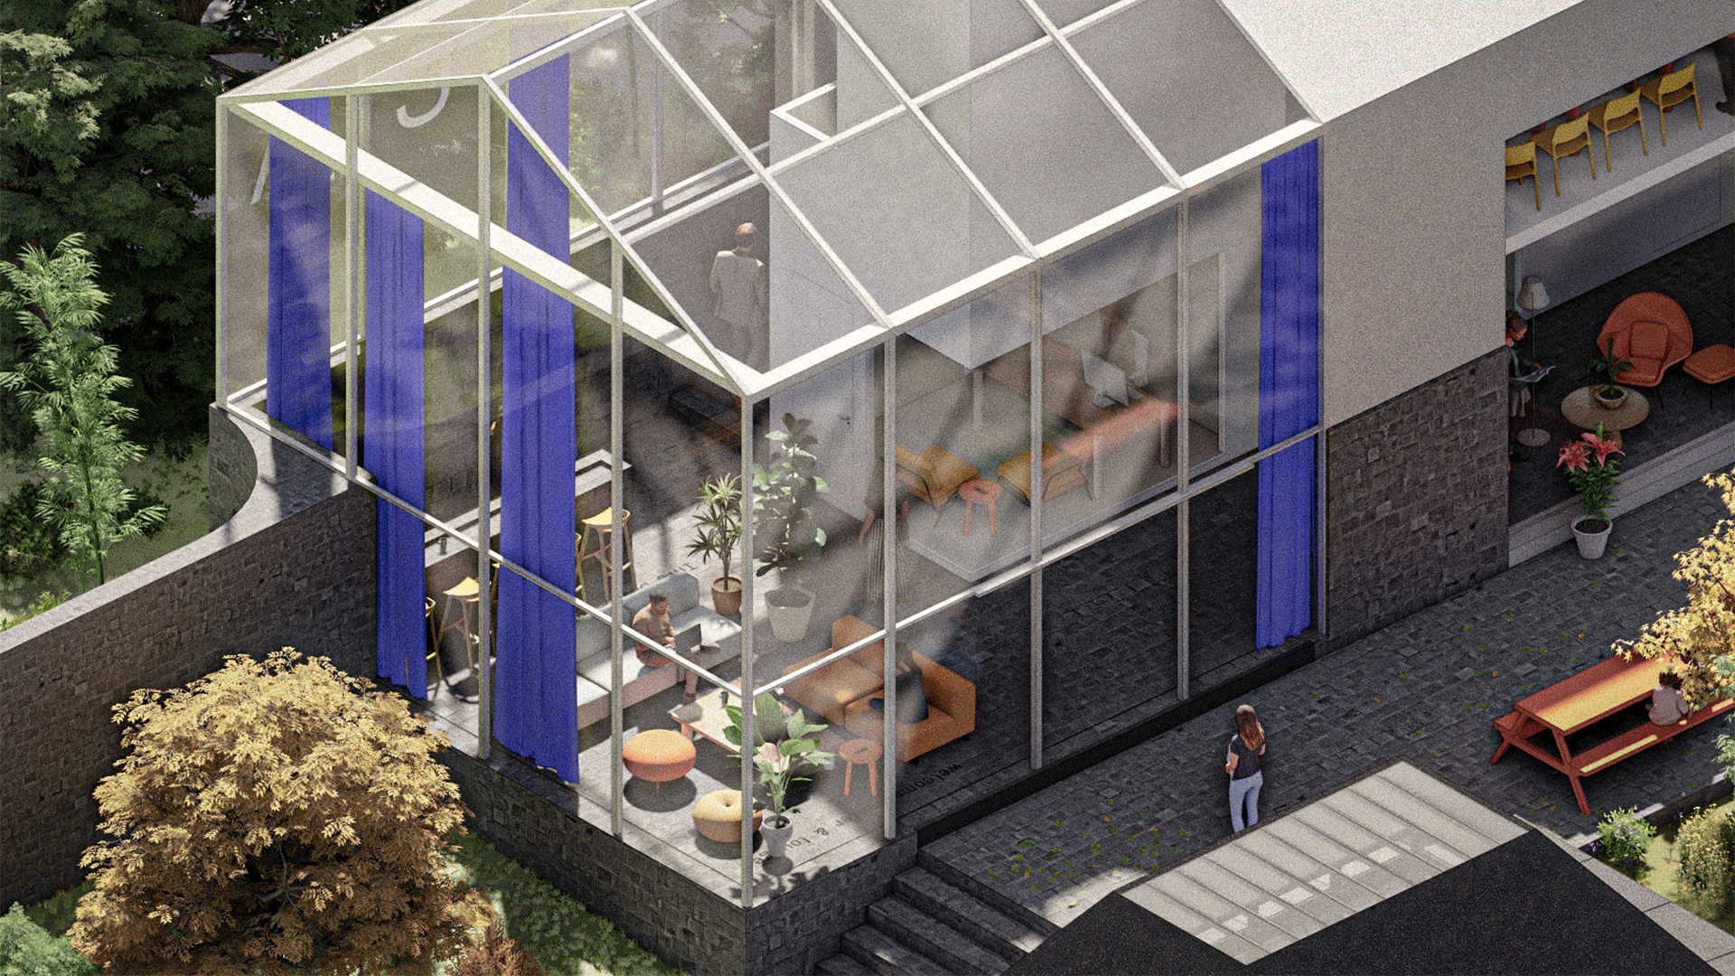
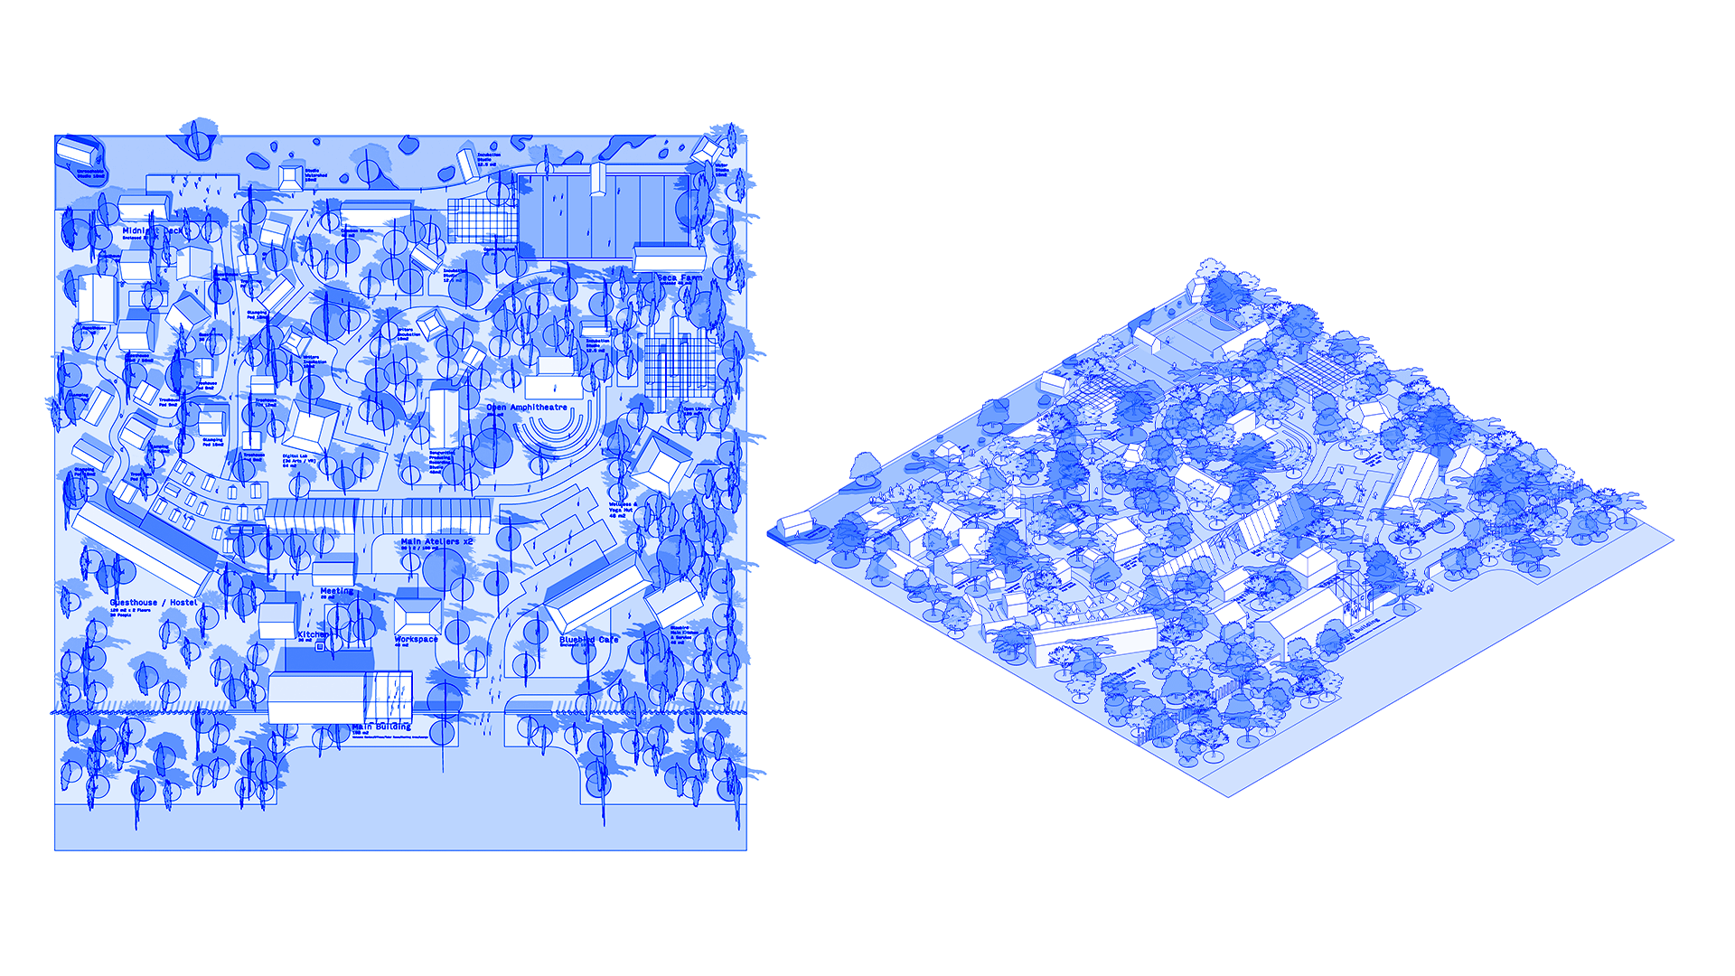
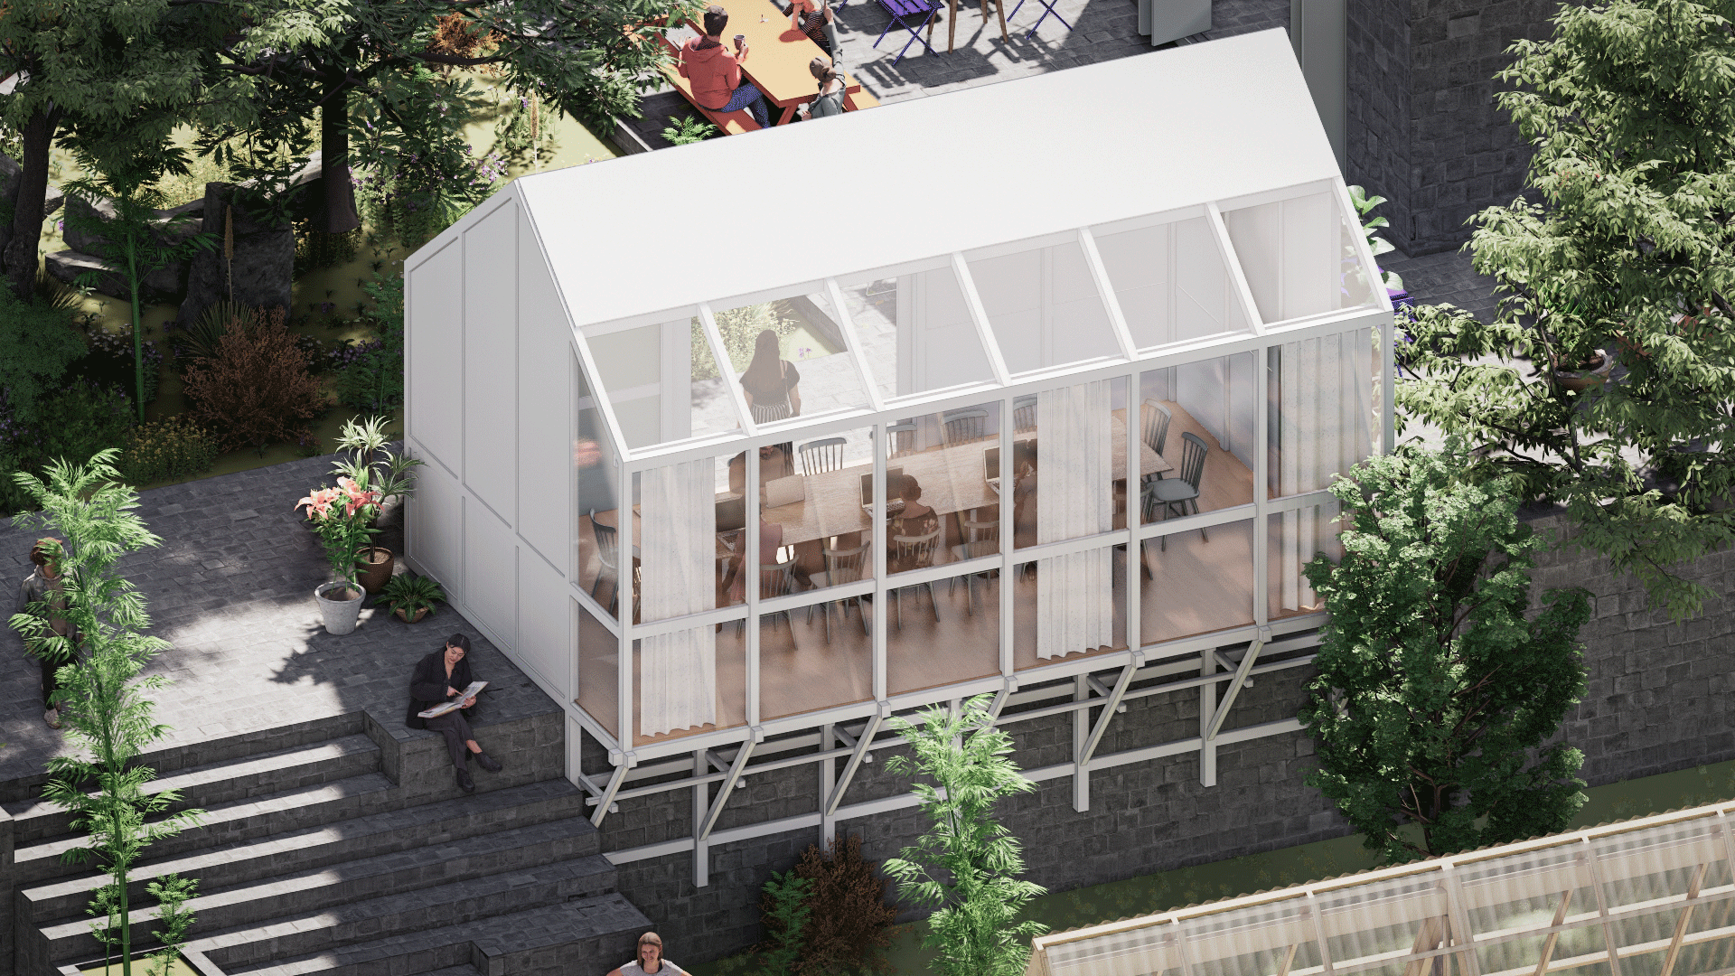
A 10-hectare campus in Datça connecting education, creative production and everyday life.
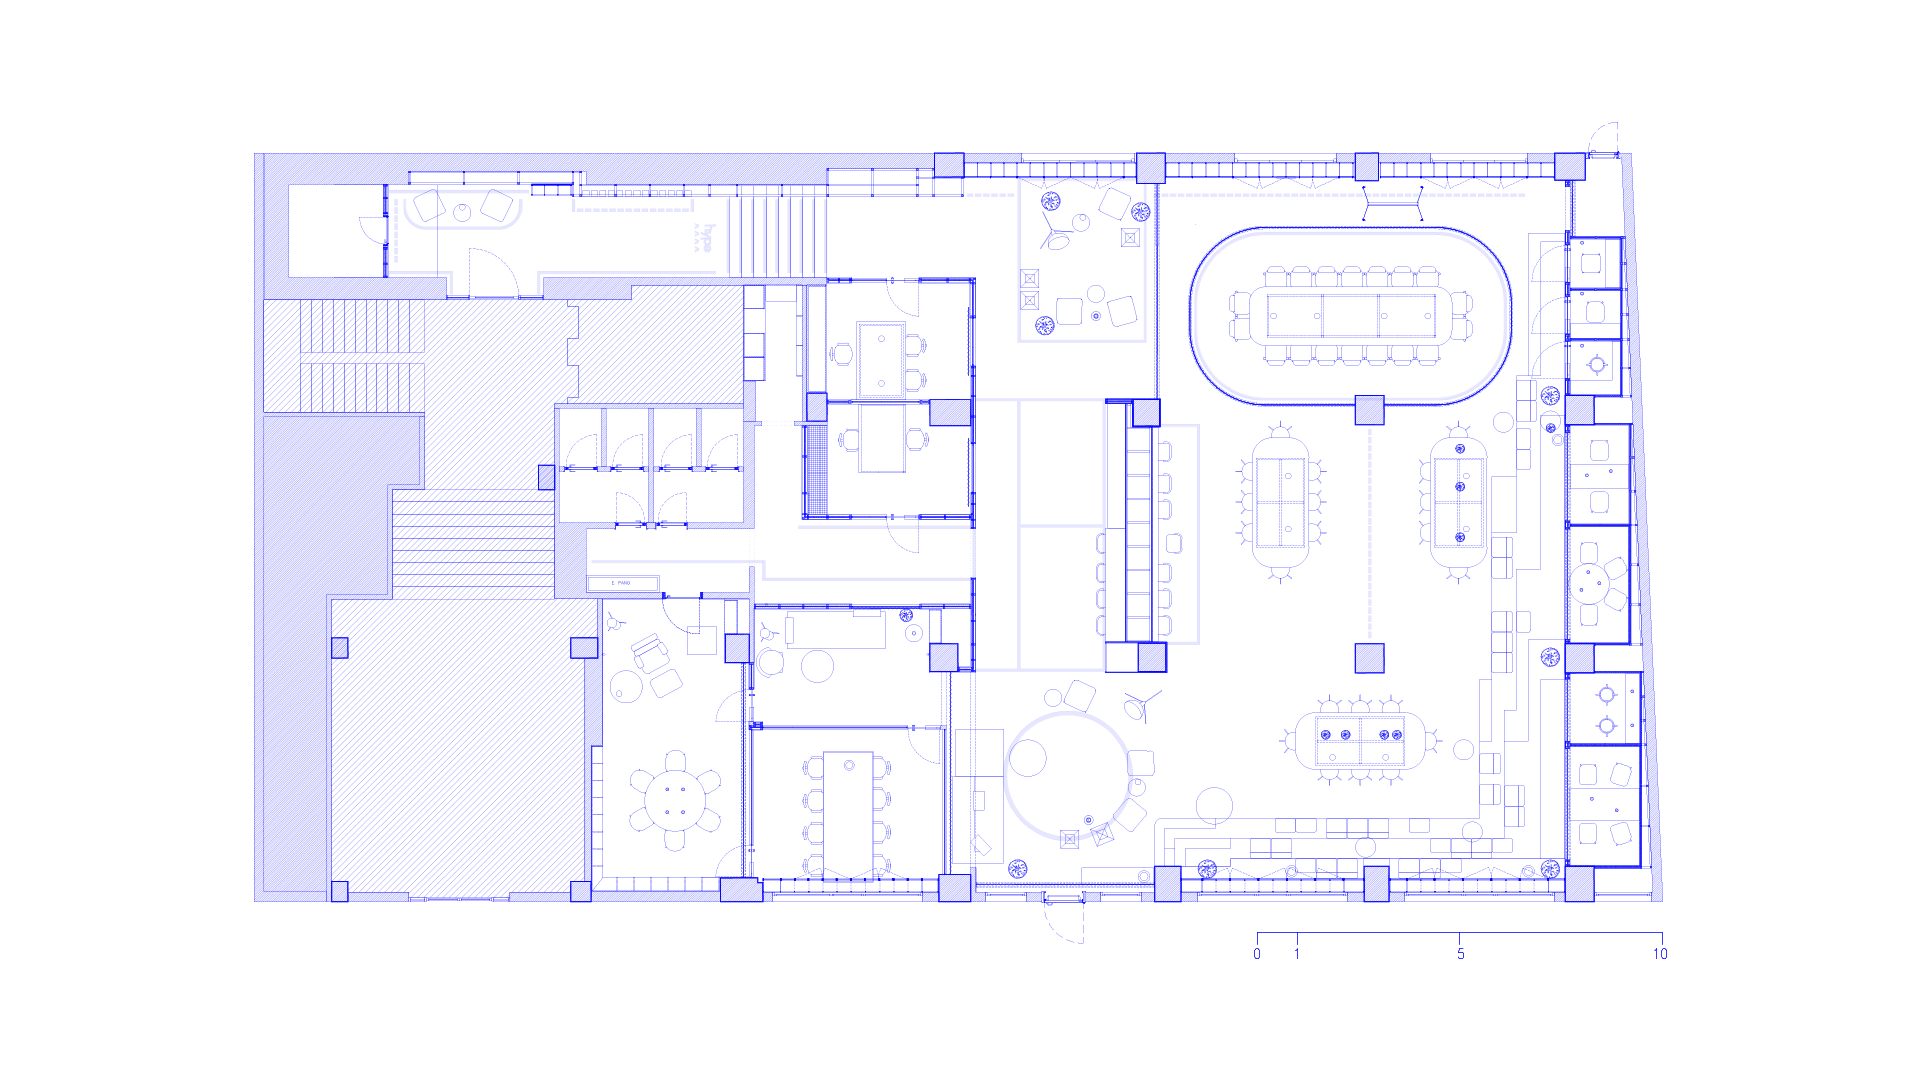
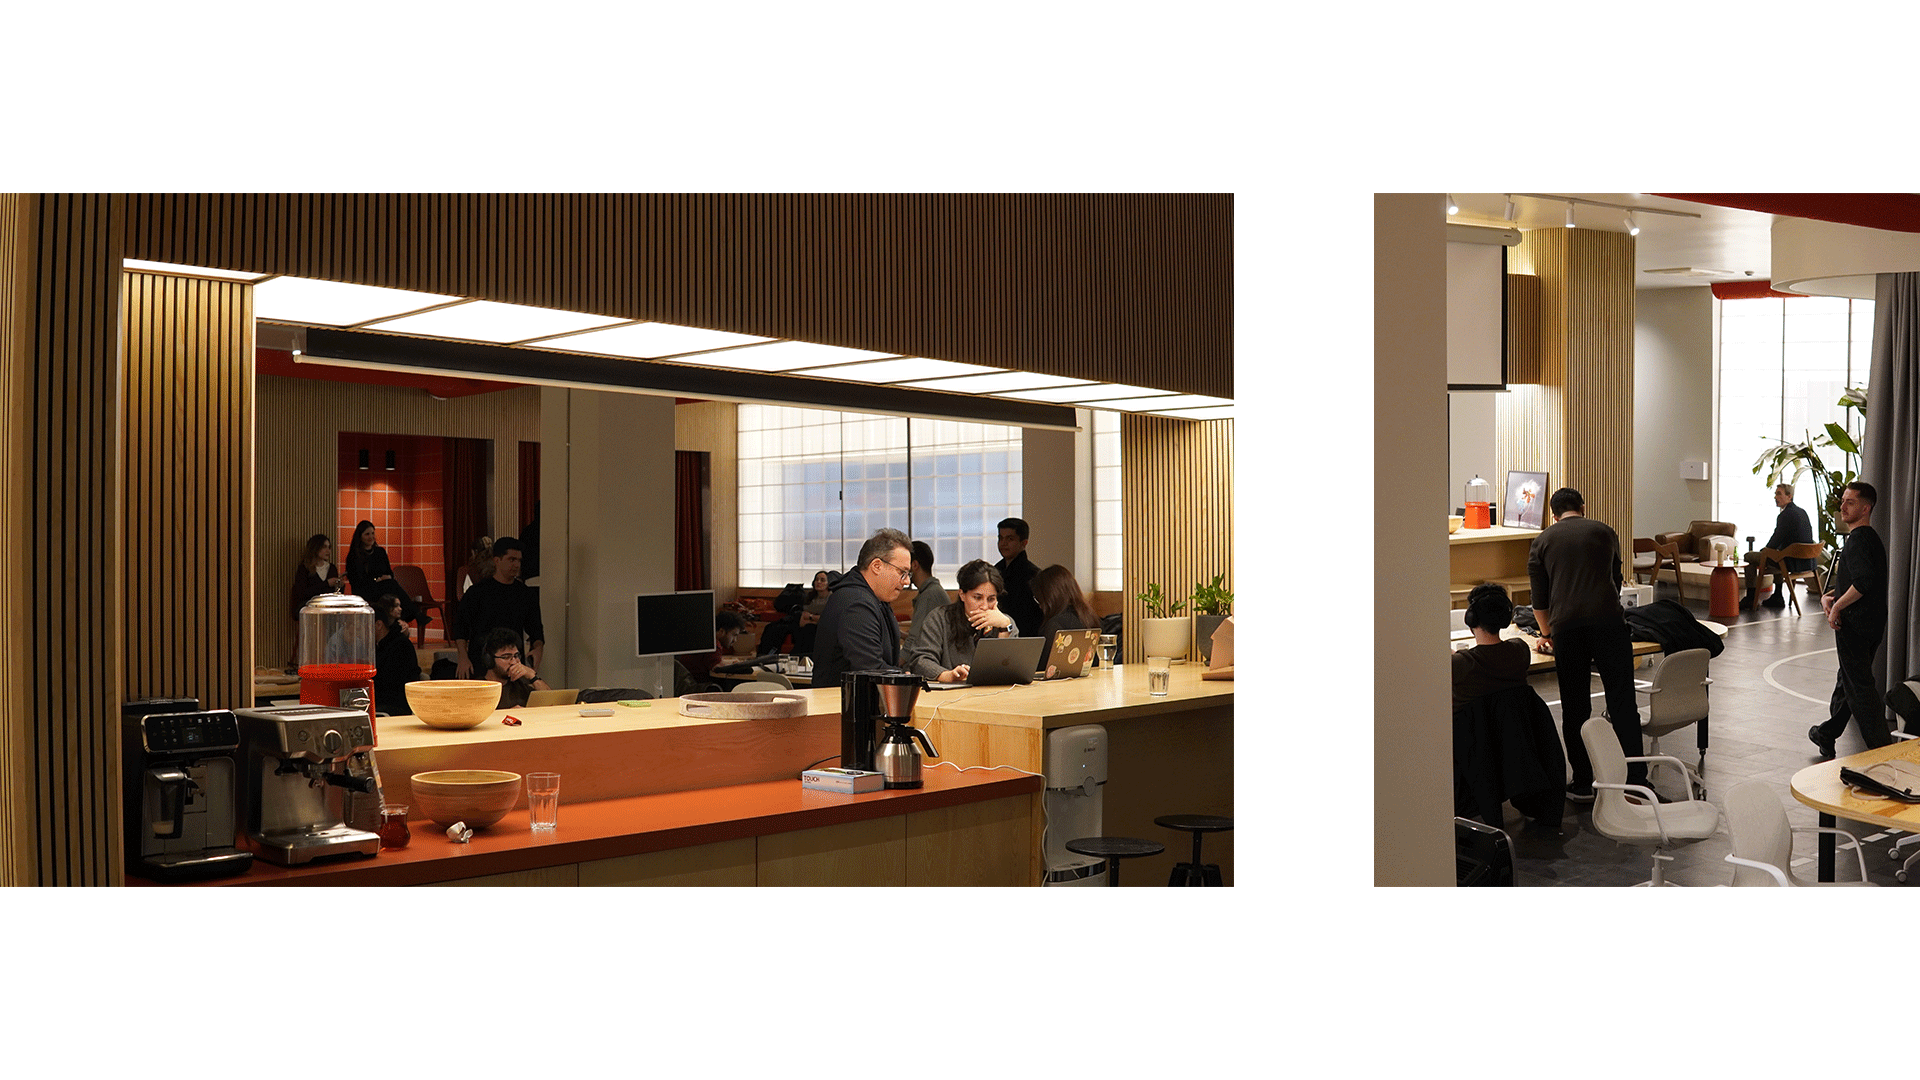
A 600 sqm office in Levent organized around a flexible space for work, meetings and events.
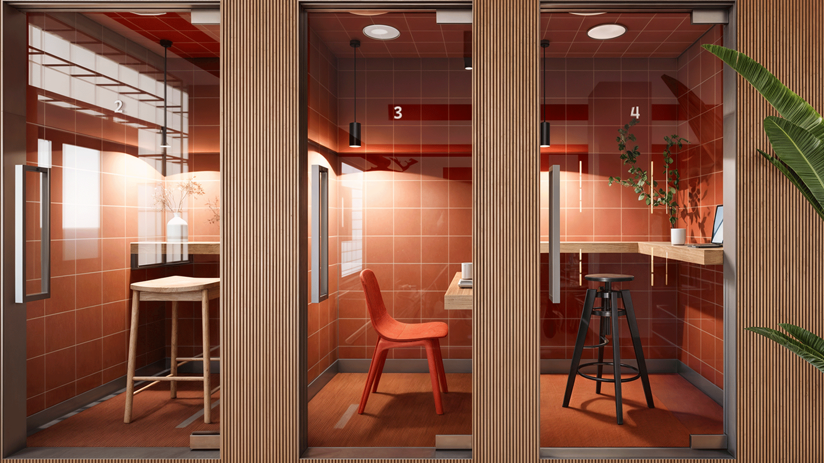
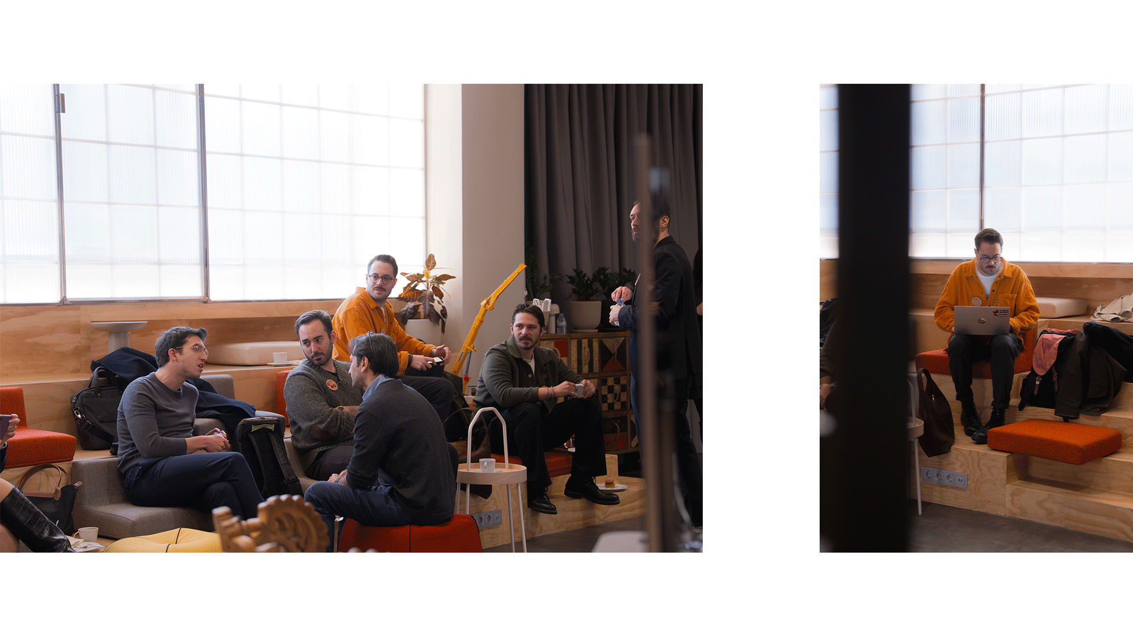
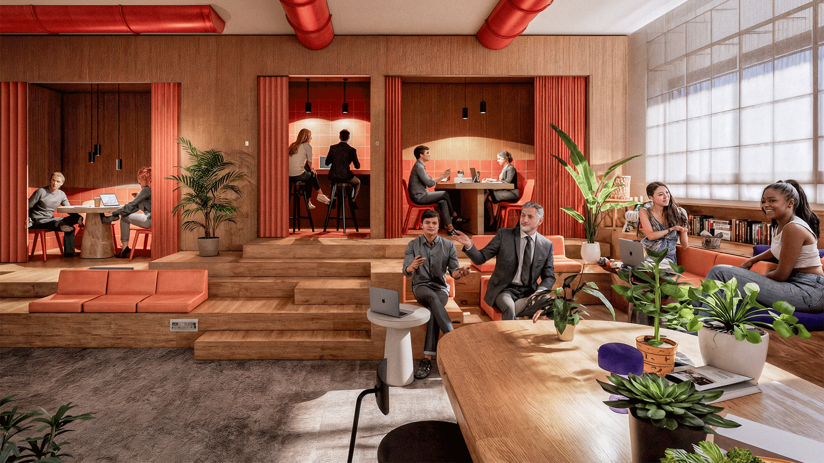
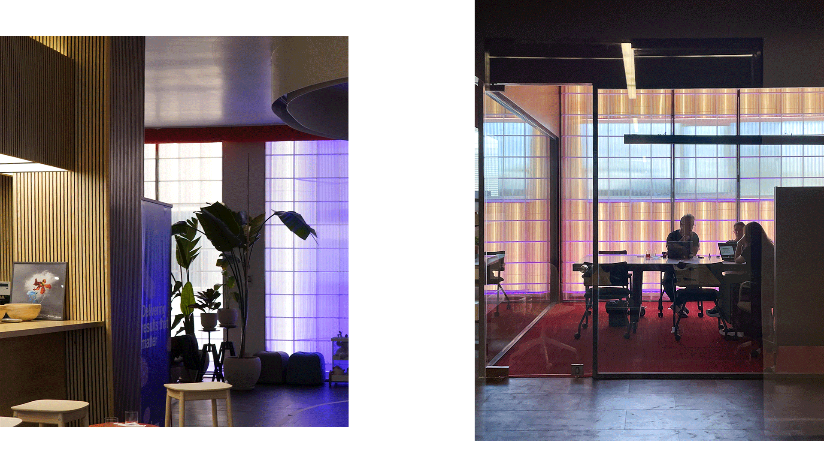
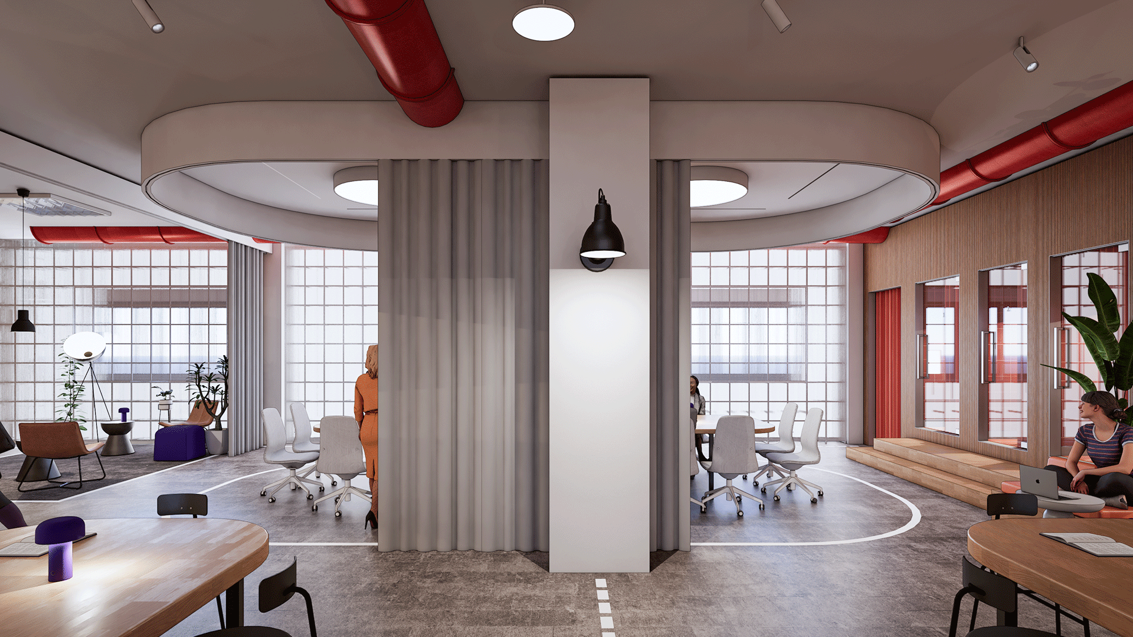
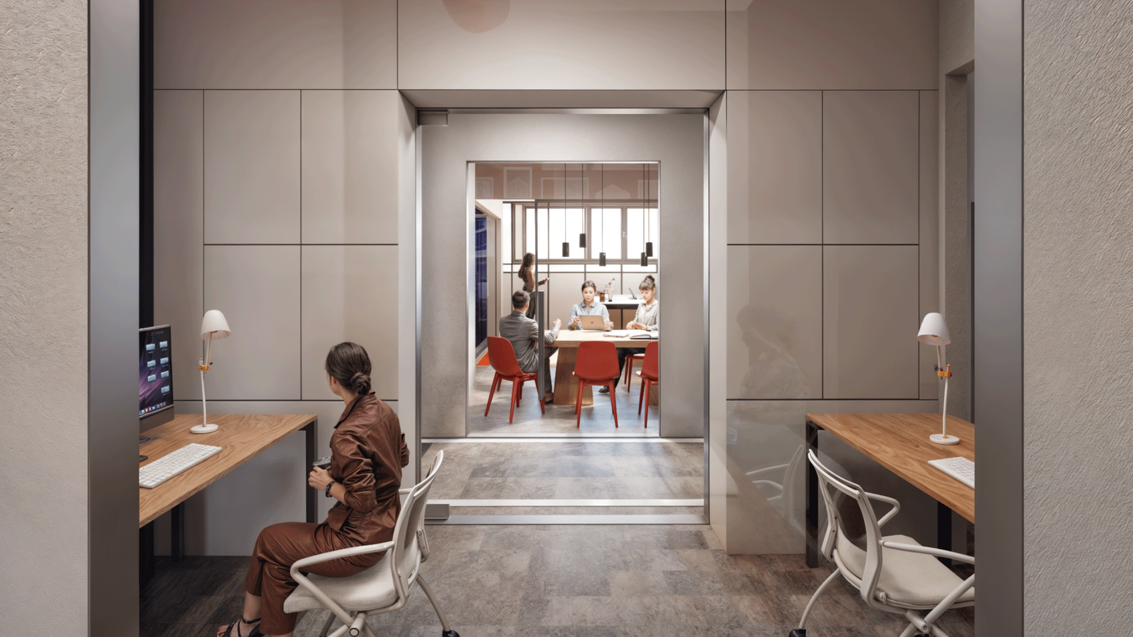
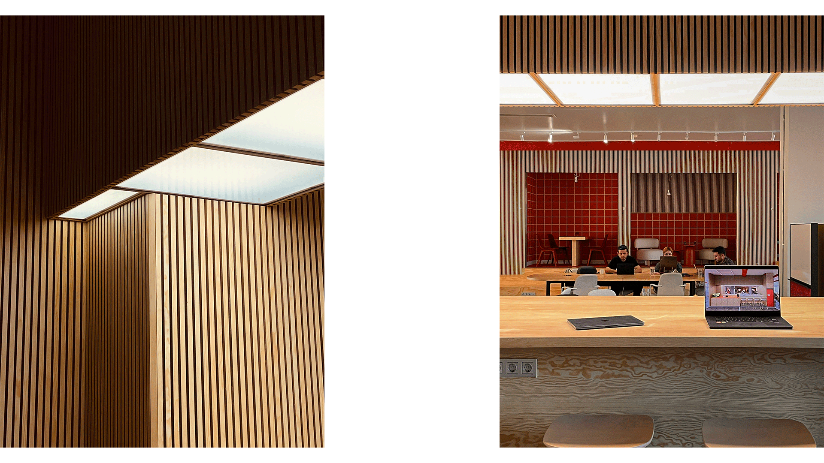
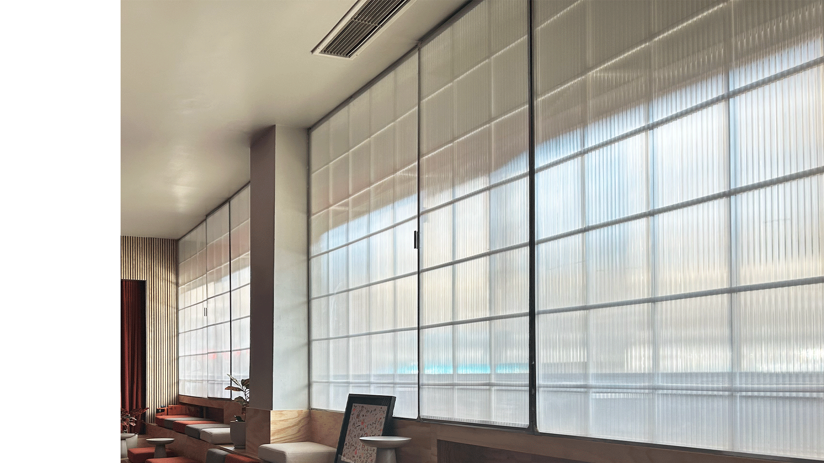
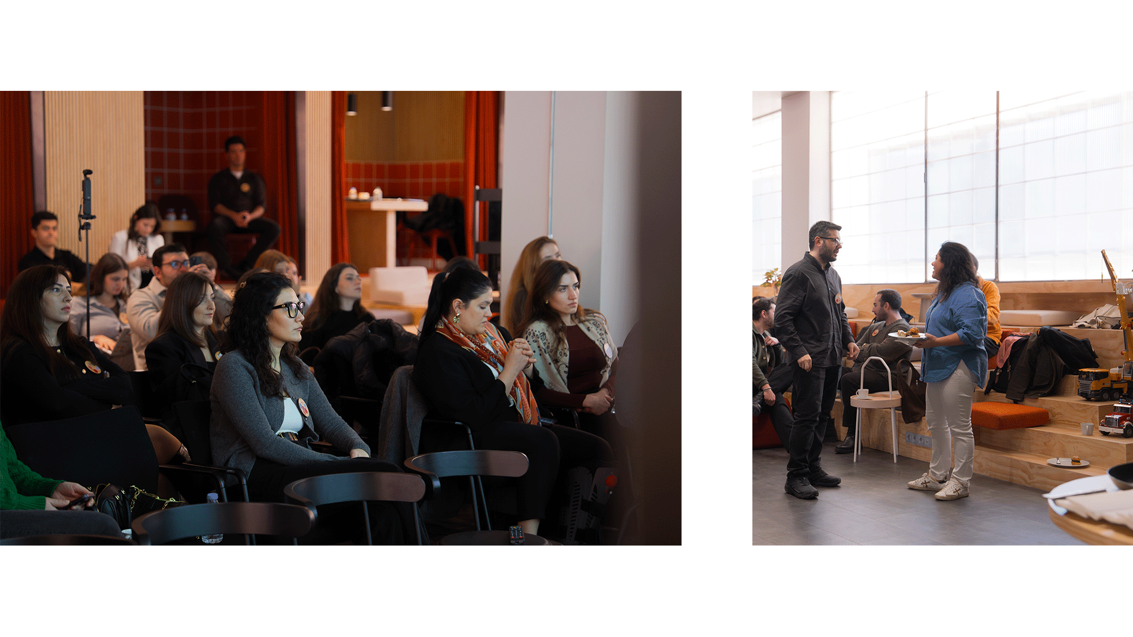
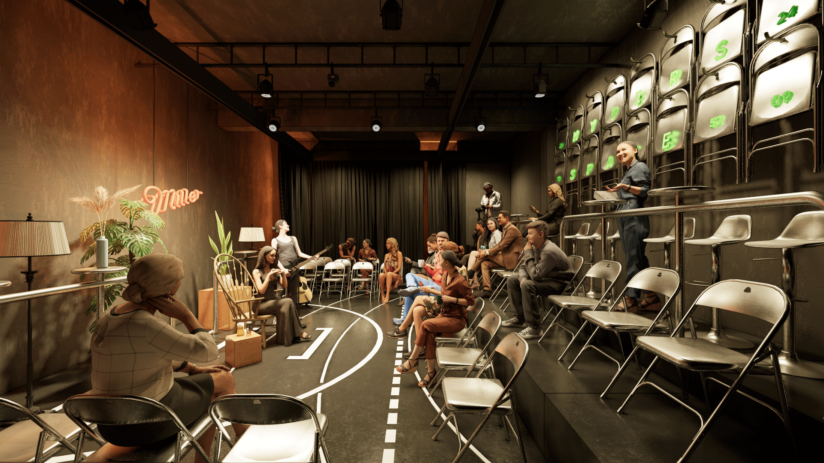
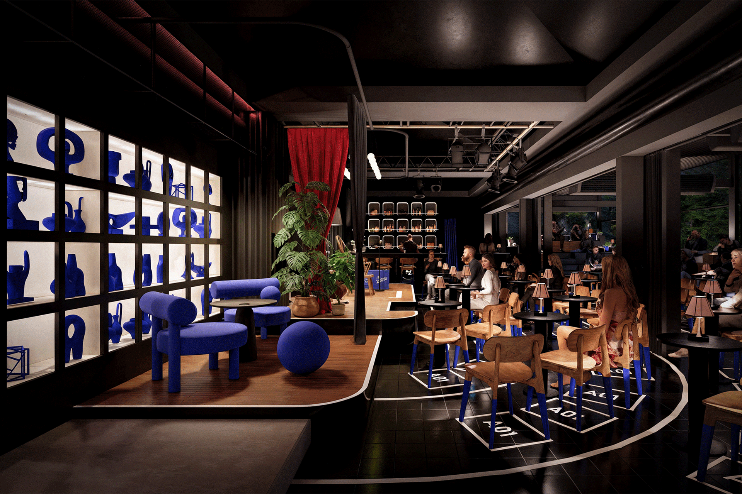
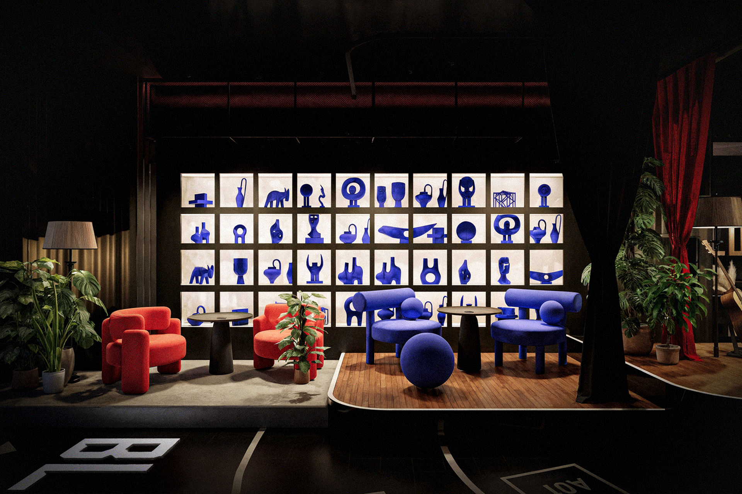
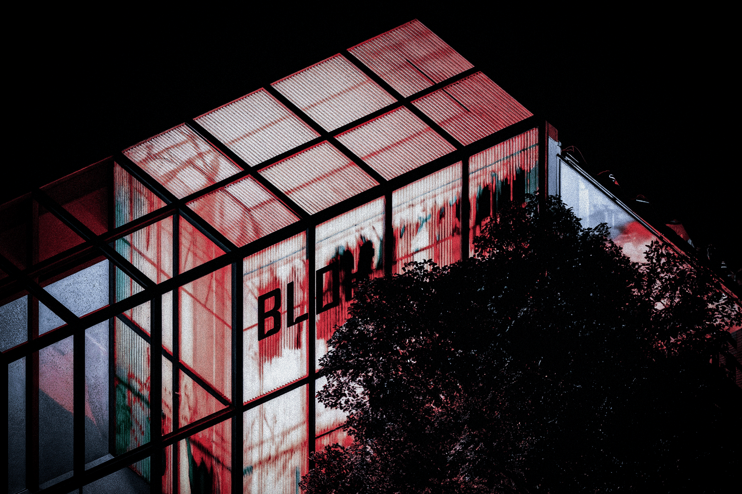
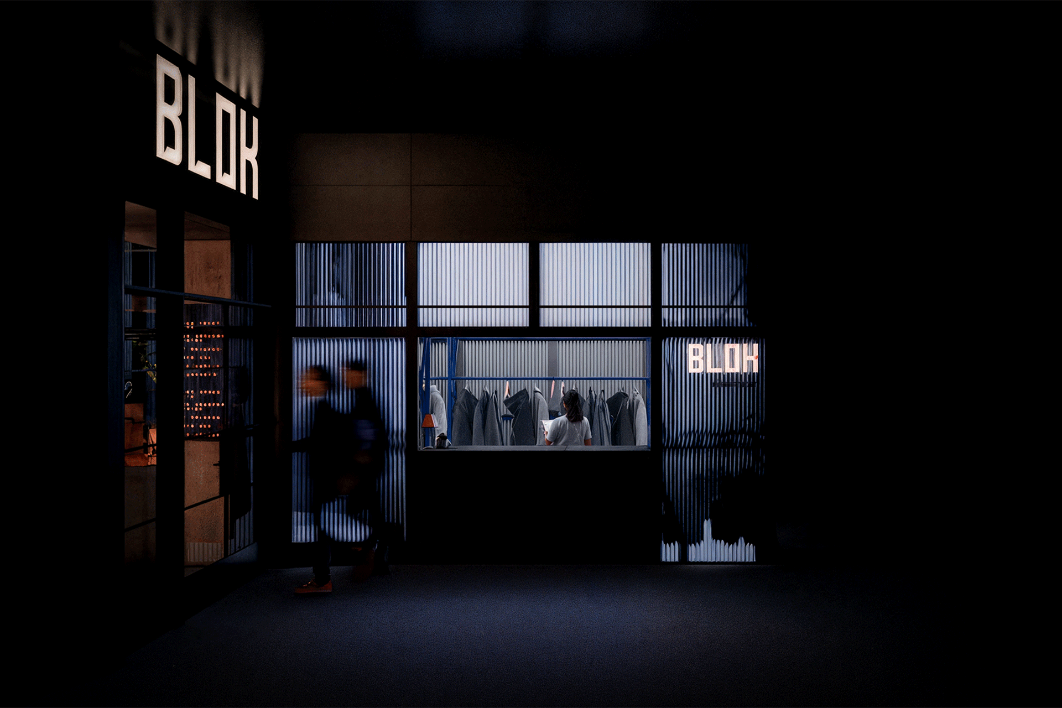
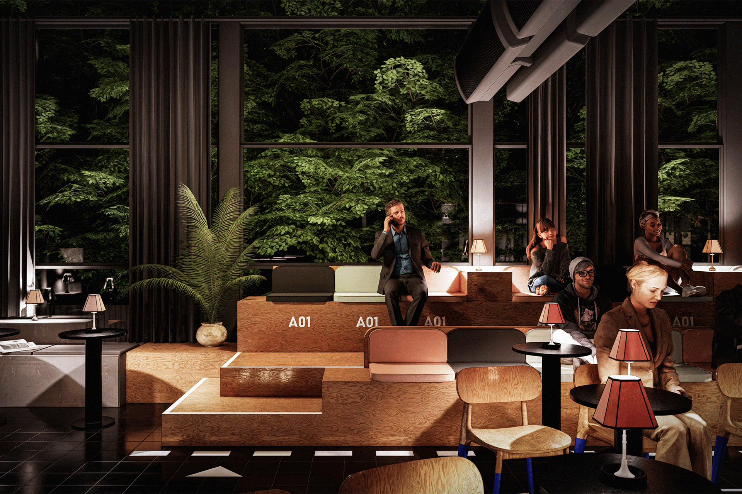
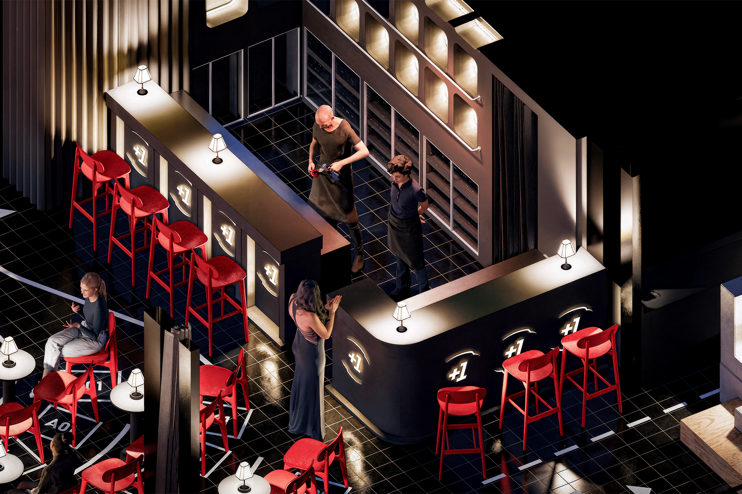
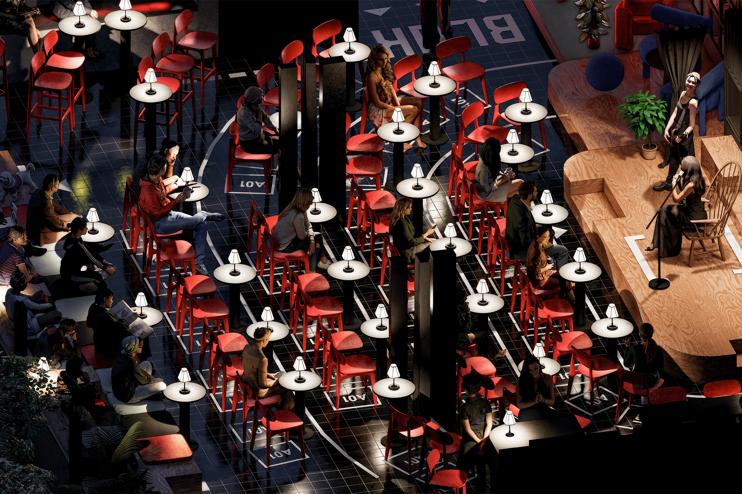
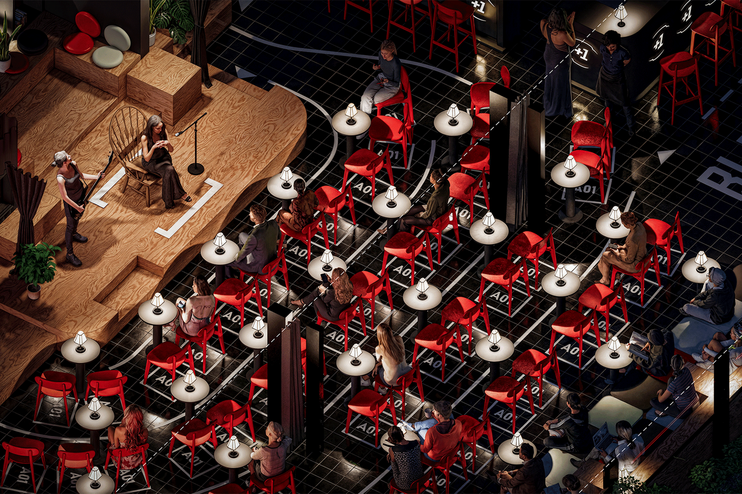
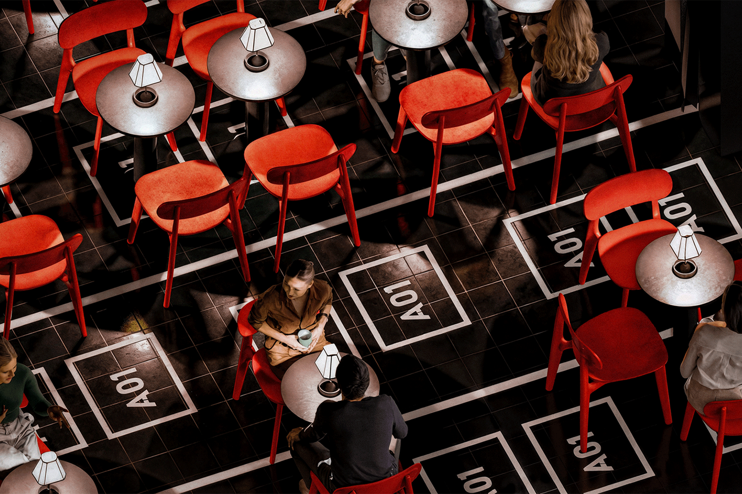
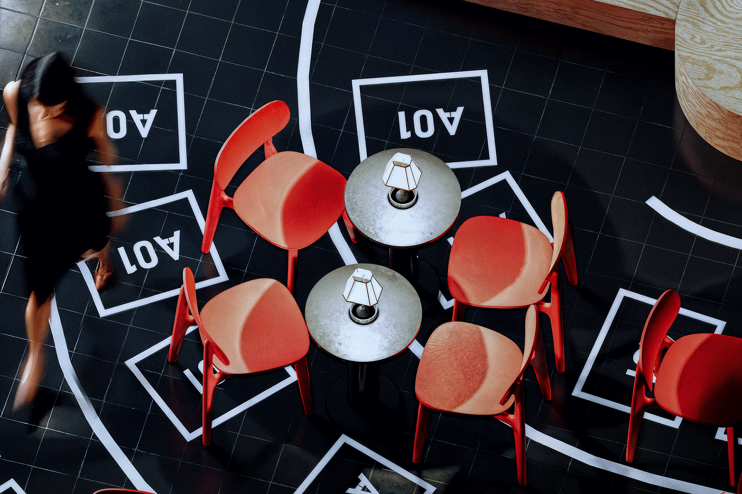
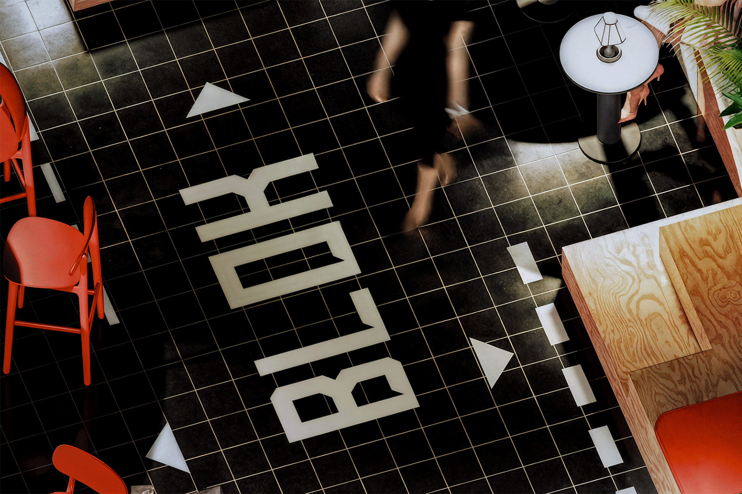
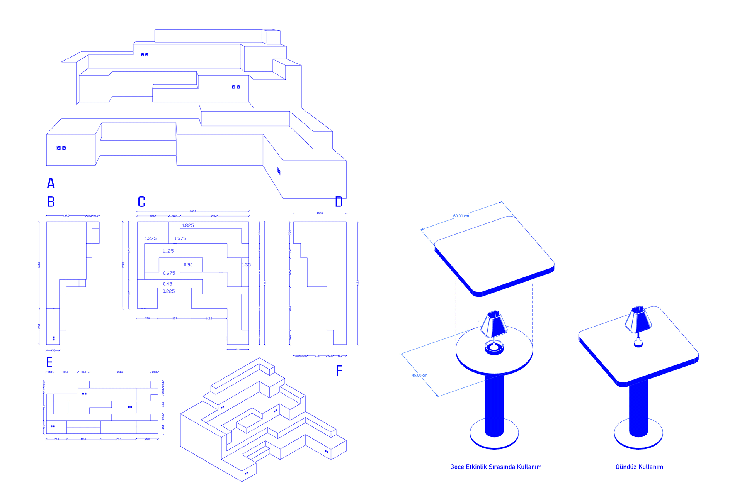
A redesign of Blok Maçka as a restaurant by day and a performance space by night.
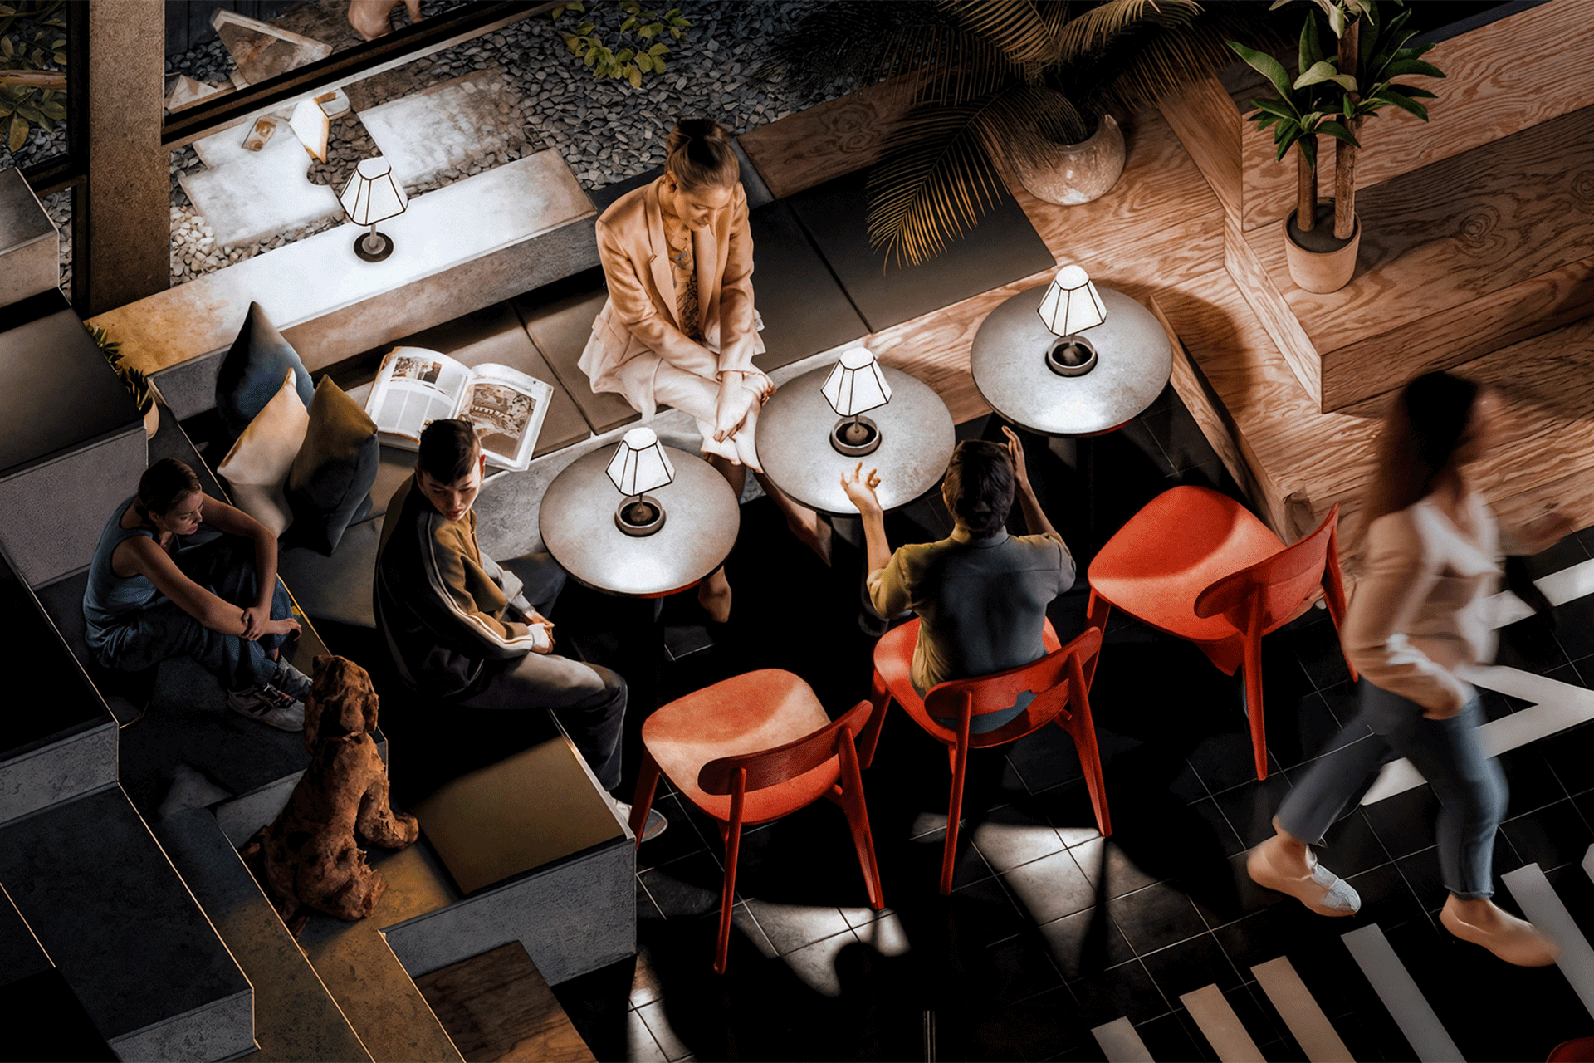
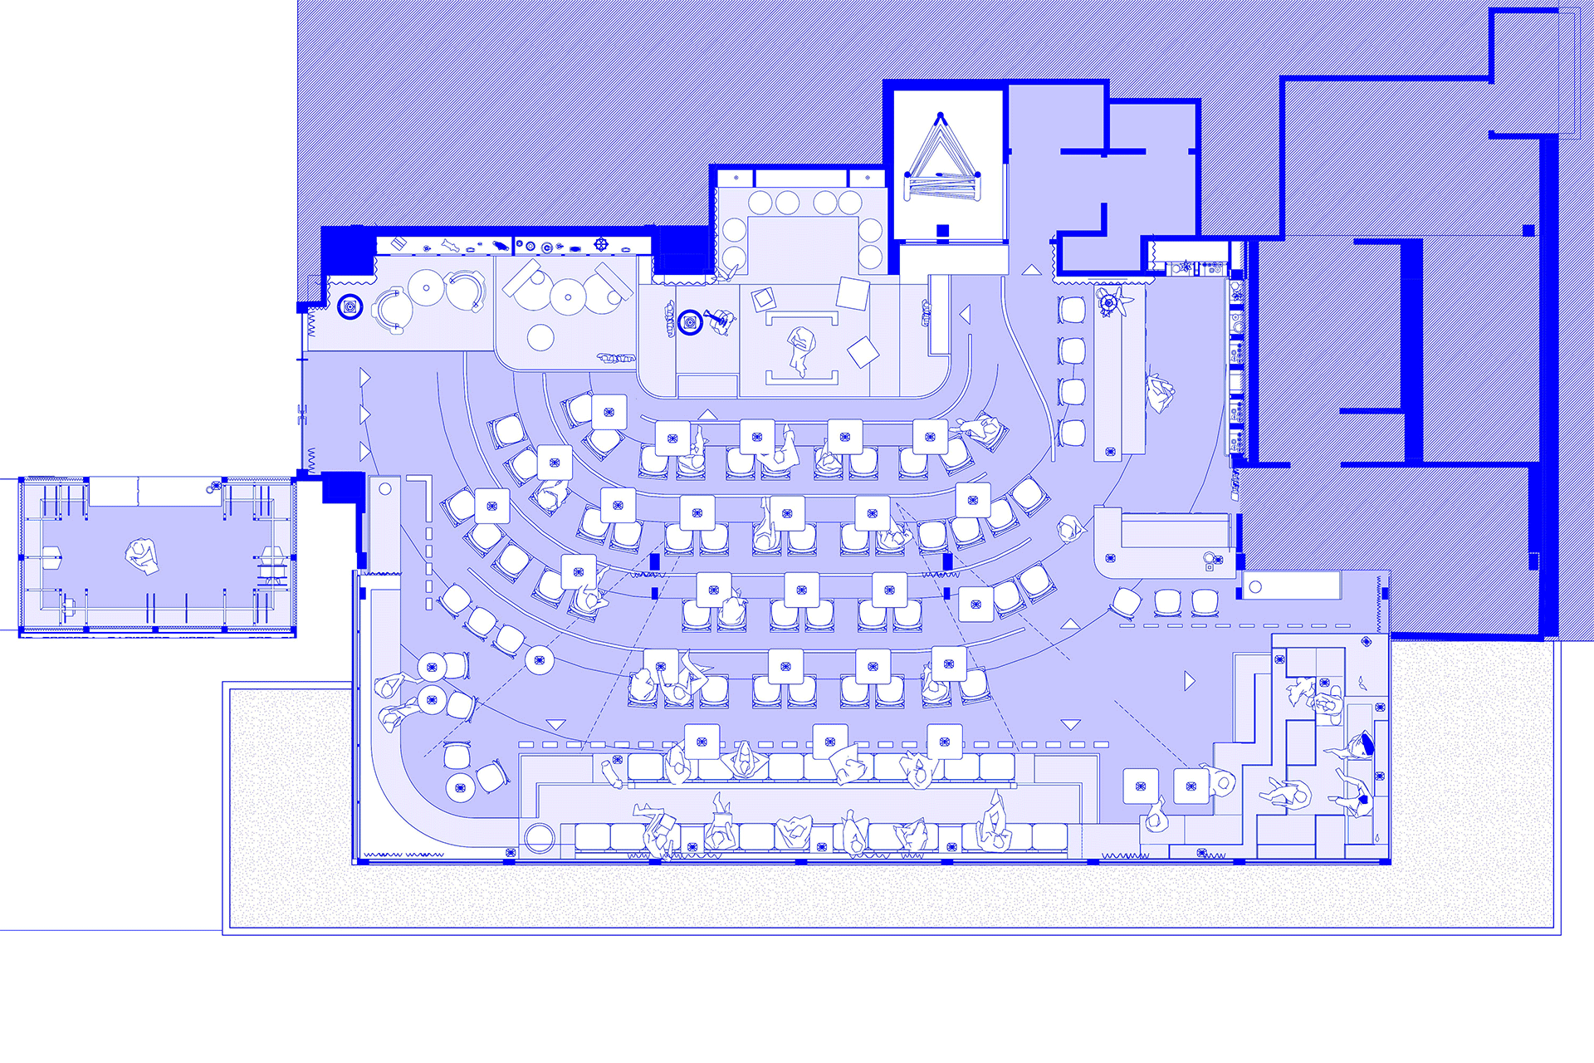
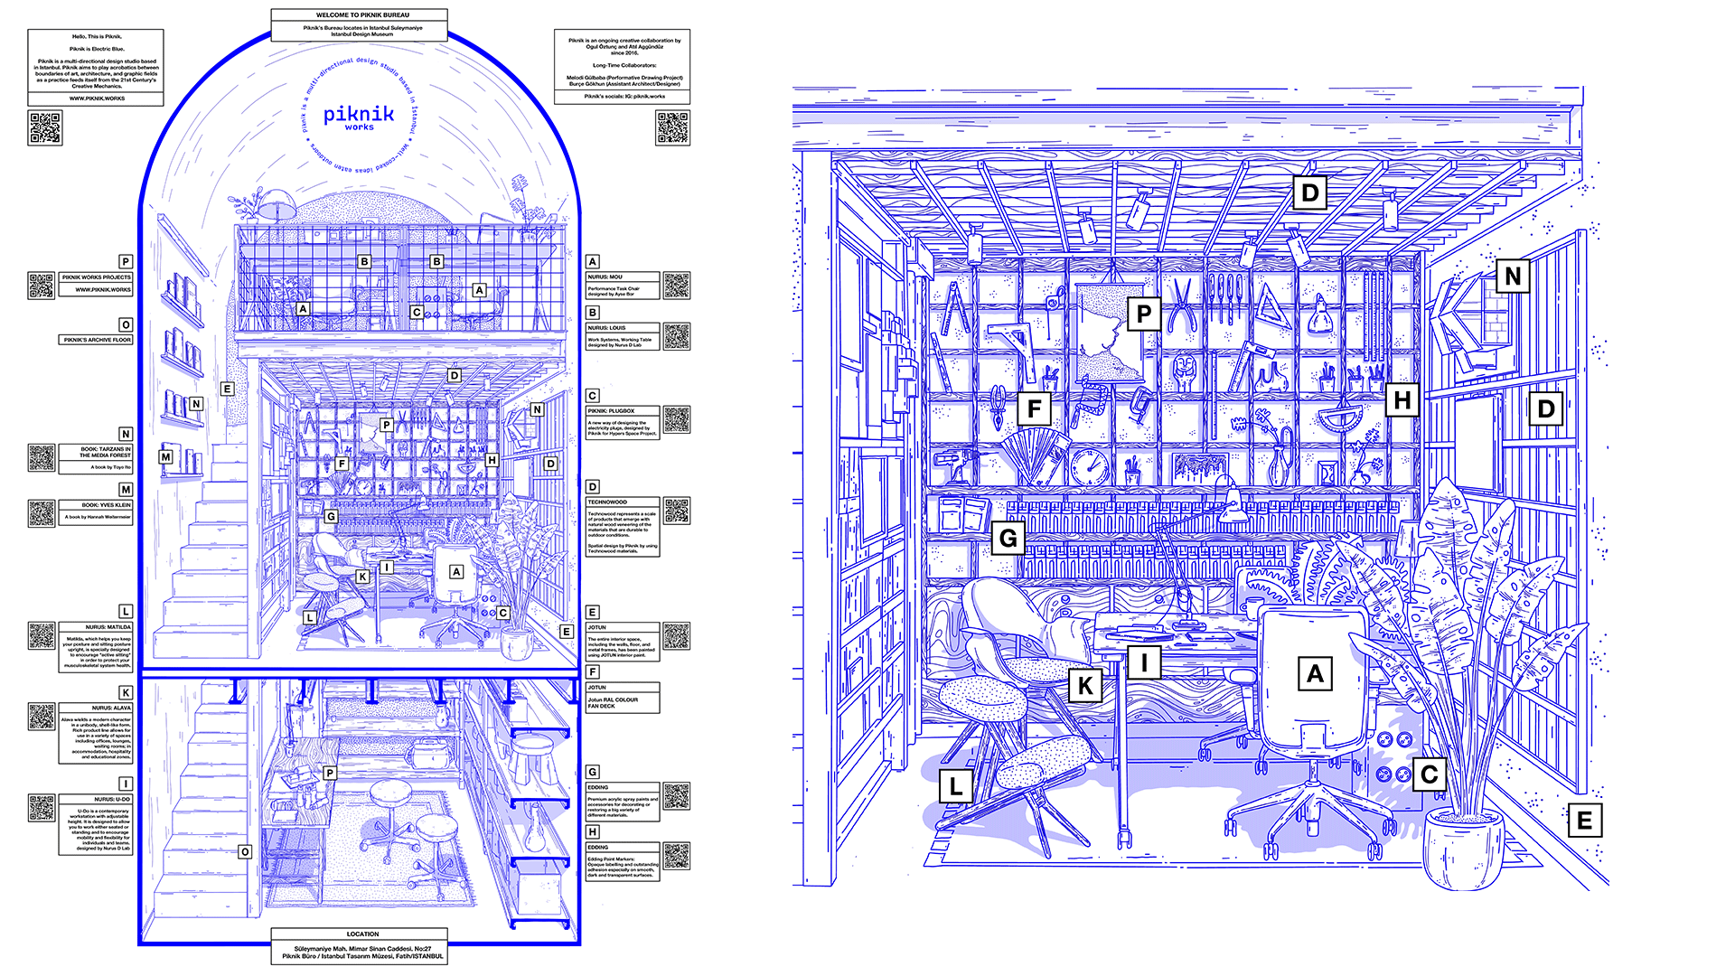
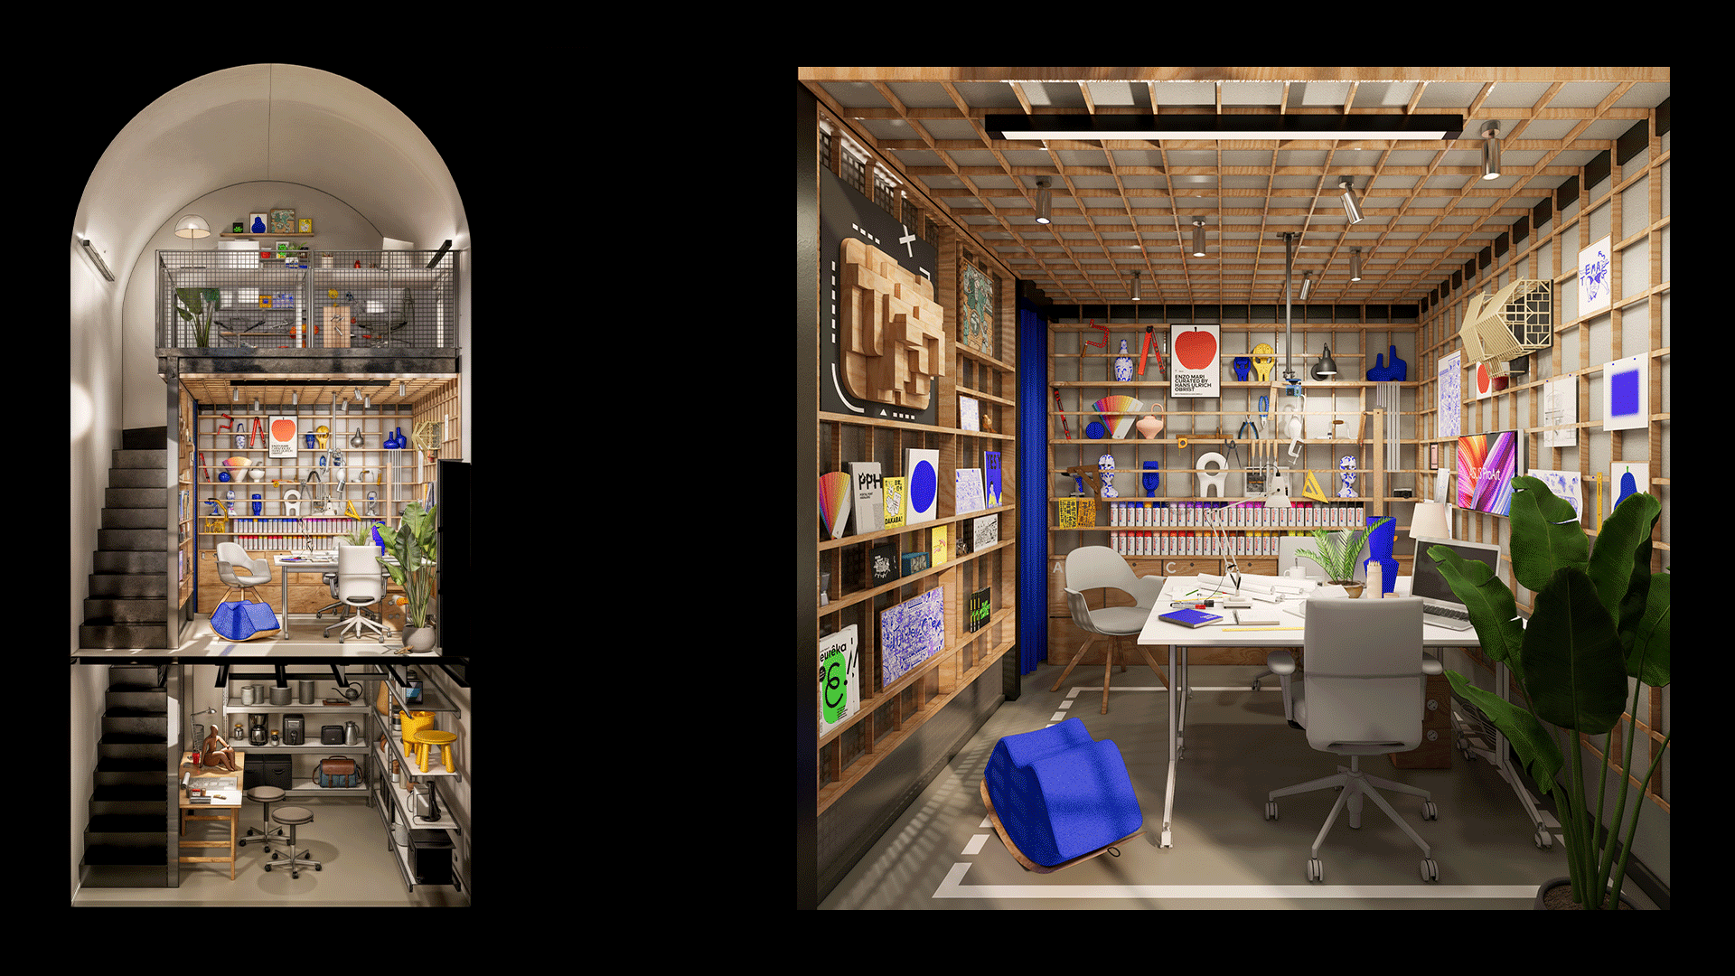
A three-level studio making Piknik’s design and production processes visible from the street.
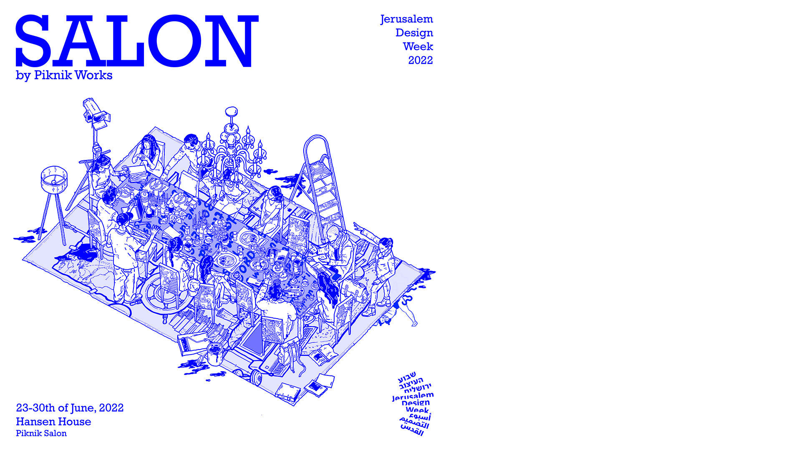
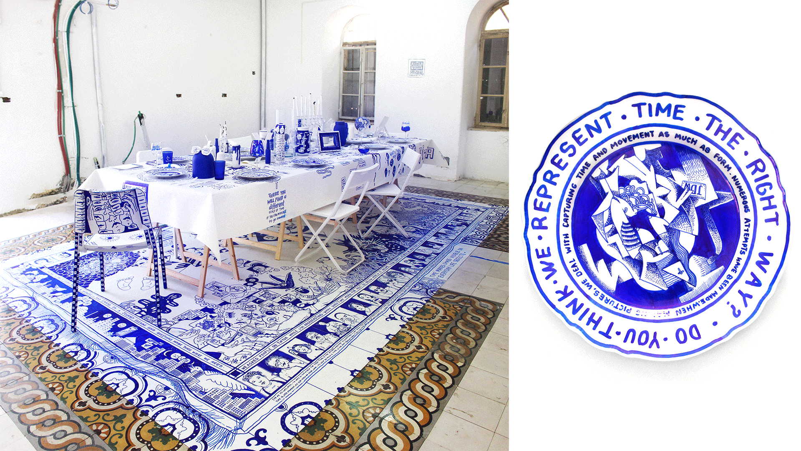
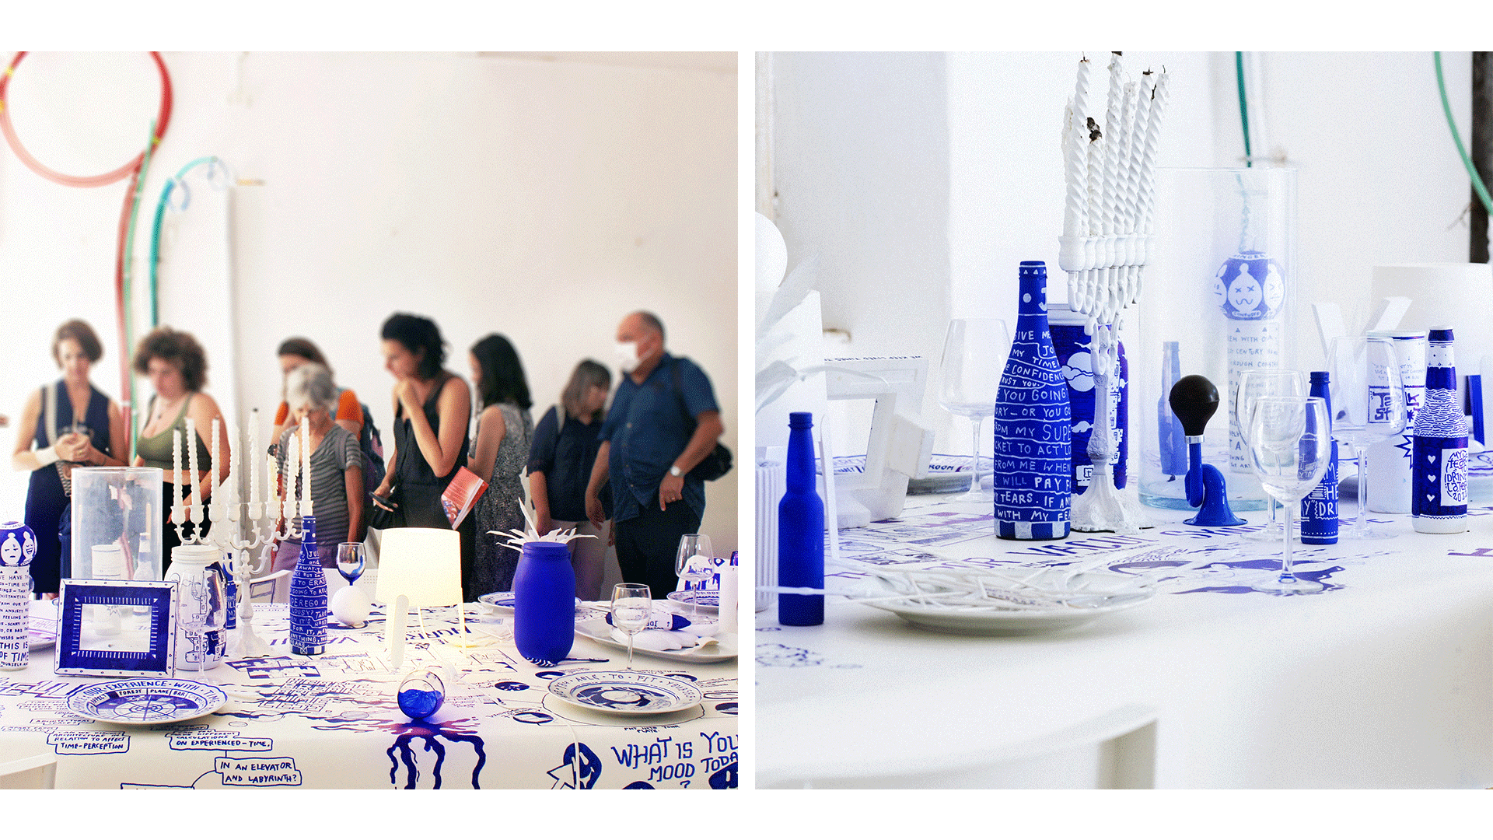
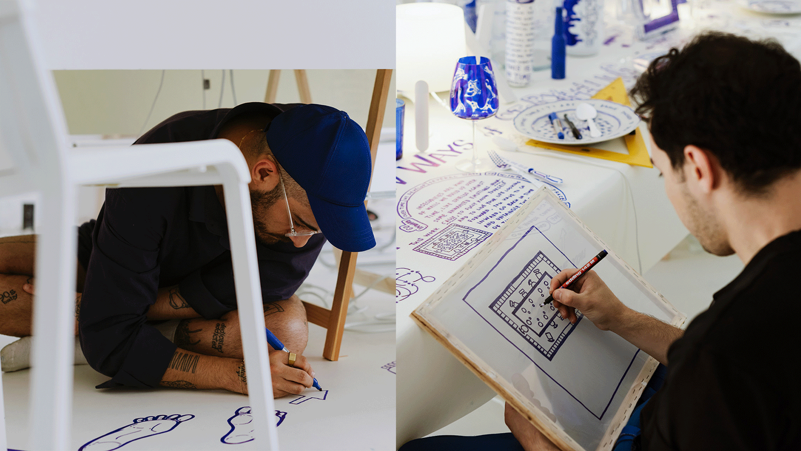
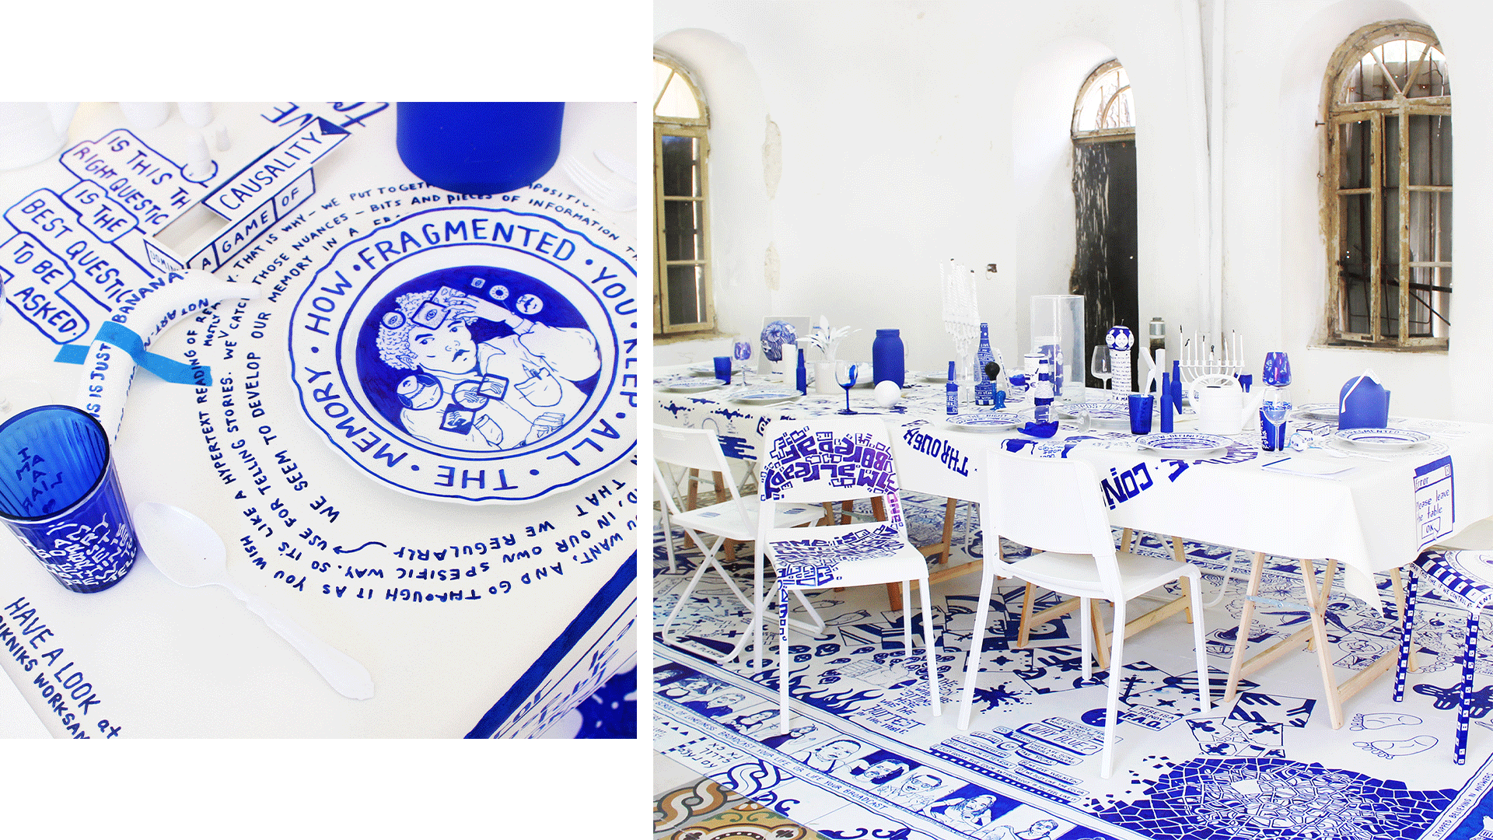
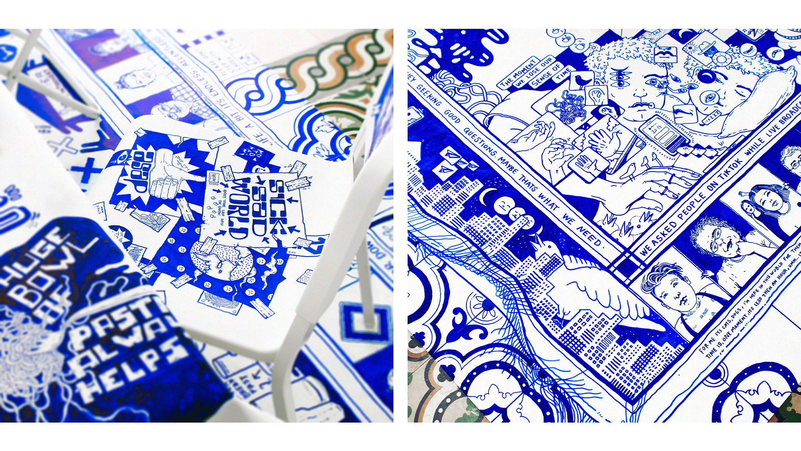
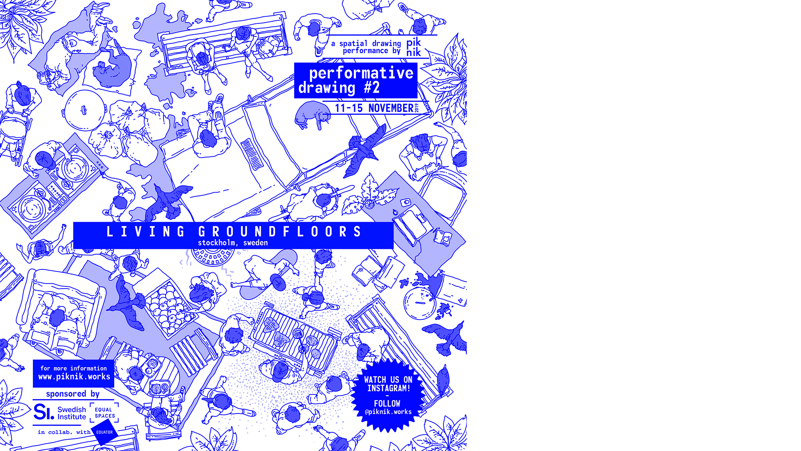
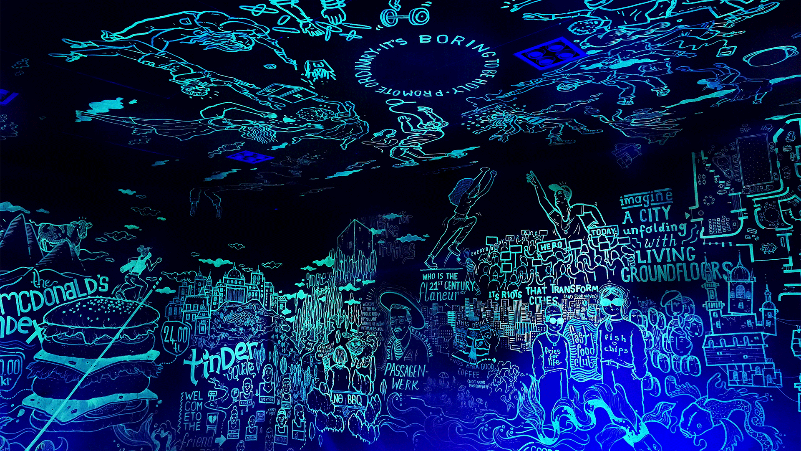
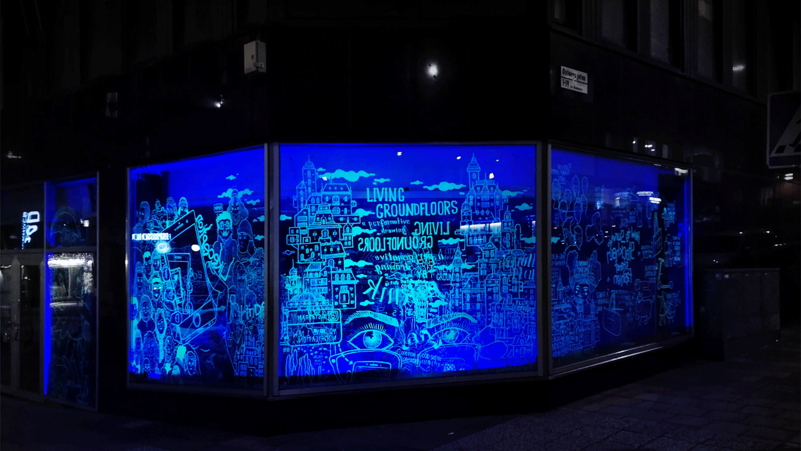
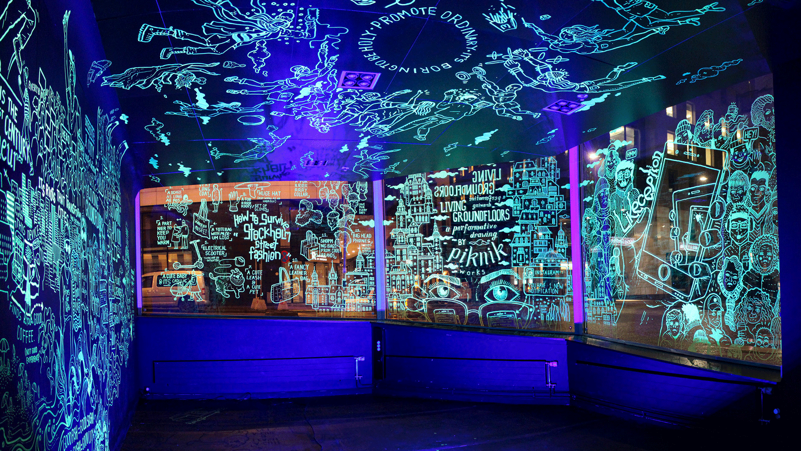
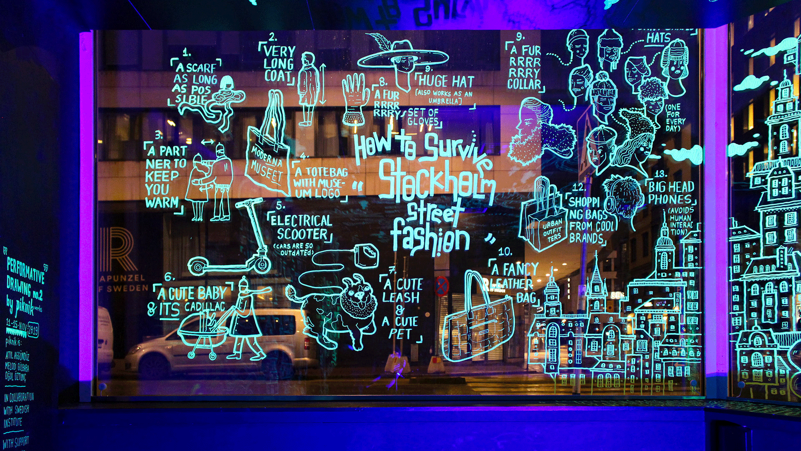
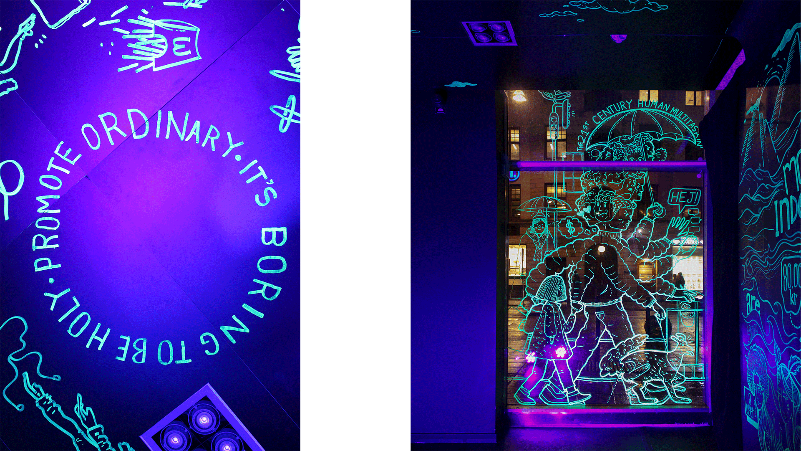
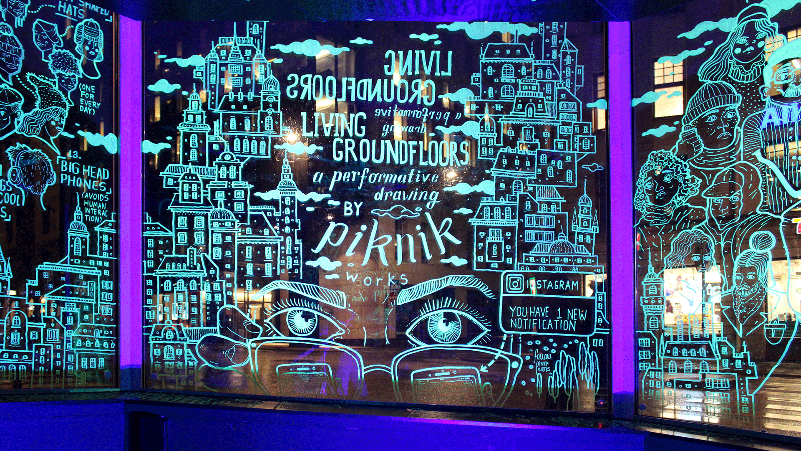
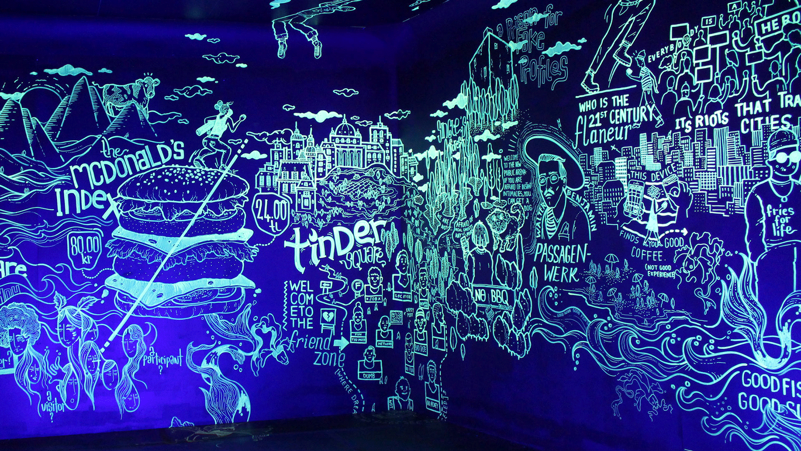
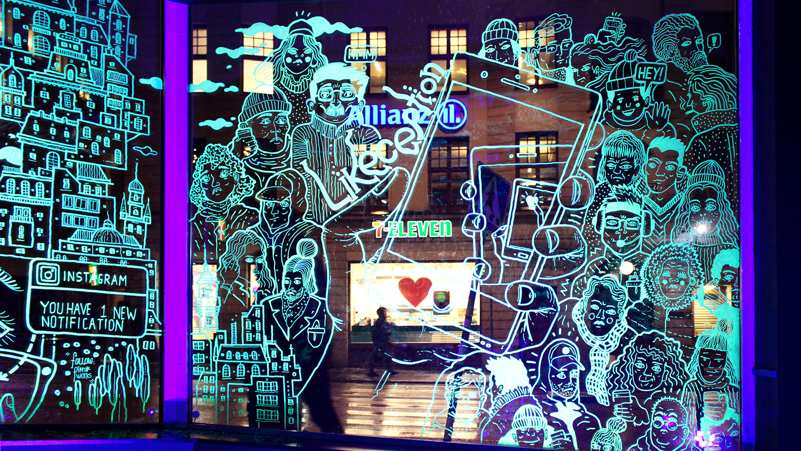
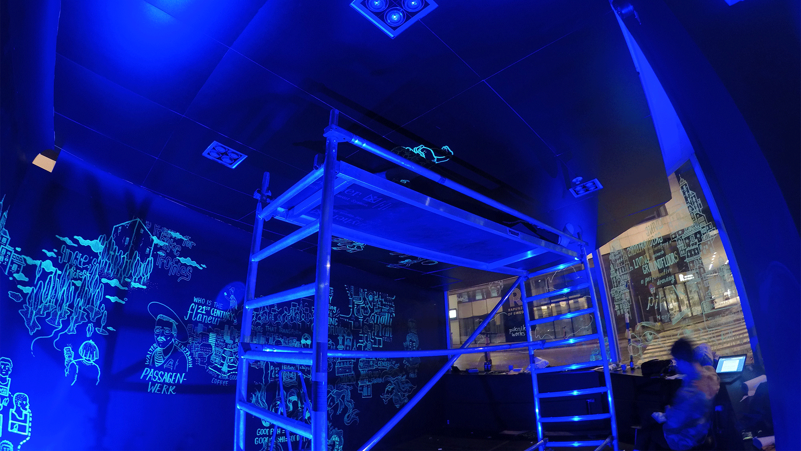
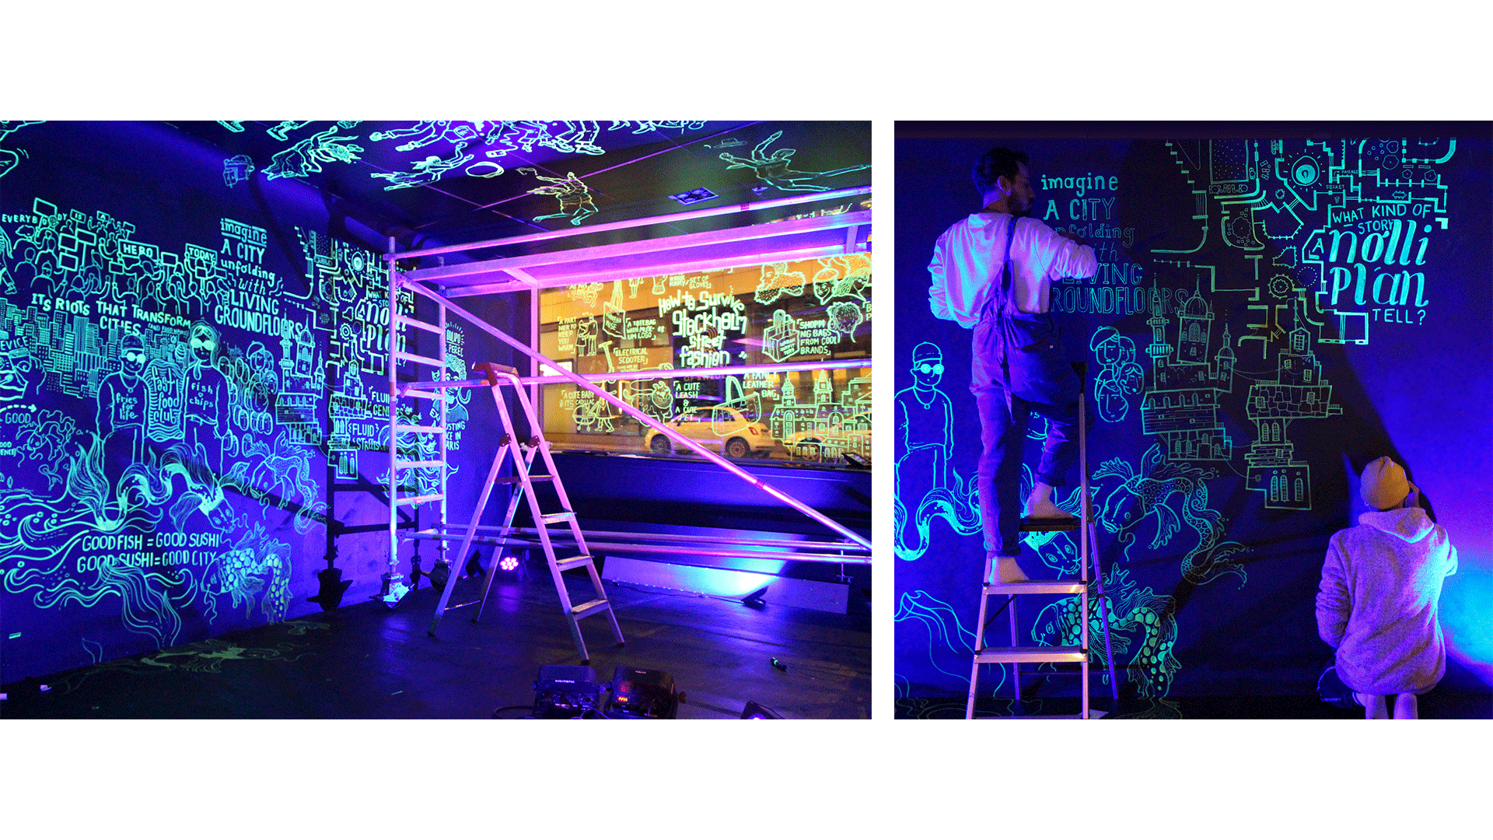
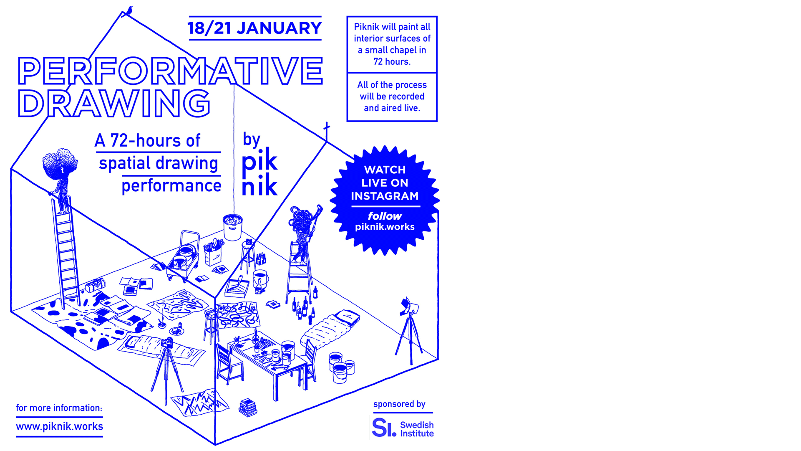
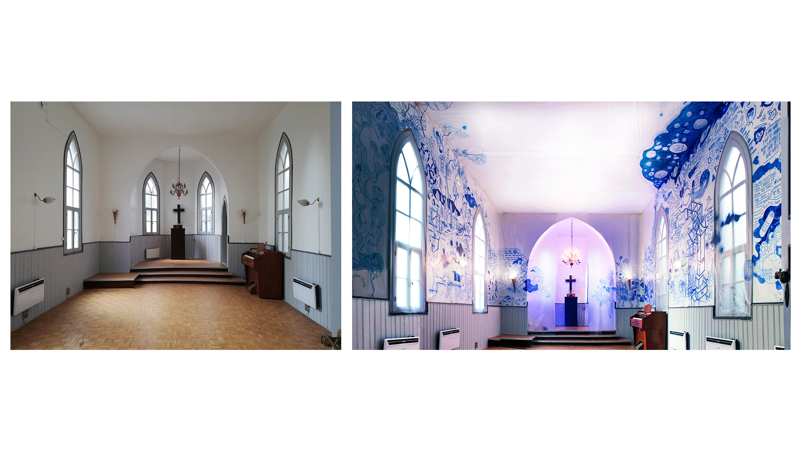
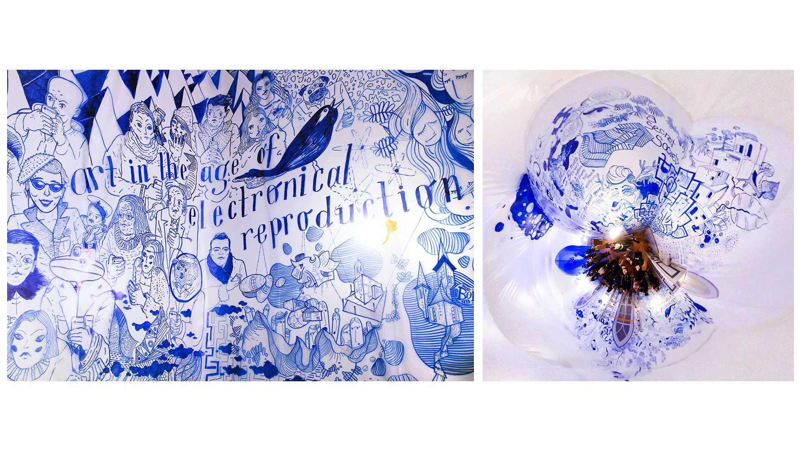
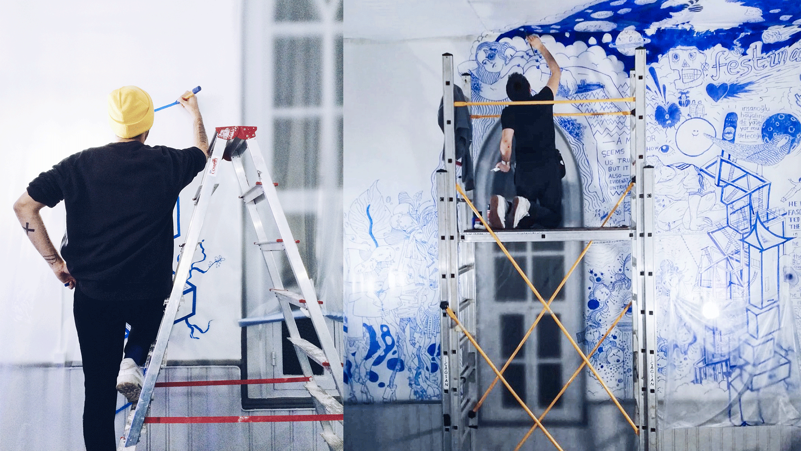
An ongoing series of artistic research and installations, transforming spaces through live drawing, performance and collective storytelling.
 173Bager Nişantaşı172Beton Vienna168Sit Happens: Blueprints of Co-Existence161House of Tilia116Etiler Kemal Bey Apartments144Kübey Tapas & Wine Bar Vienna152DasDas Avlu138Garments Shop in Karaköy101Karaköy Güllüoğlu Spatial Artworks072Hypers New Media
 084Walk-Inn Beytepe
 083Apple Today Event Design140Offices for Industrial Facility in Gebze093Google Deconstructor of Fun081School of Entertainment Arts Campus133Hype Offices in Levent104Blok Maçka II118Piknik Istanbul Design Museum StudioP*Performative Drawing