
Project No:Project
Description
133
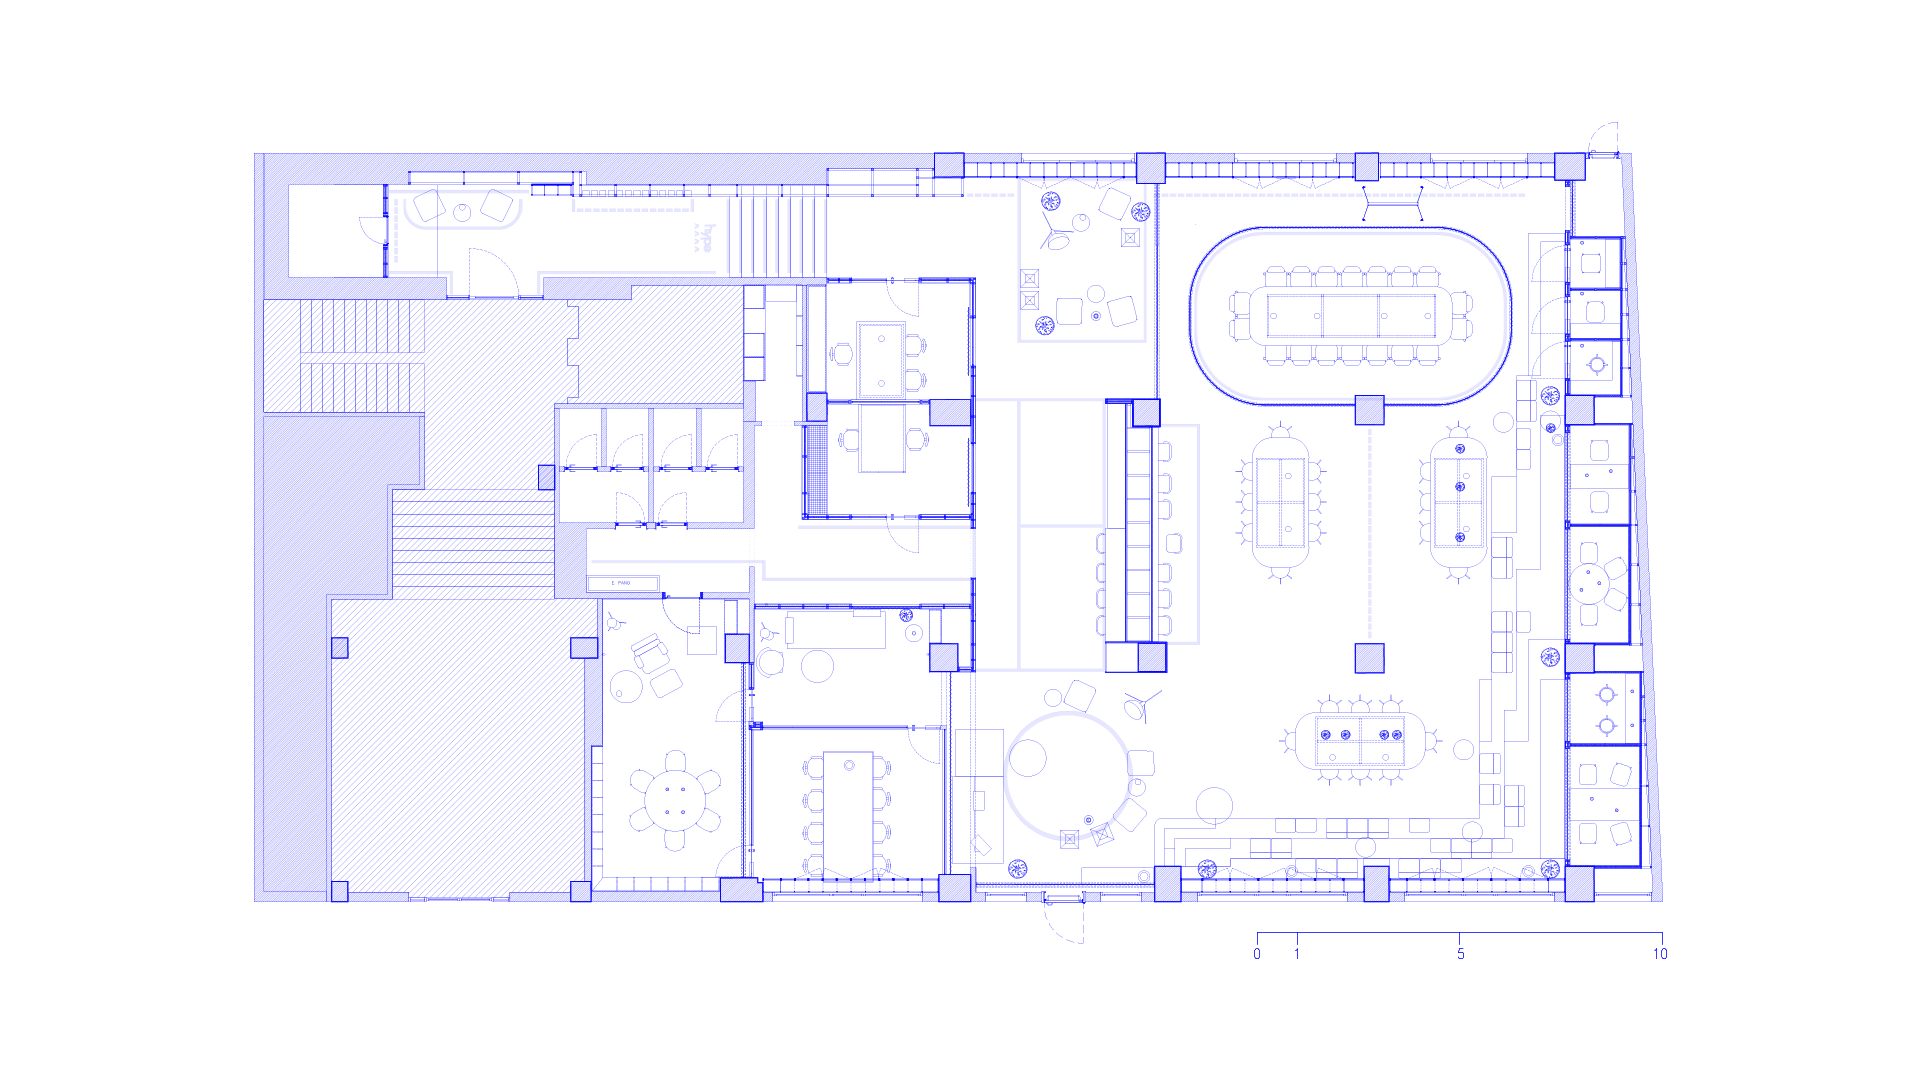
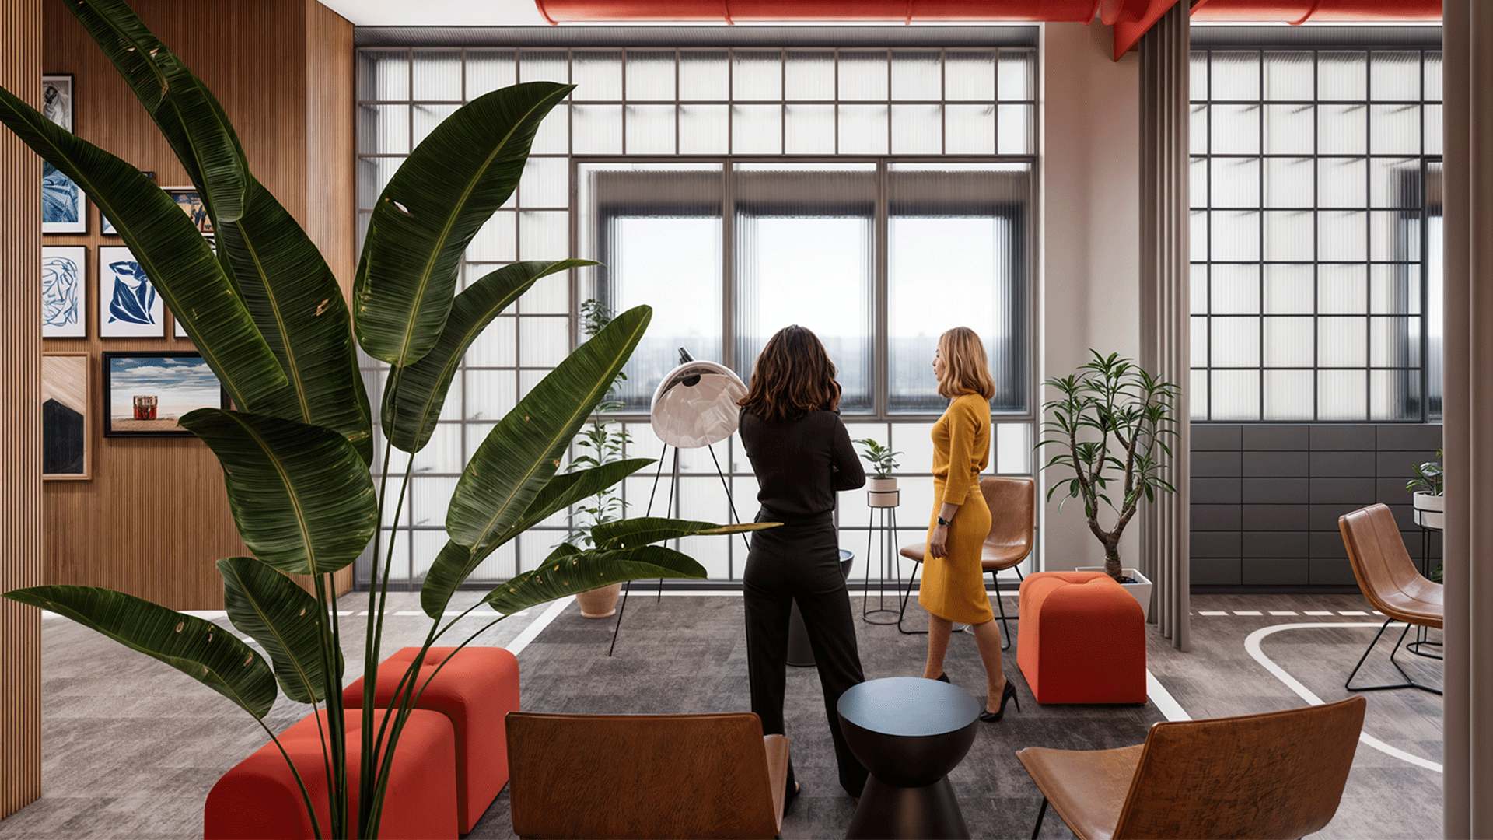
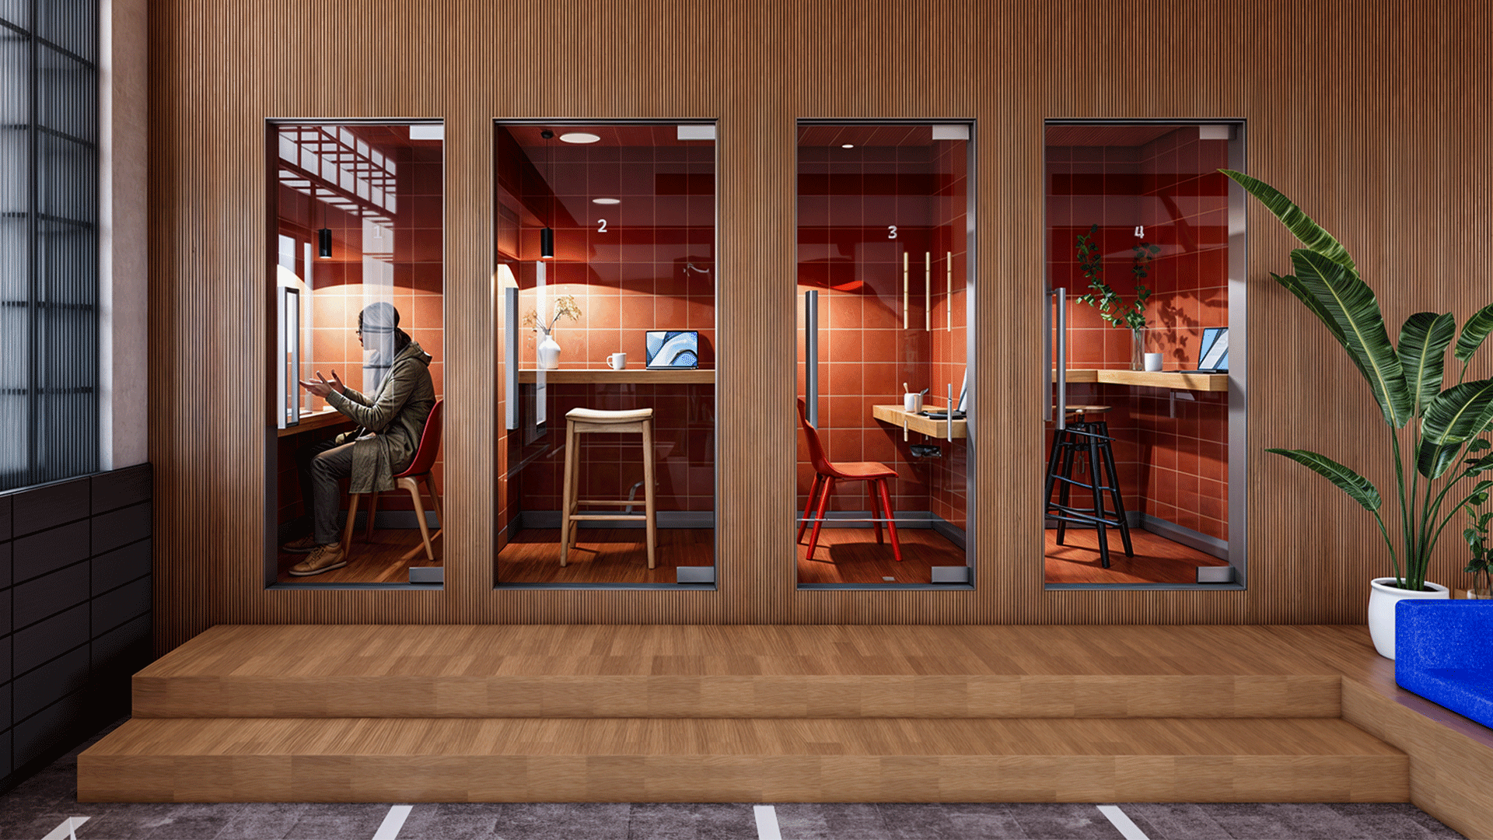
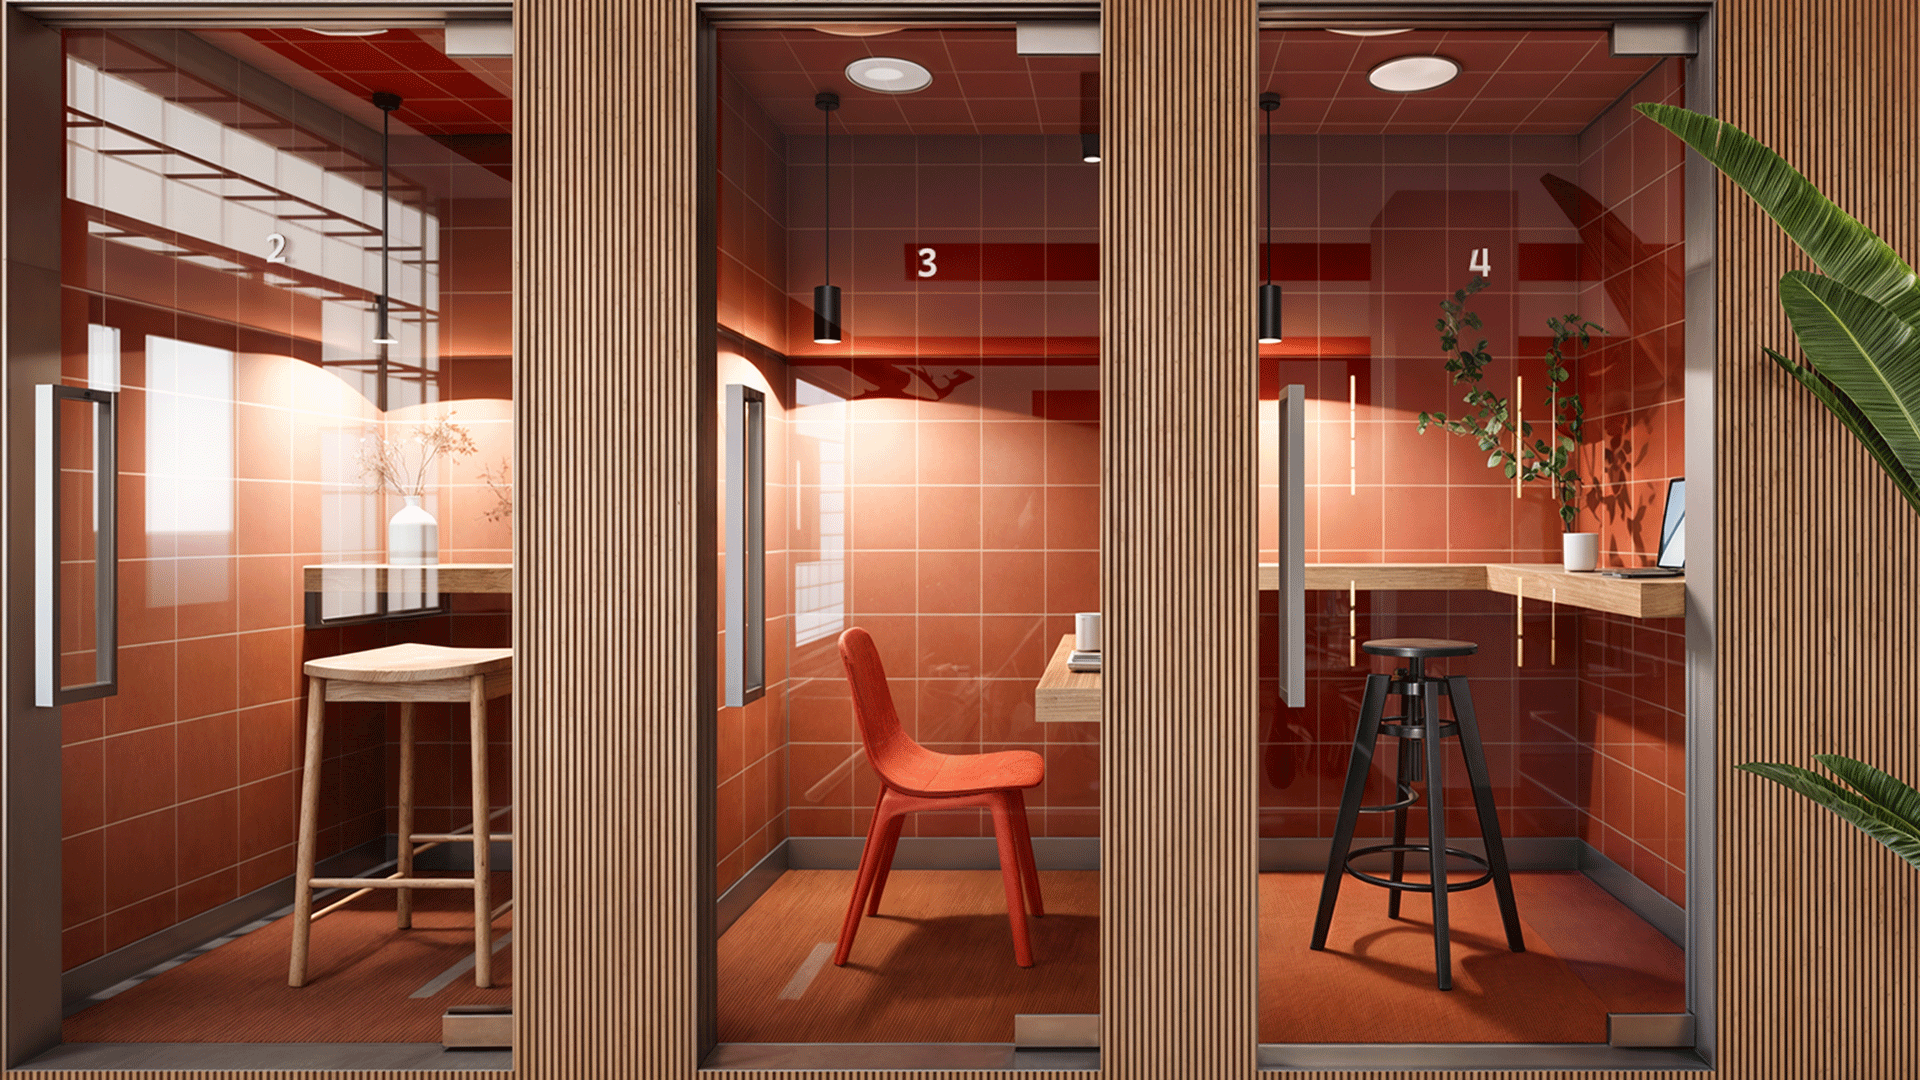
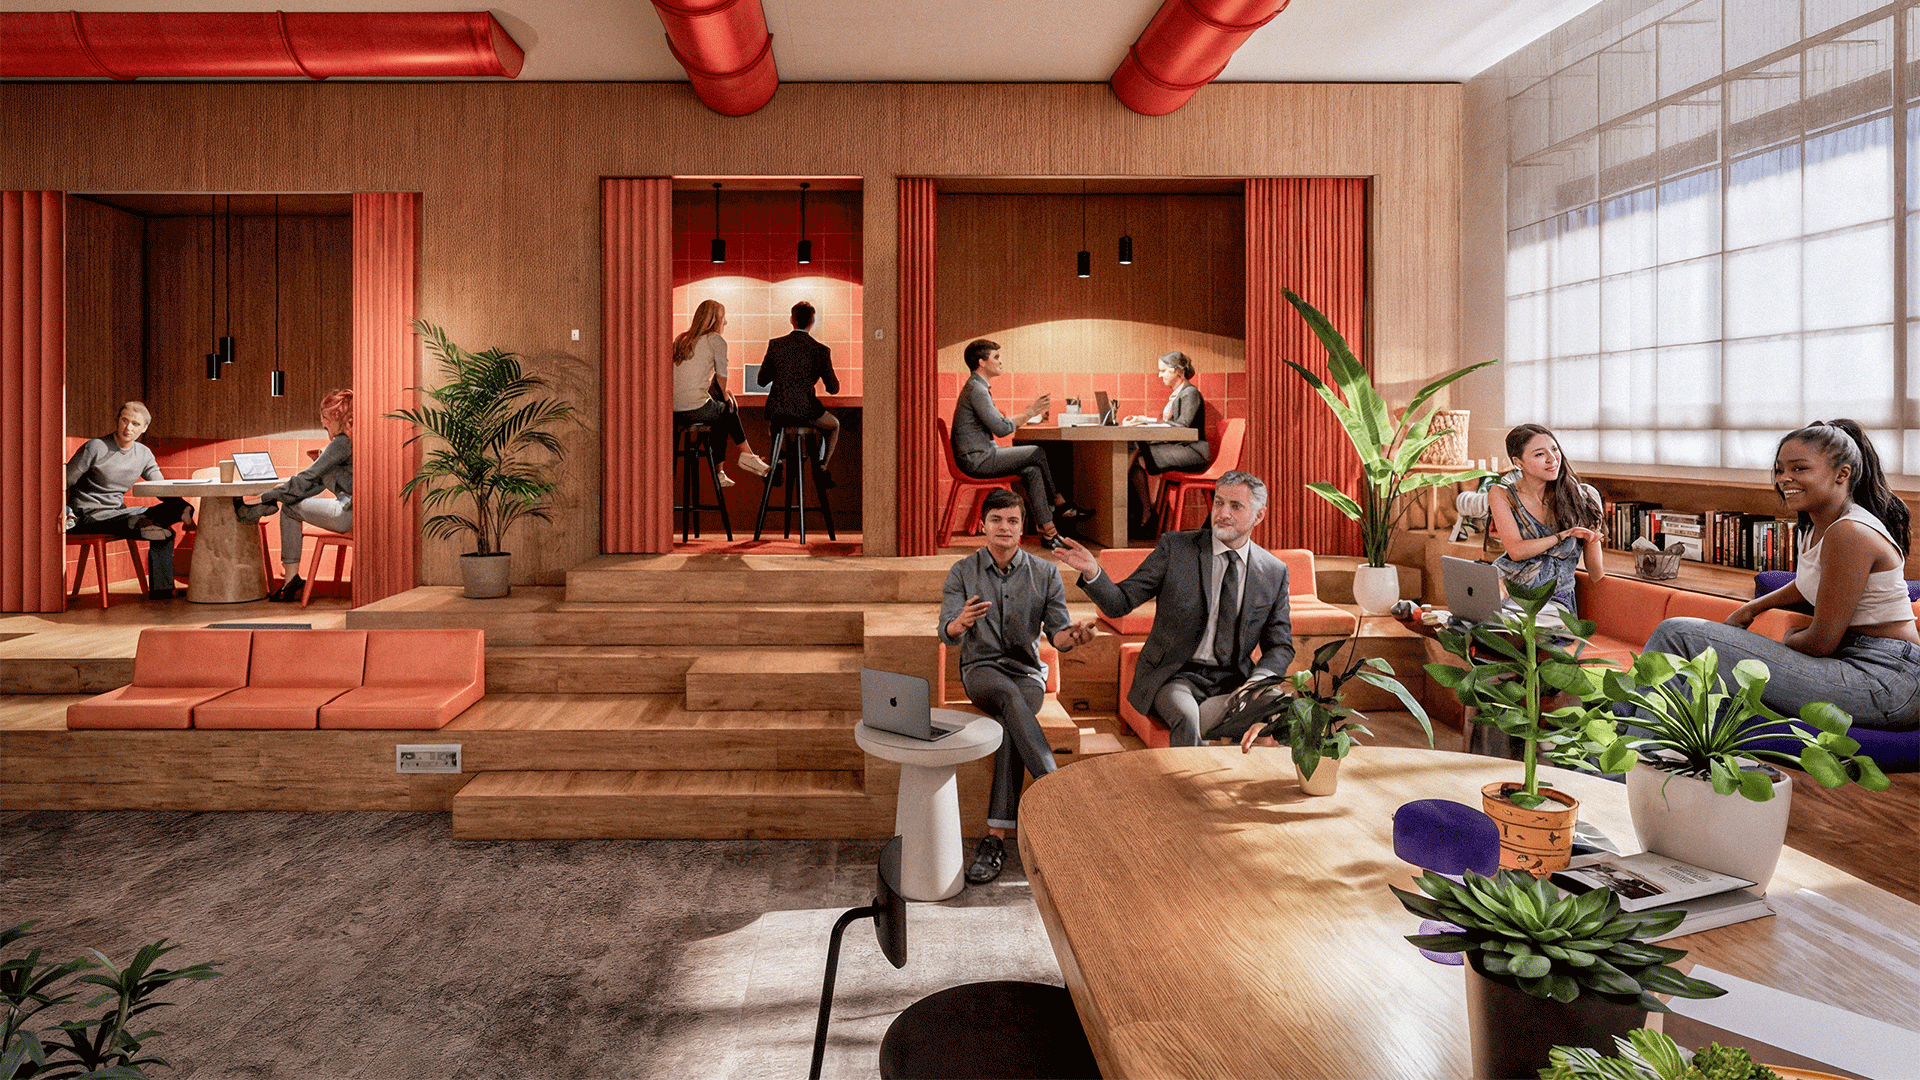
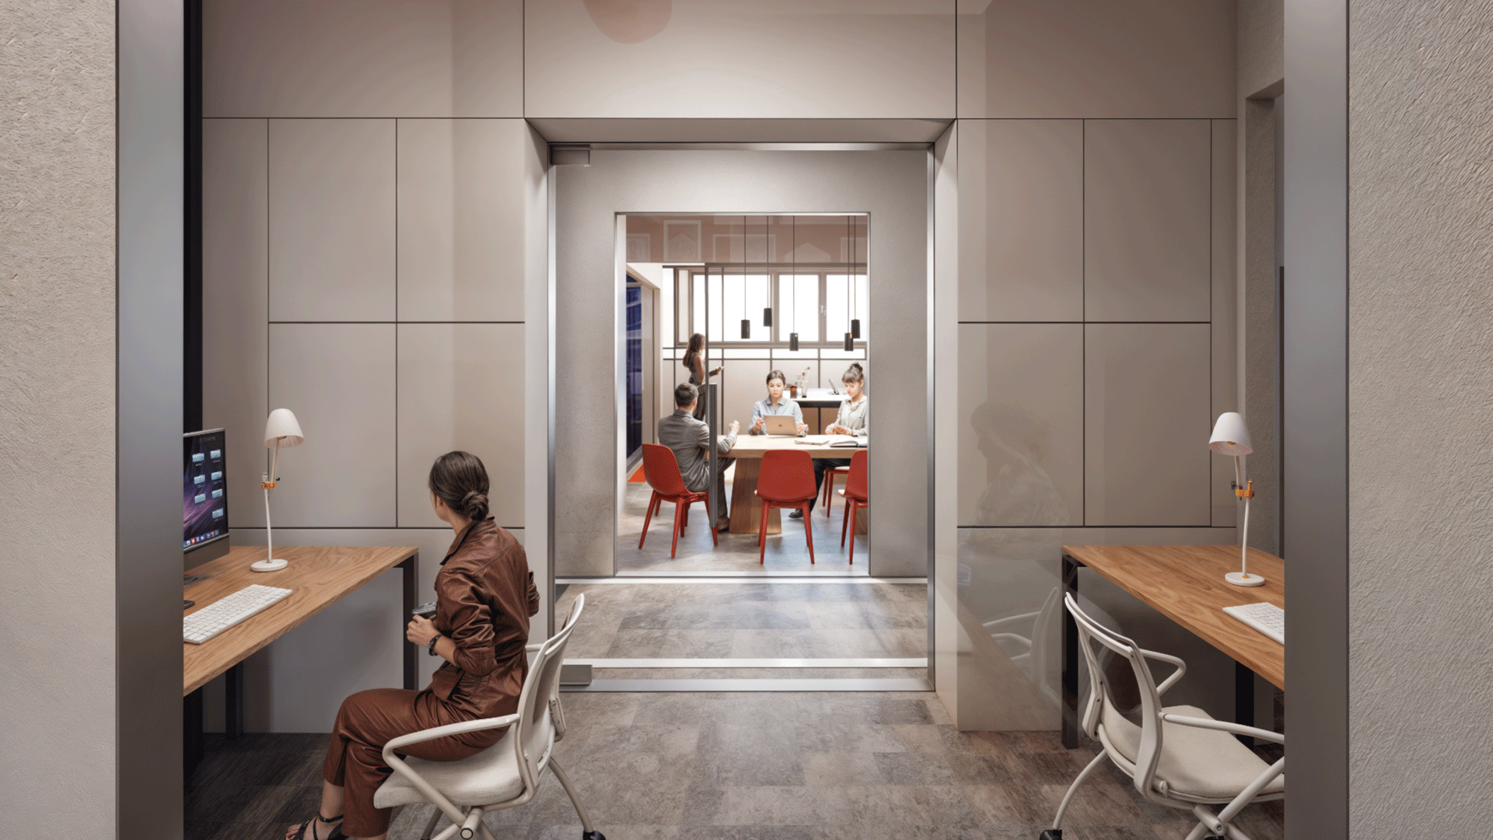
The project has reconfigured a previously fragmented office by pulling programmatic elements to the perimeter and opening up a central core. This intervention has created a dense and flexible spatial nucleus accommodating work, meetings, and events. A compact wall of small rooms has been introduced to address the increasing need for online meetings, forming a series of micro-spaces that open toward the center while offering a more protected and inward-focused working atmosphere.
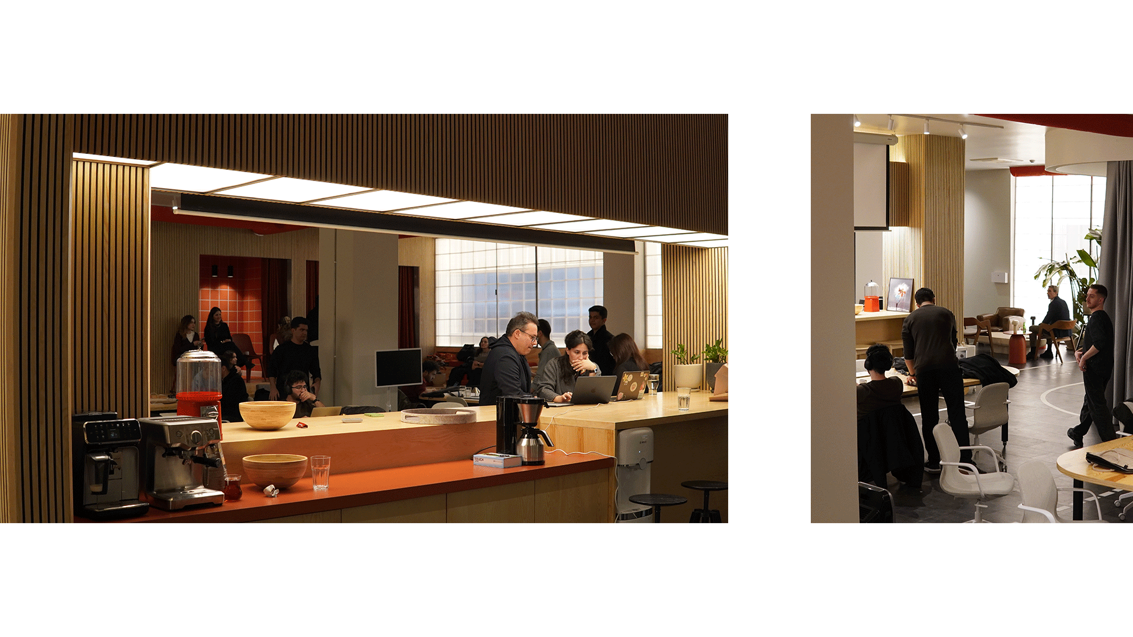
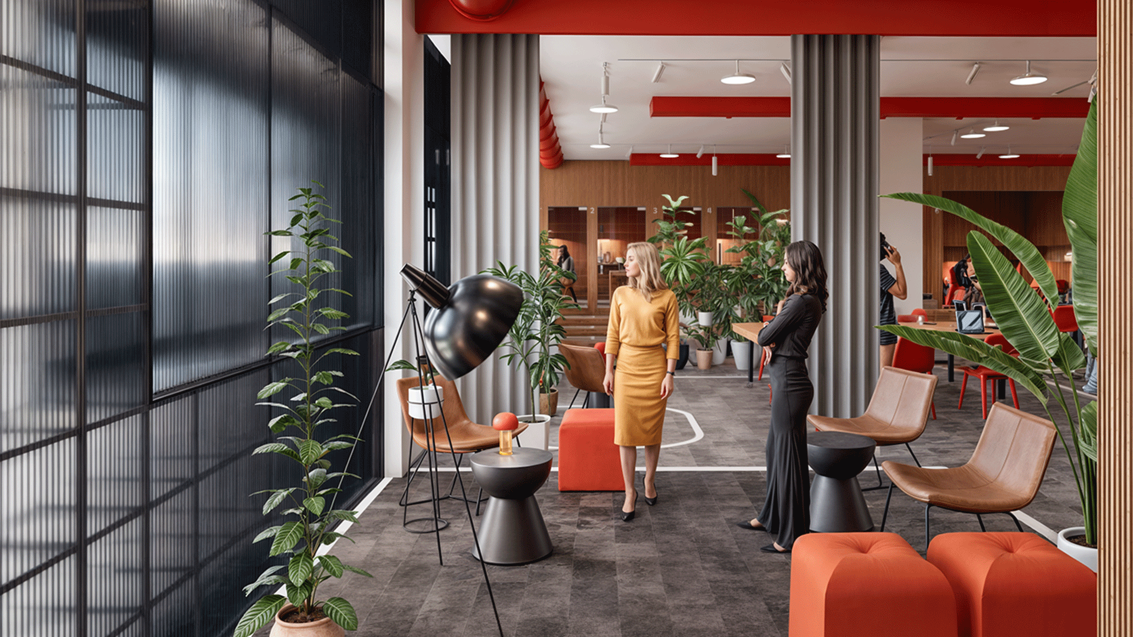
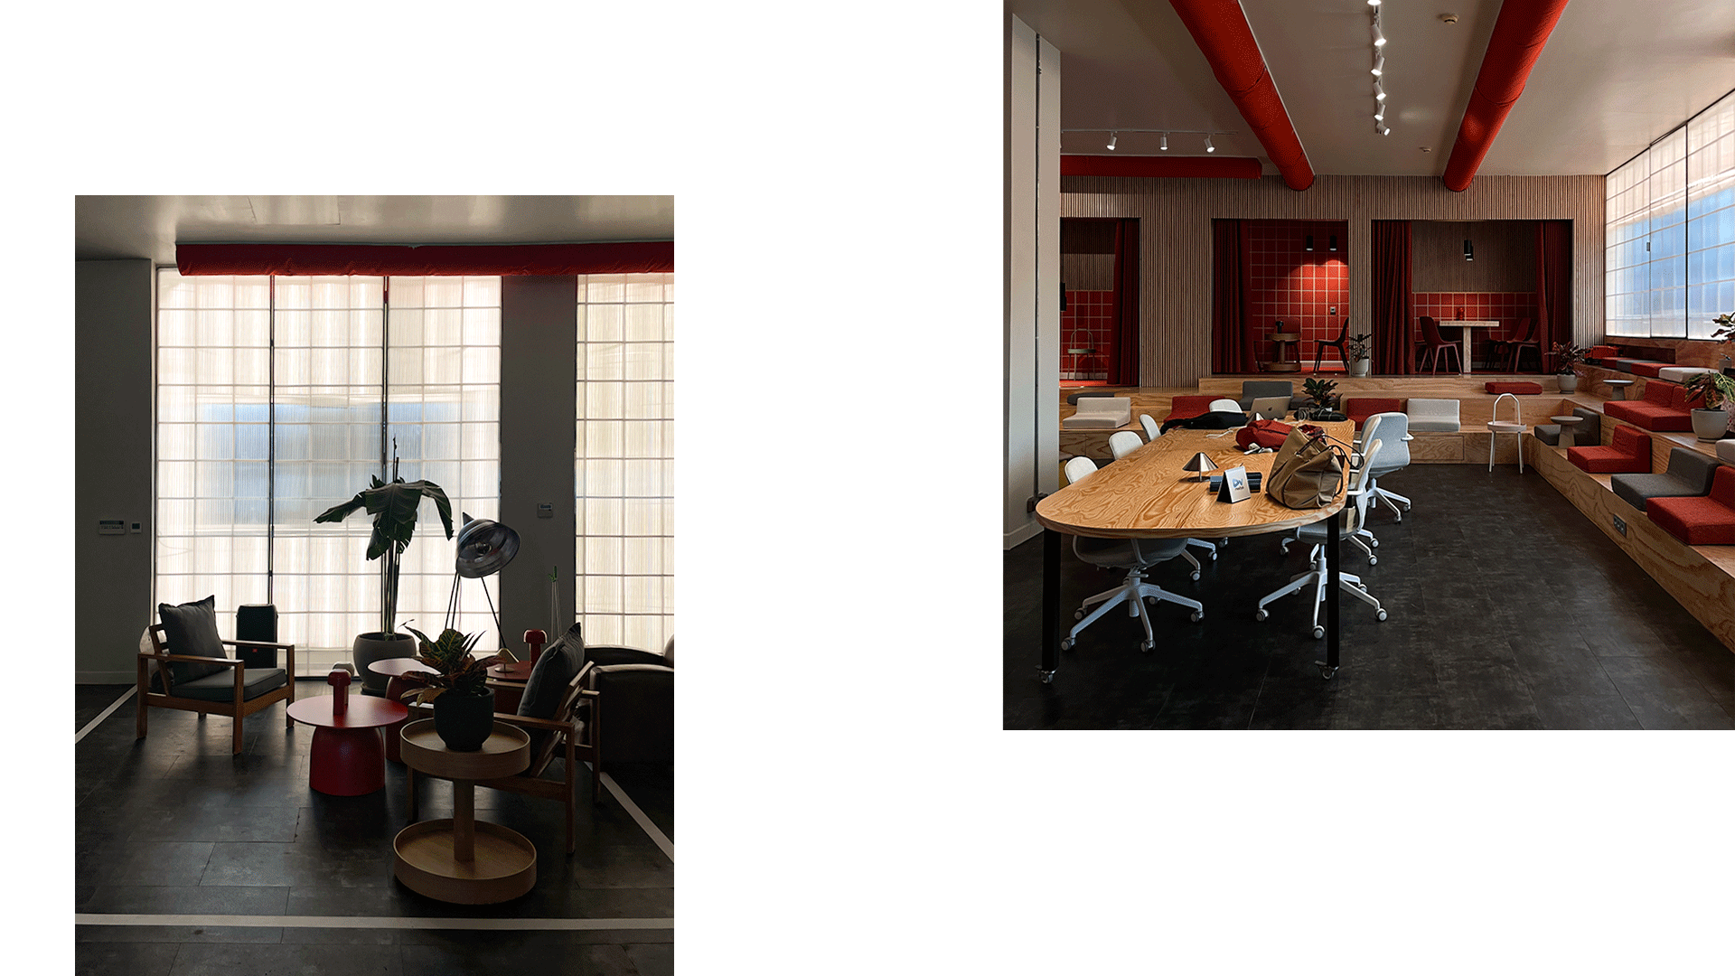
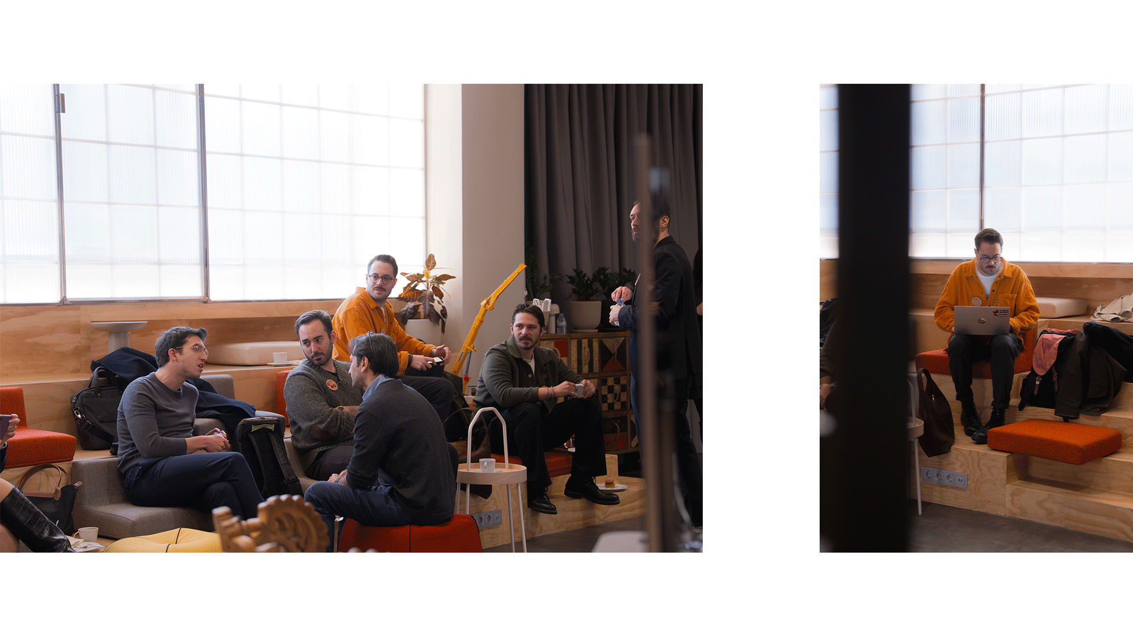
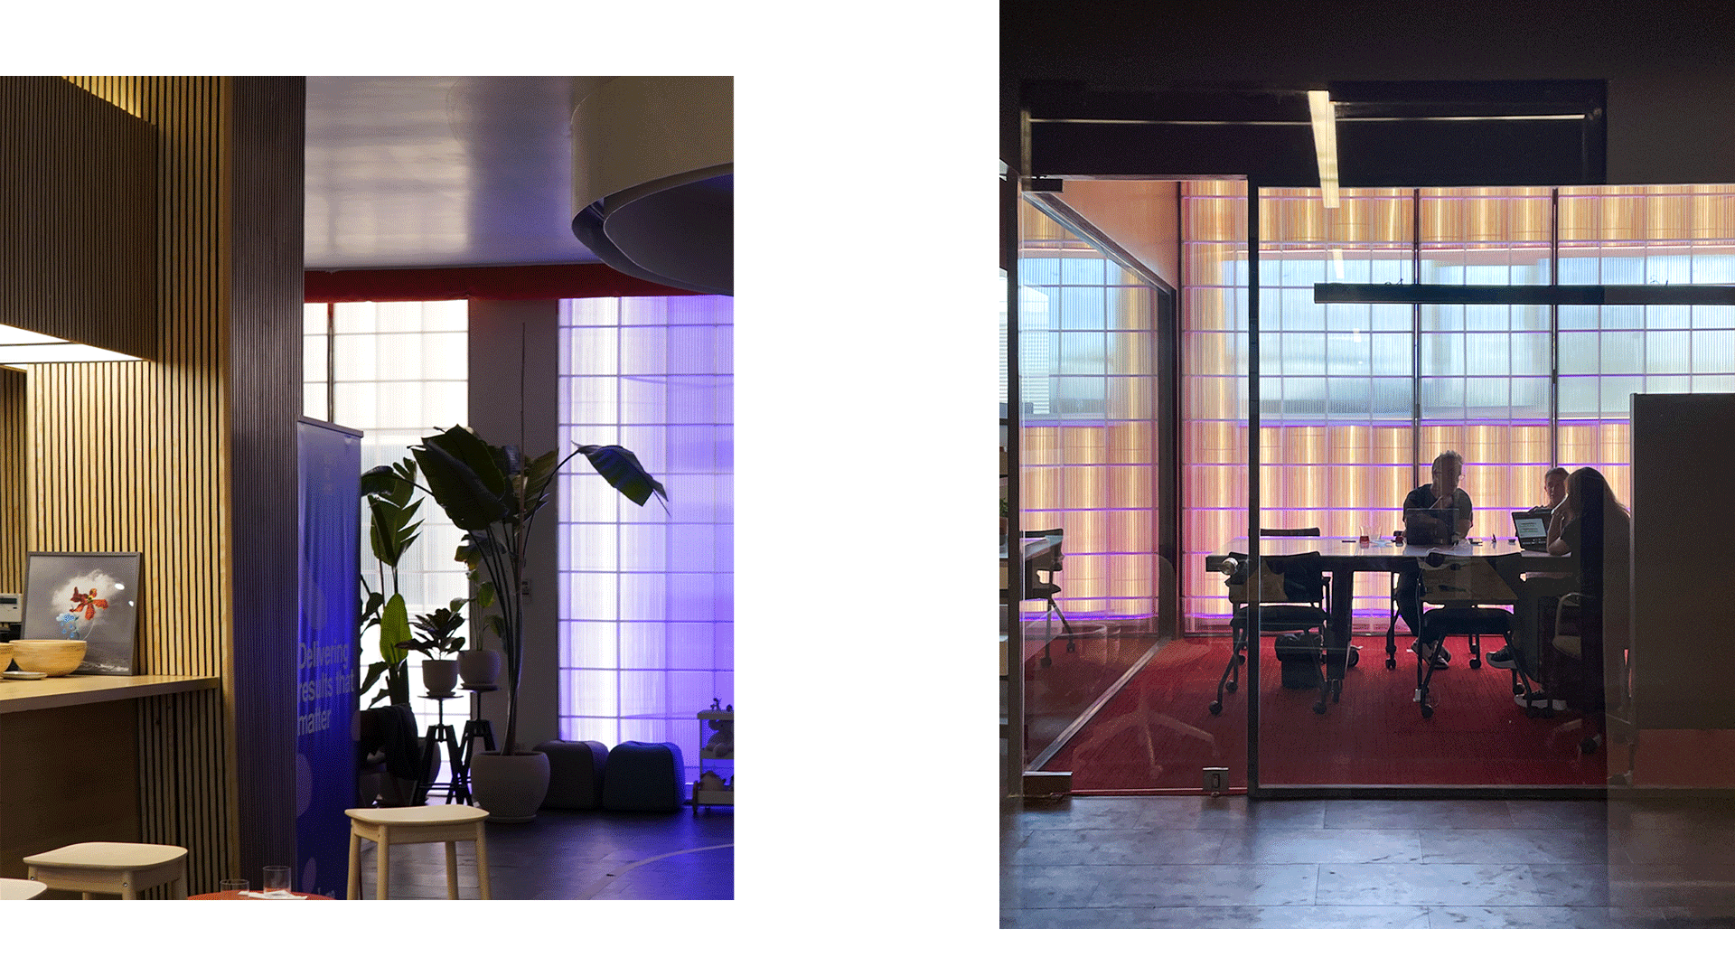
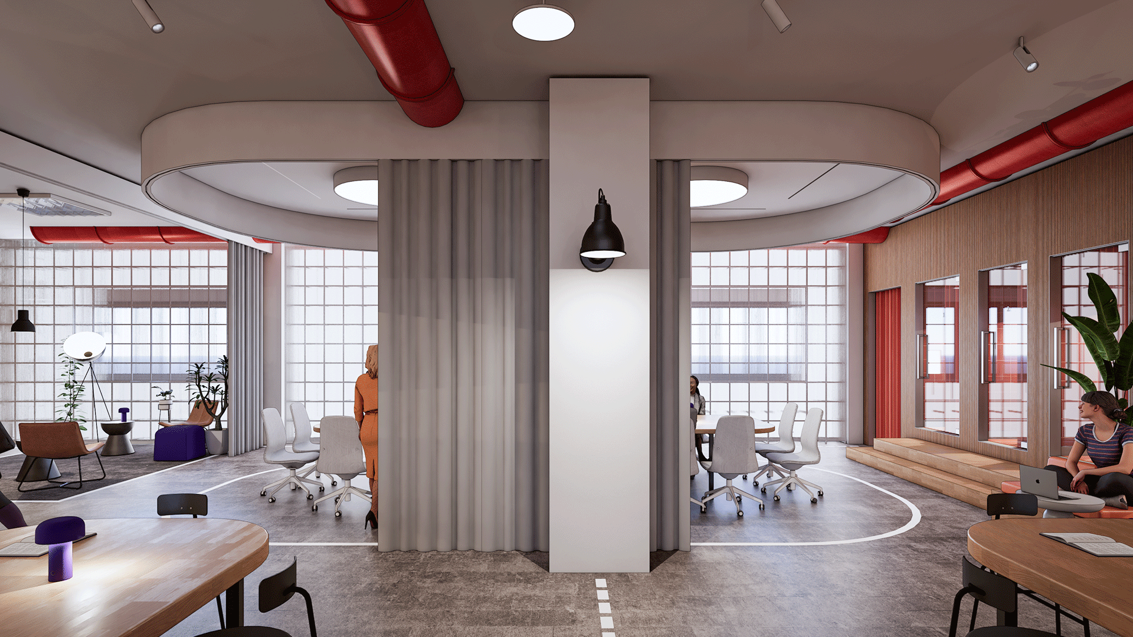
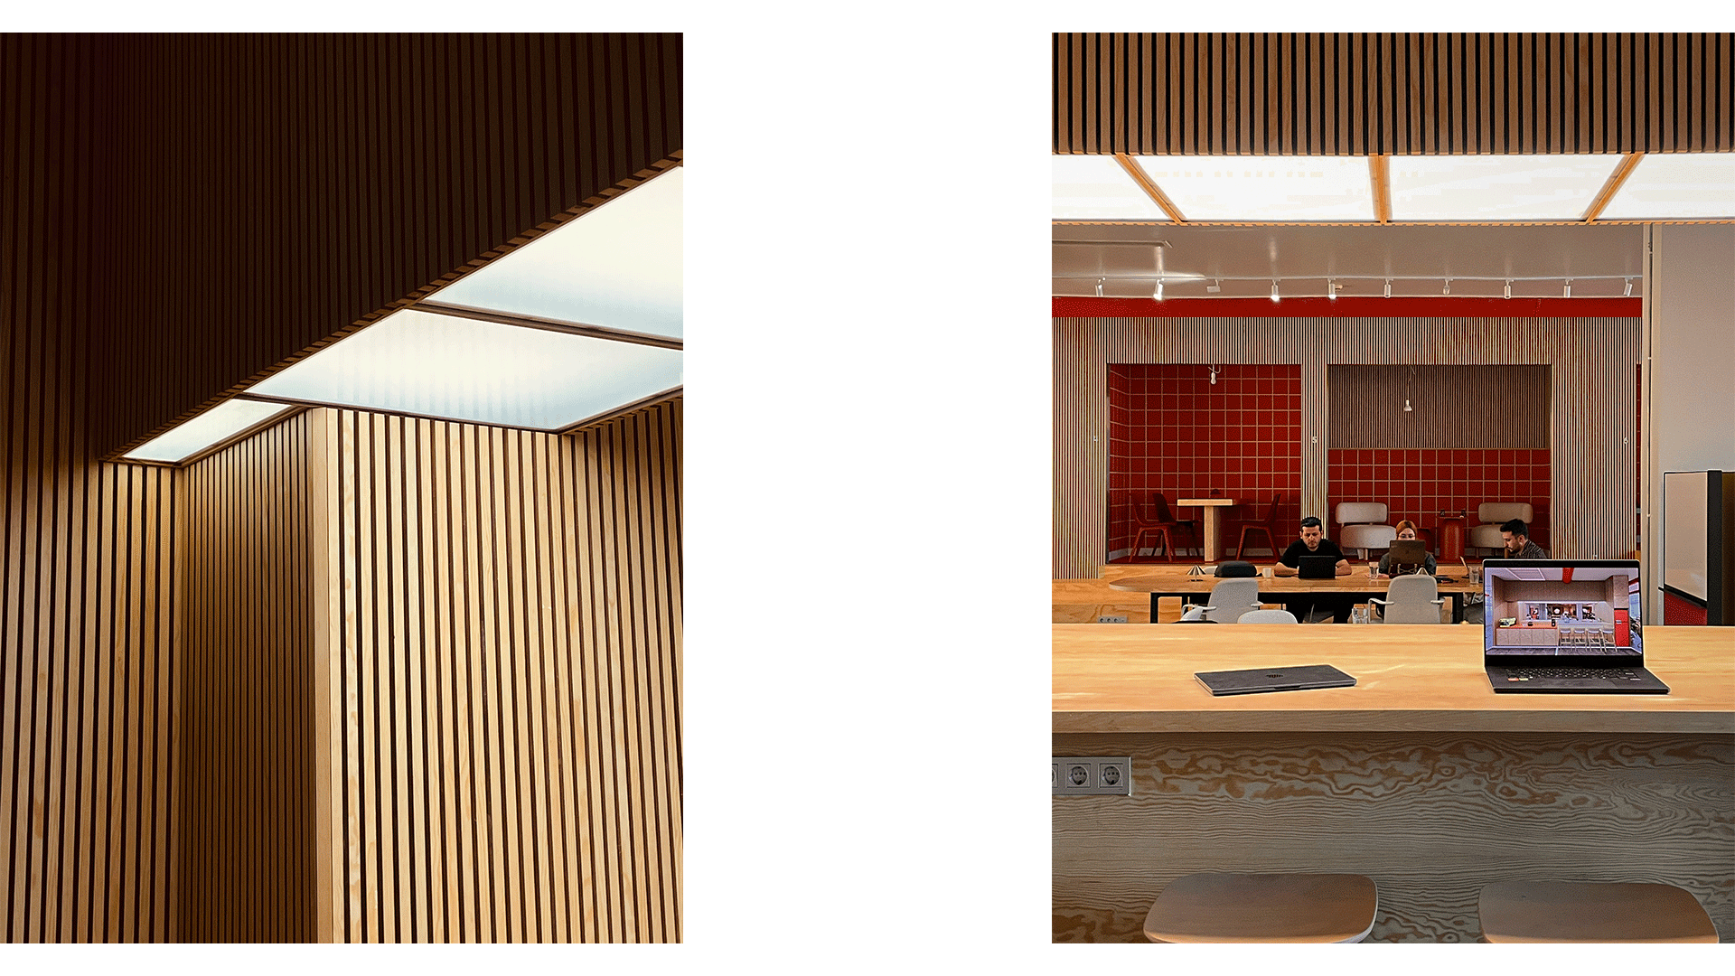
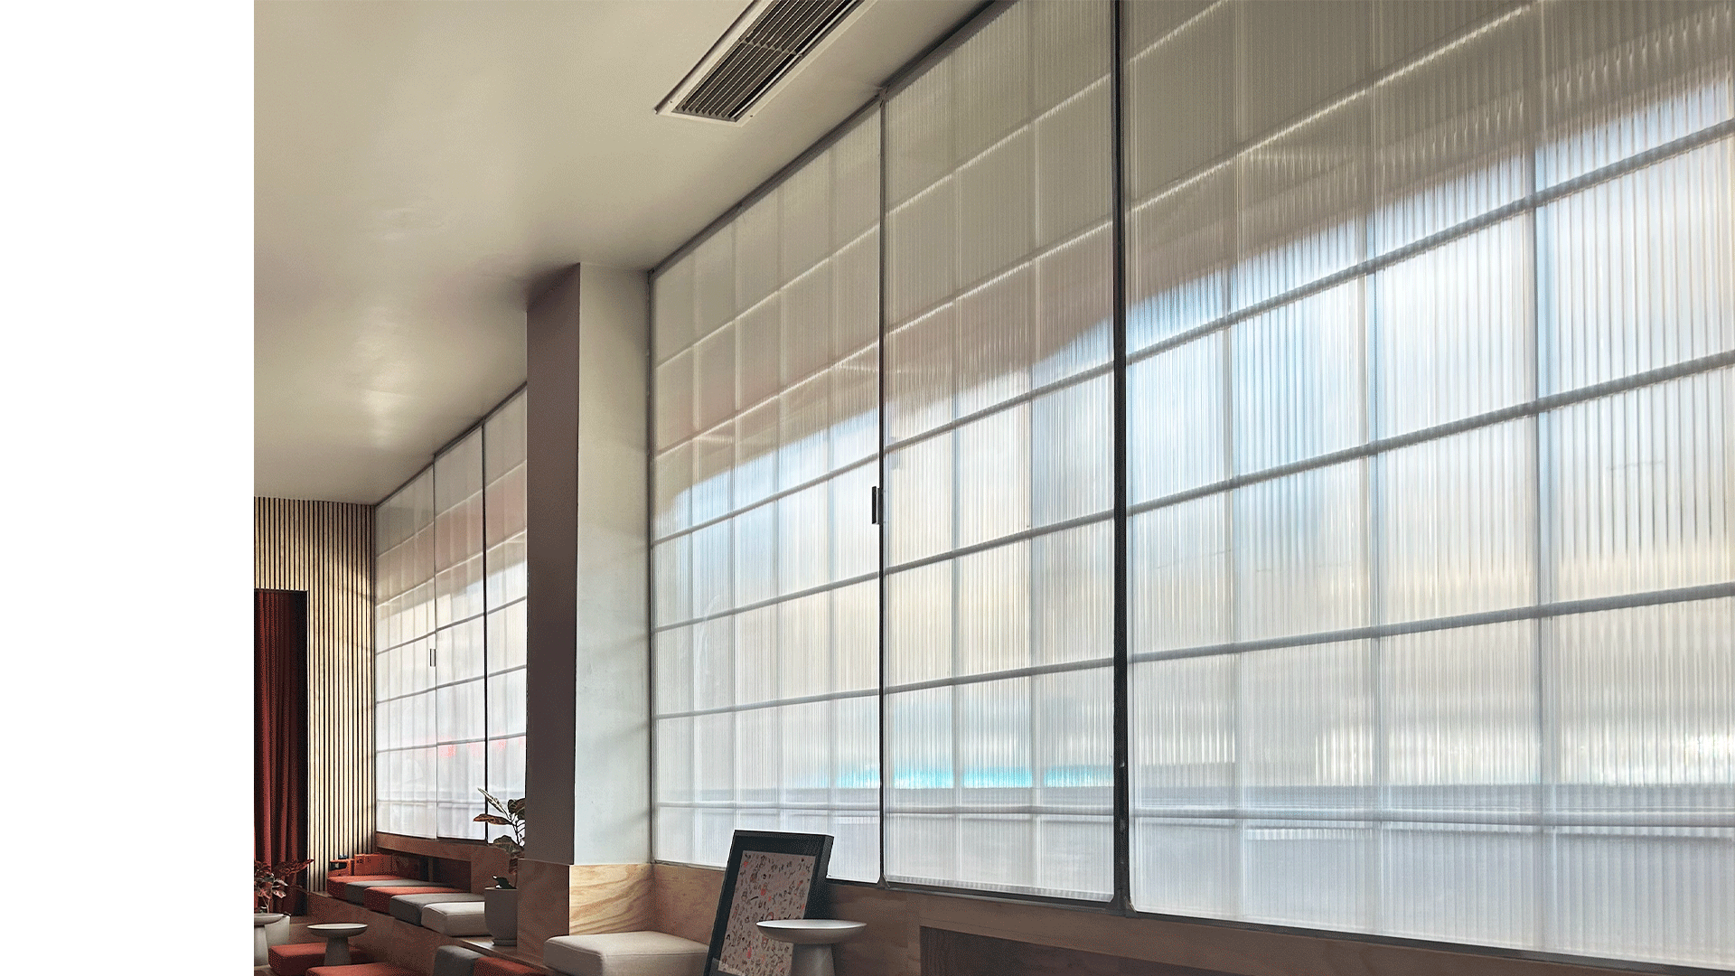
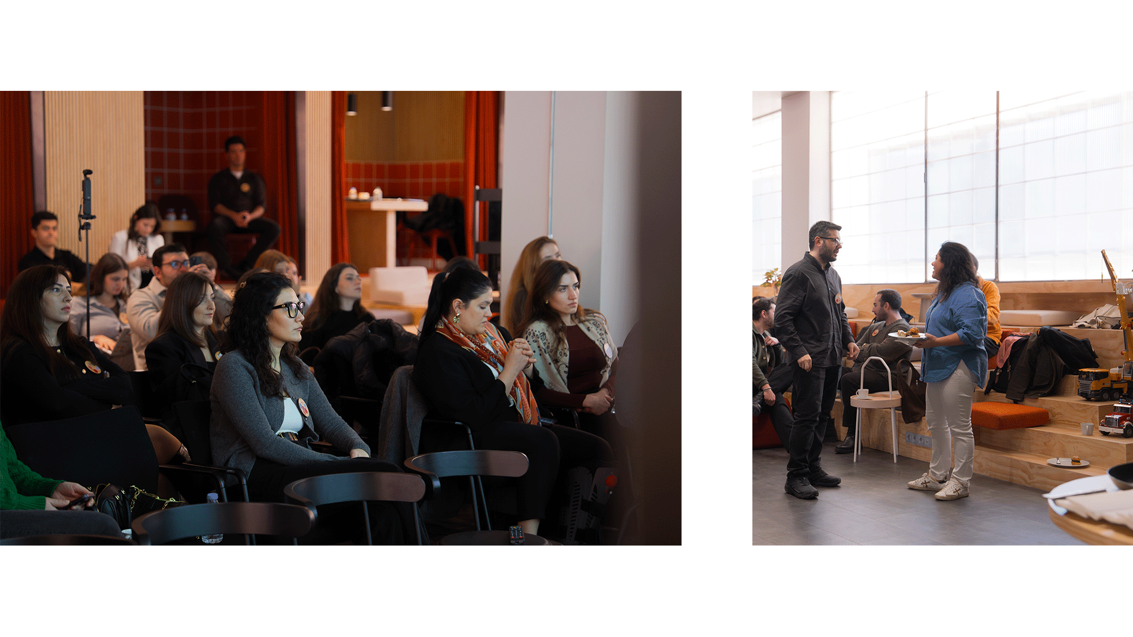
In the semi-basement space, lighting has been reimagined: polycarbonate panels with integrated illumination have transformed the limited side façades into luminous surfaces, bringing depth and brightness to the interior. The central area has been transformed into an active field—stepped seating, a kitchen-bar, a curtained meeting volume, and movable tables have enabled a constantly shifting environment that supports production, interaction, and everyday life.
In the semi-basement space, lighting has been reimagined: polycarbonate panels with integrated illumination have transformed the limited side façades into luminous surfaces, bringing depth and brightness to the interior. The central area has been transformed into an active field—stepped seating, a kitchen-bar, a curtained meeting volume, and movable tables have enabled a constantly shifting environment that supports production, interaction, and everyday life.