
Project No:Project
Description
116
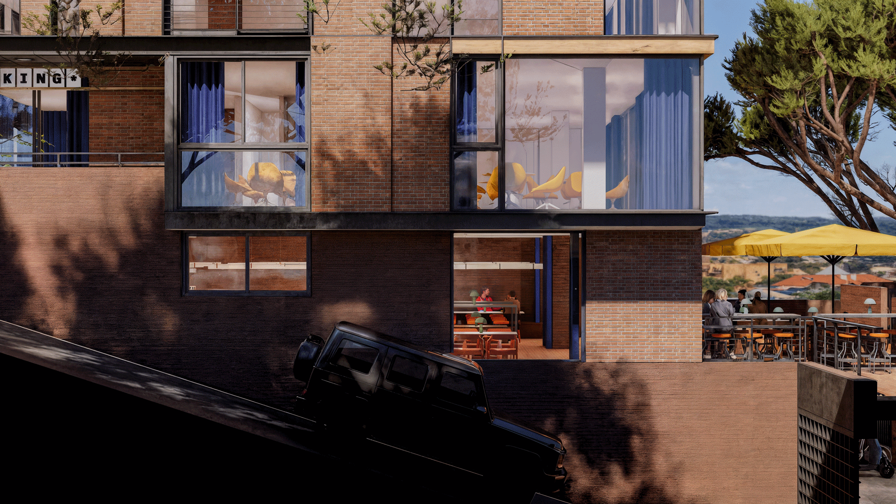
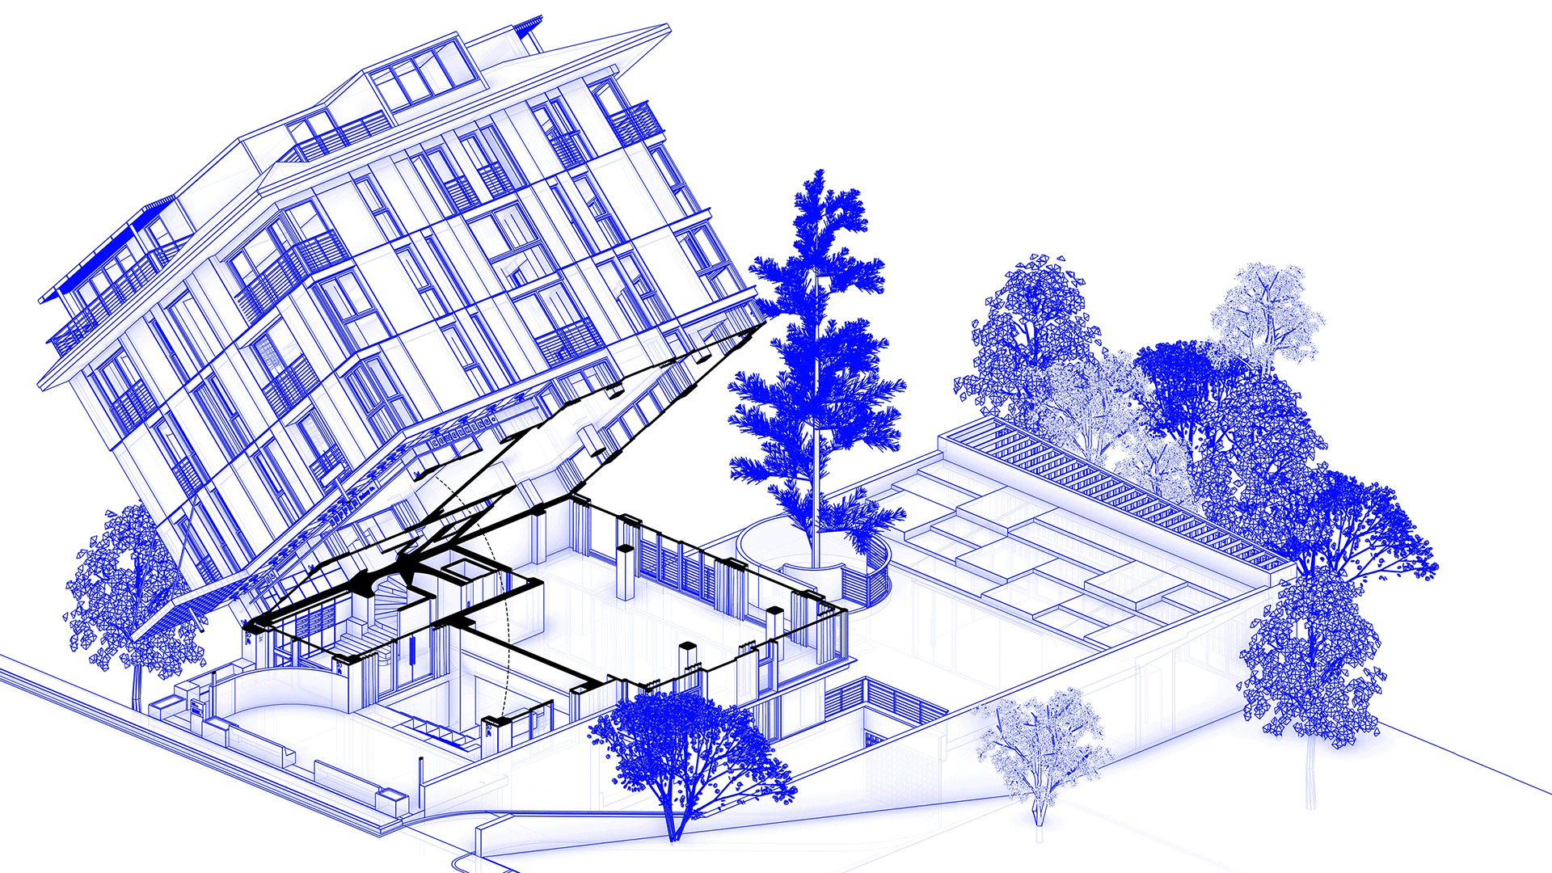
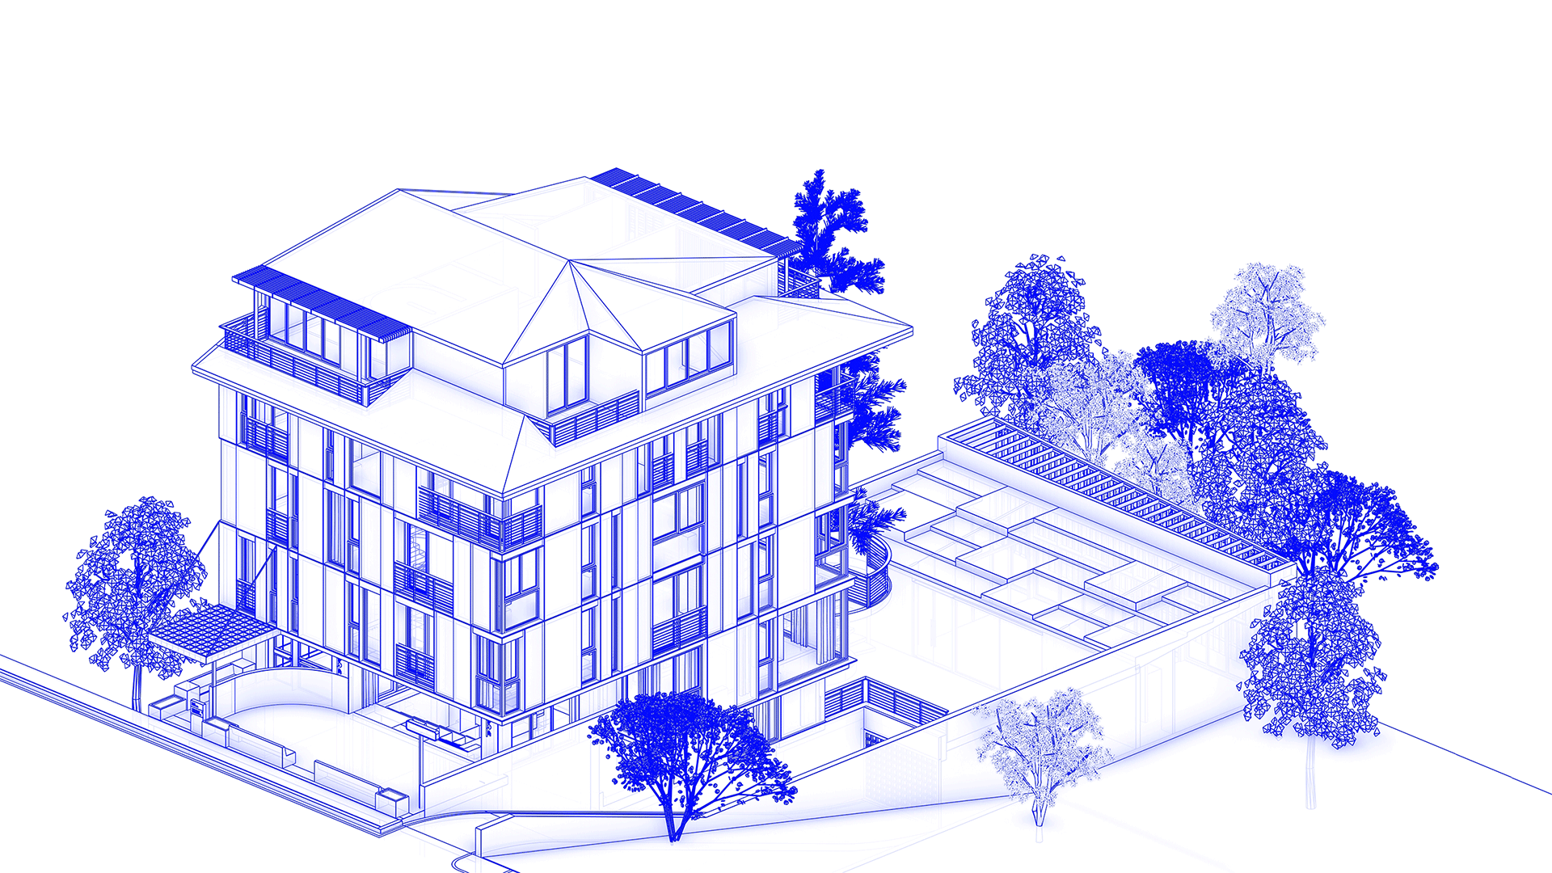
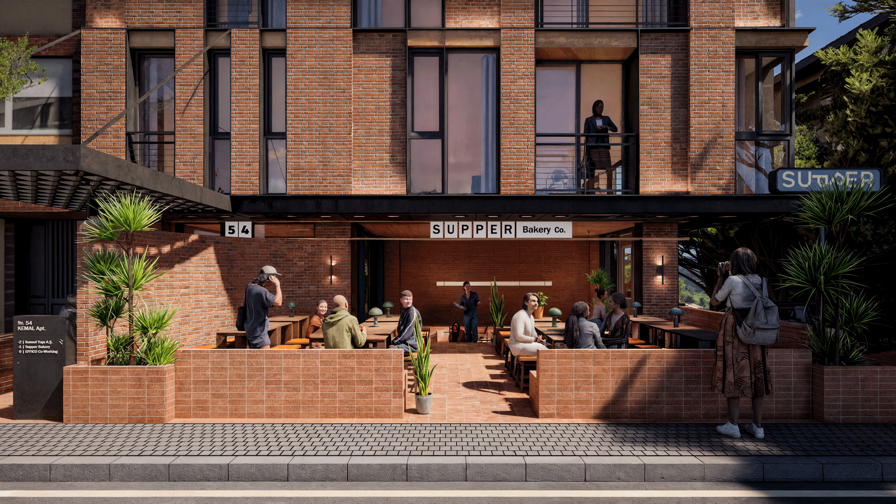
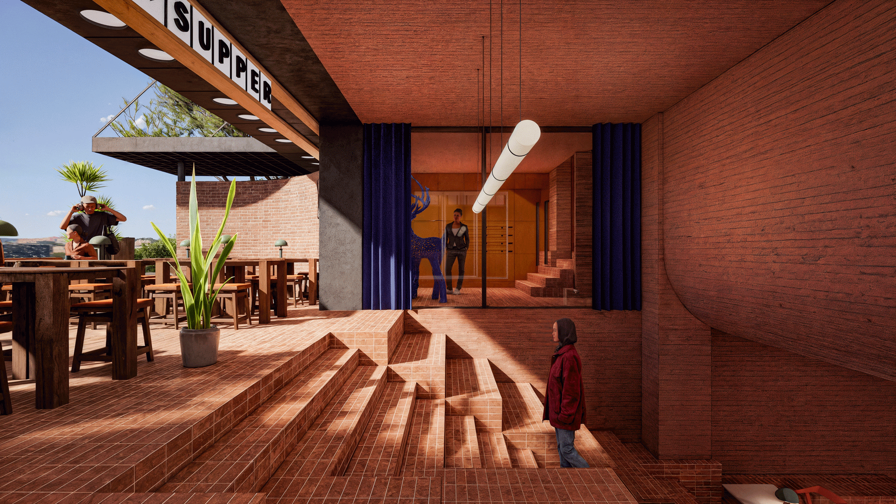
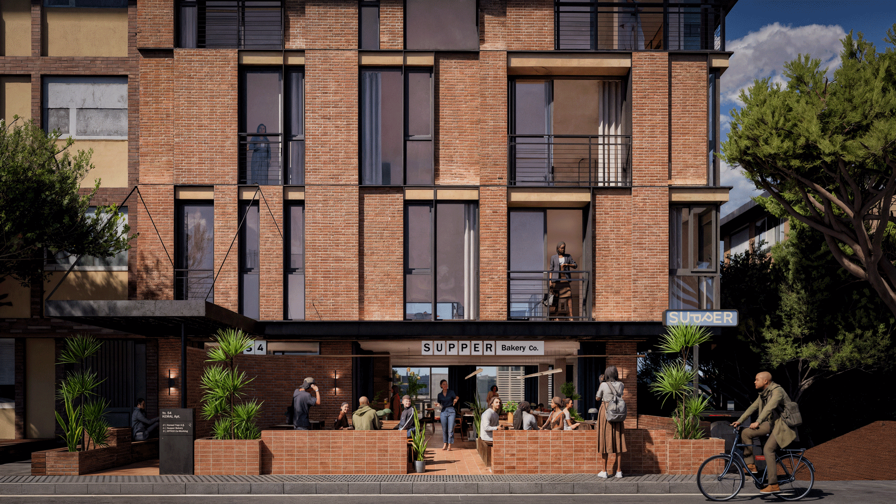
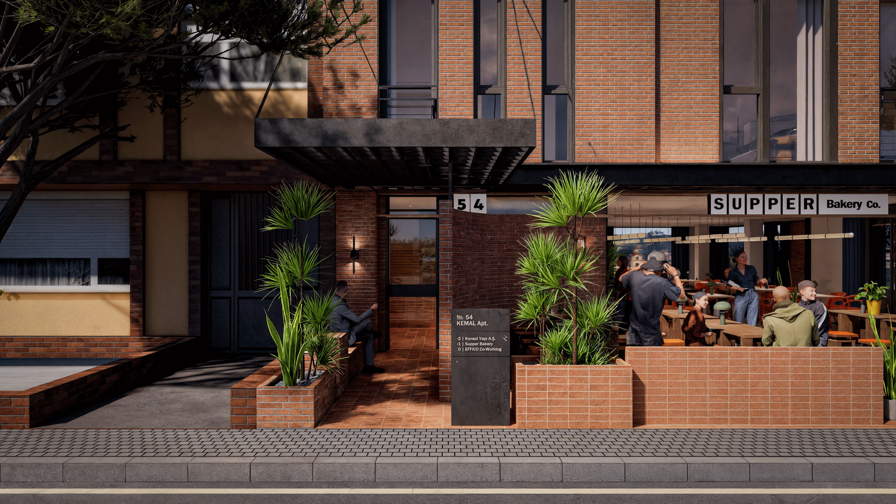
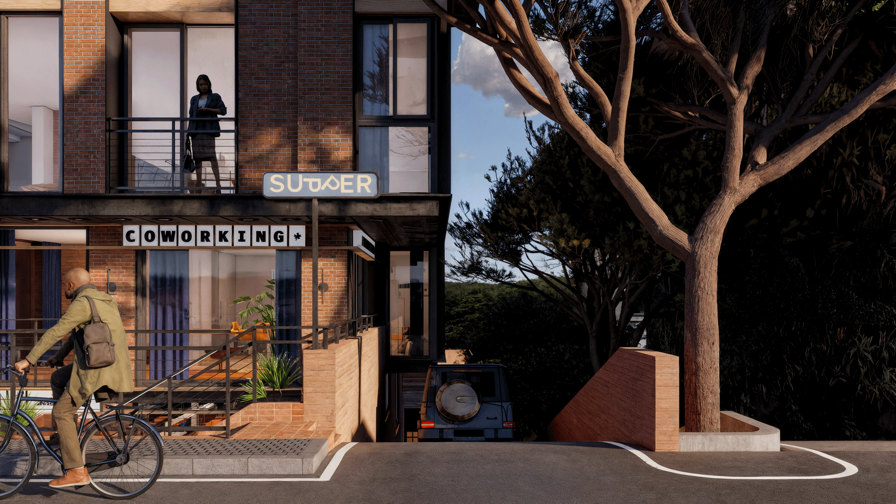
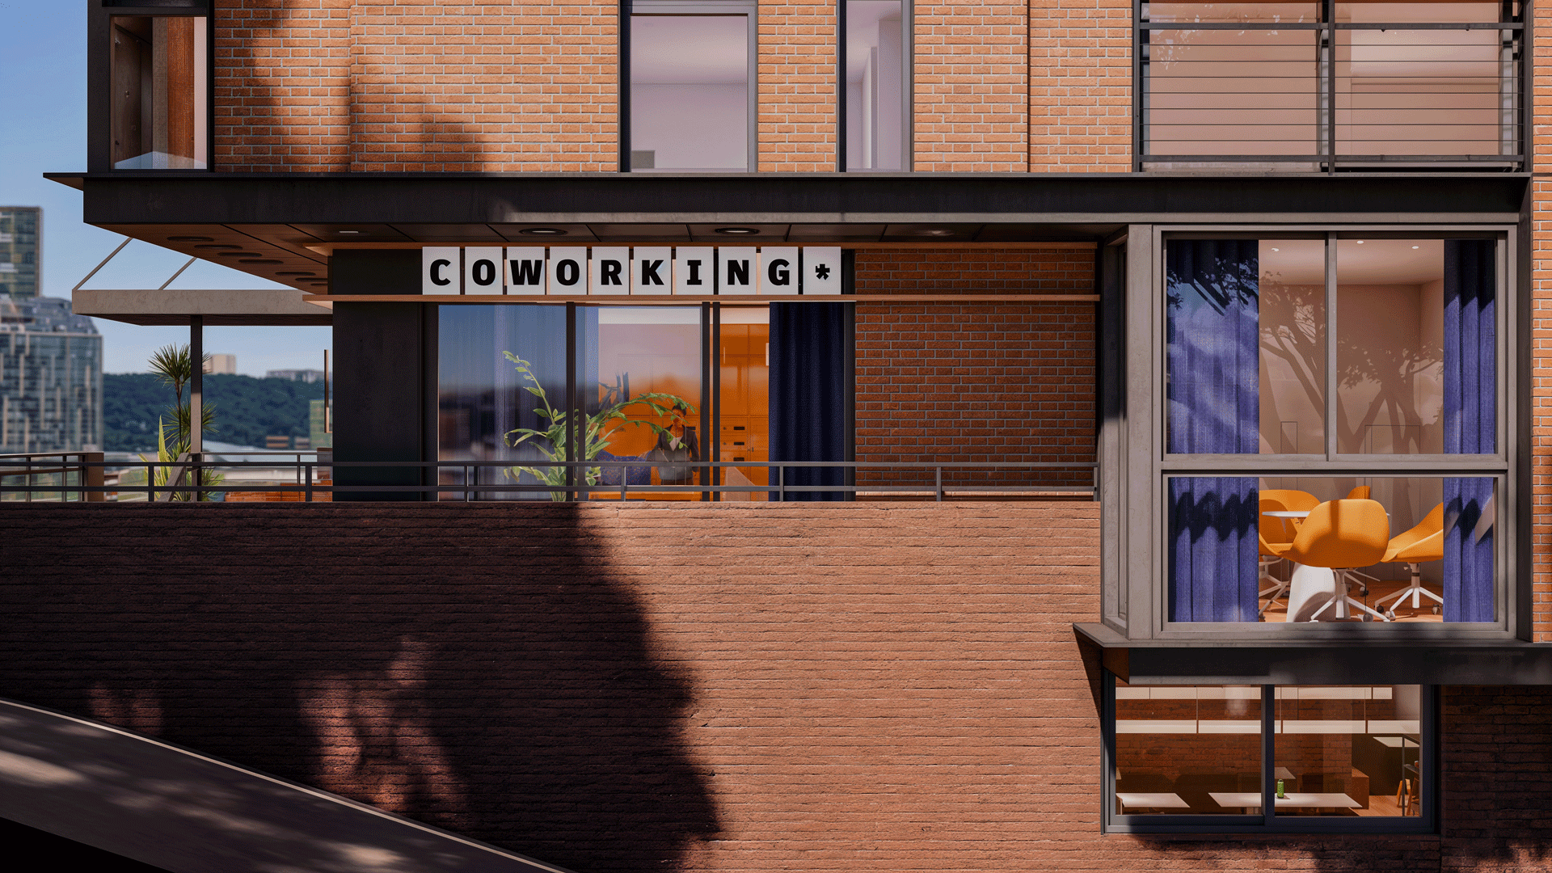
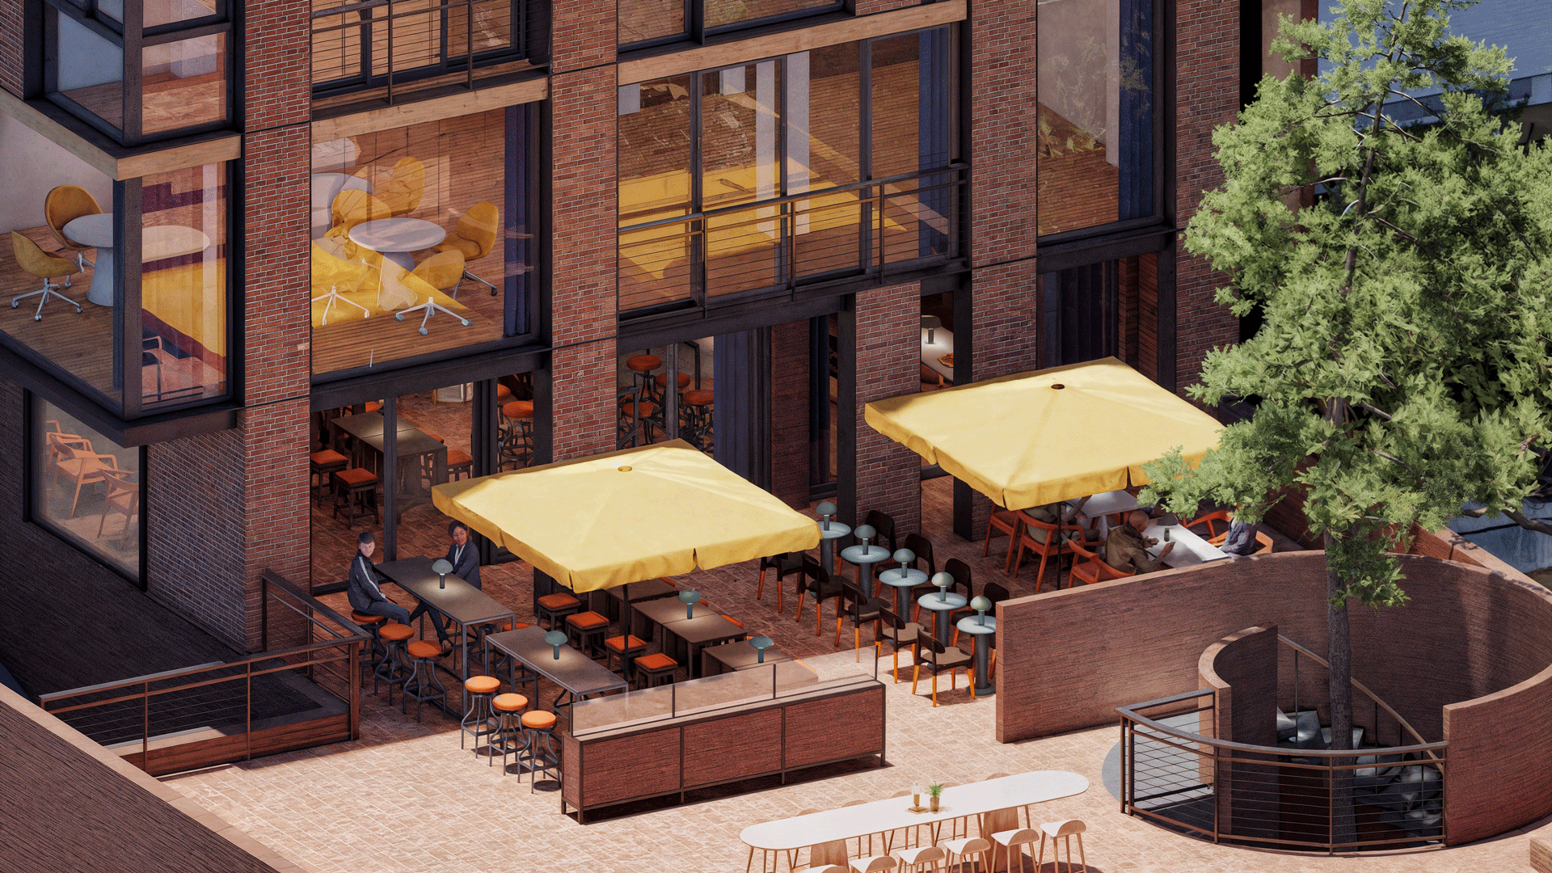
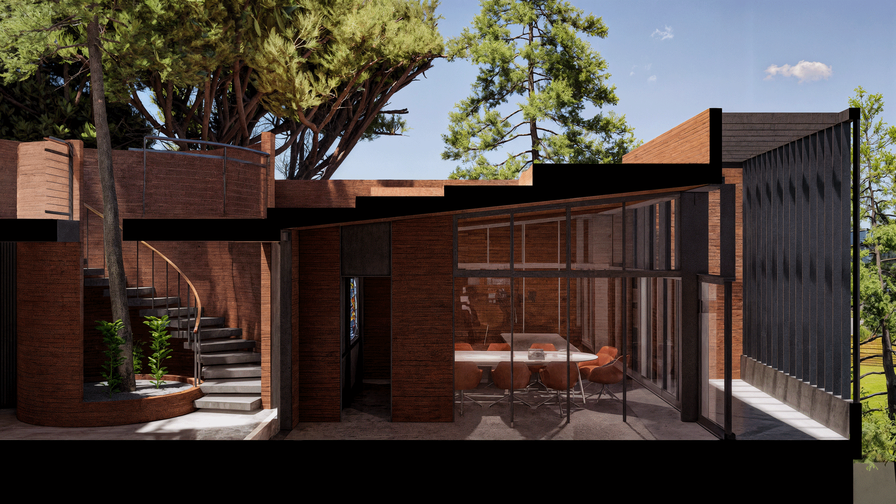
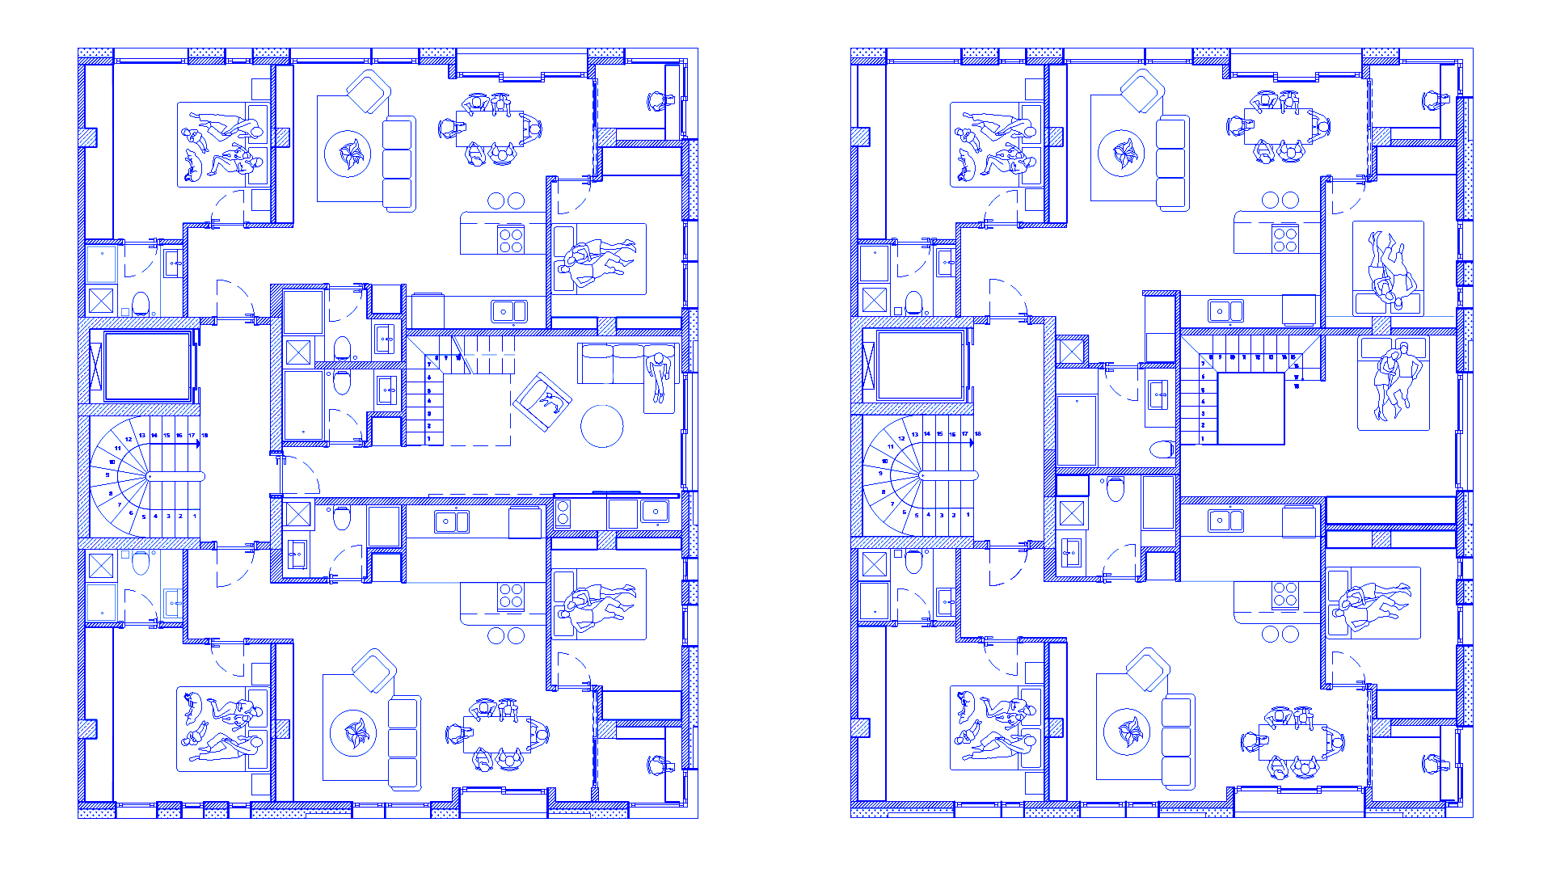
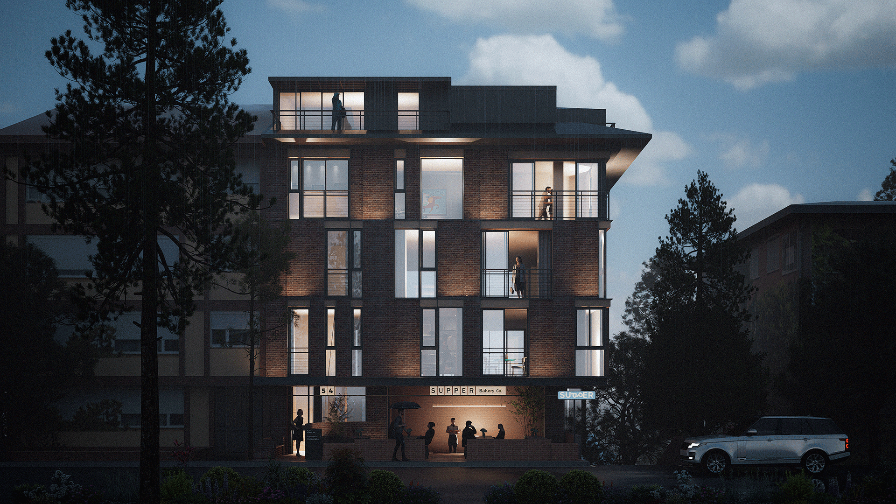
Kemal Bey Apartment is reimagined within the scope of urban transformation, establishing a refined relationship between residential and commercial spaces, the active street fabric, and the sloped site while foregrounding everyday life. The reconfigured floor plans reclaim corridor spaces for living areas and integrate compact home-office niches within underutilized corners.
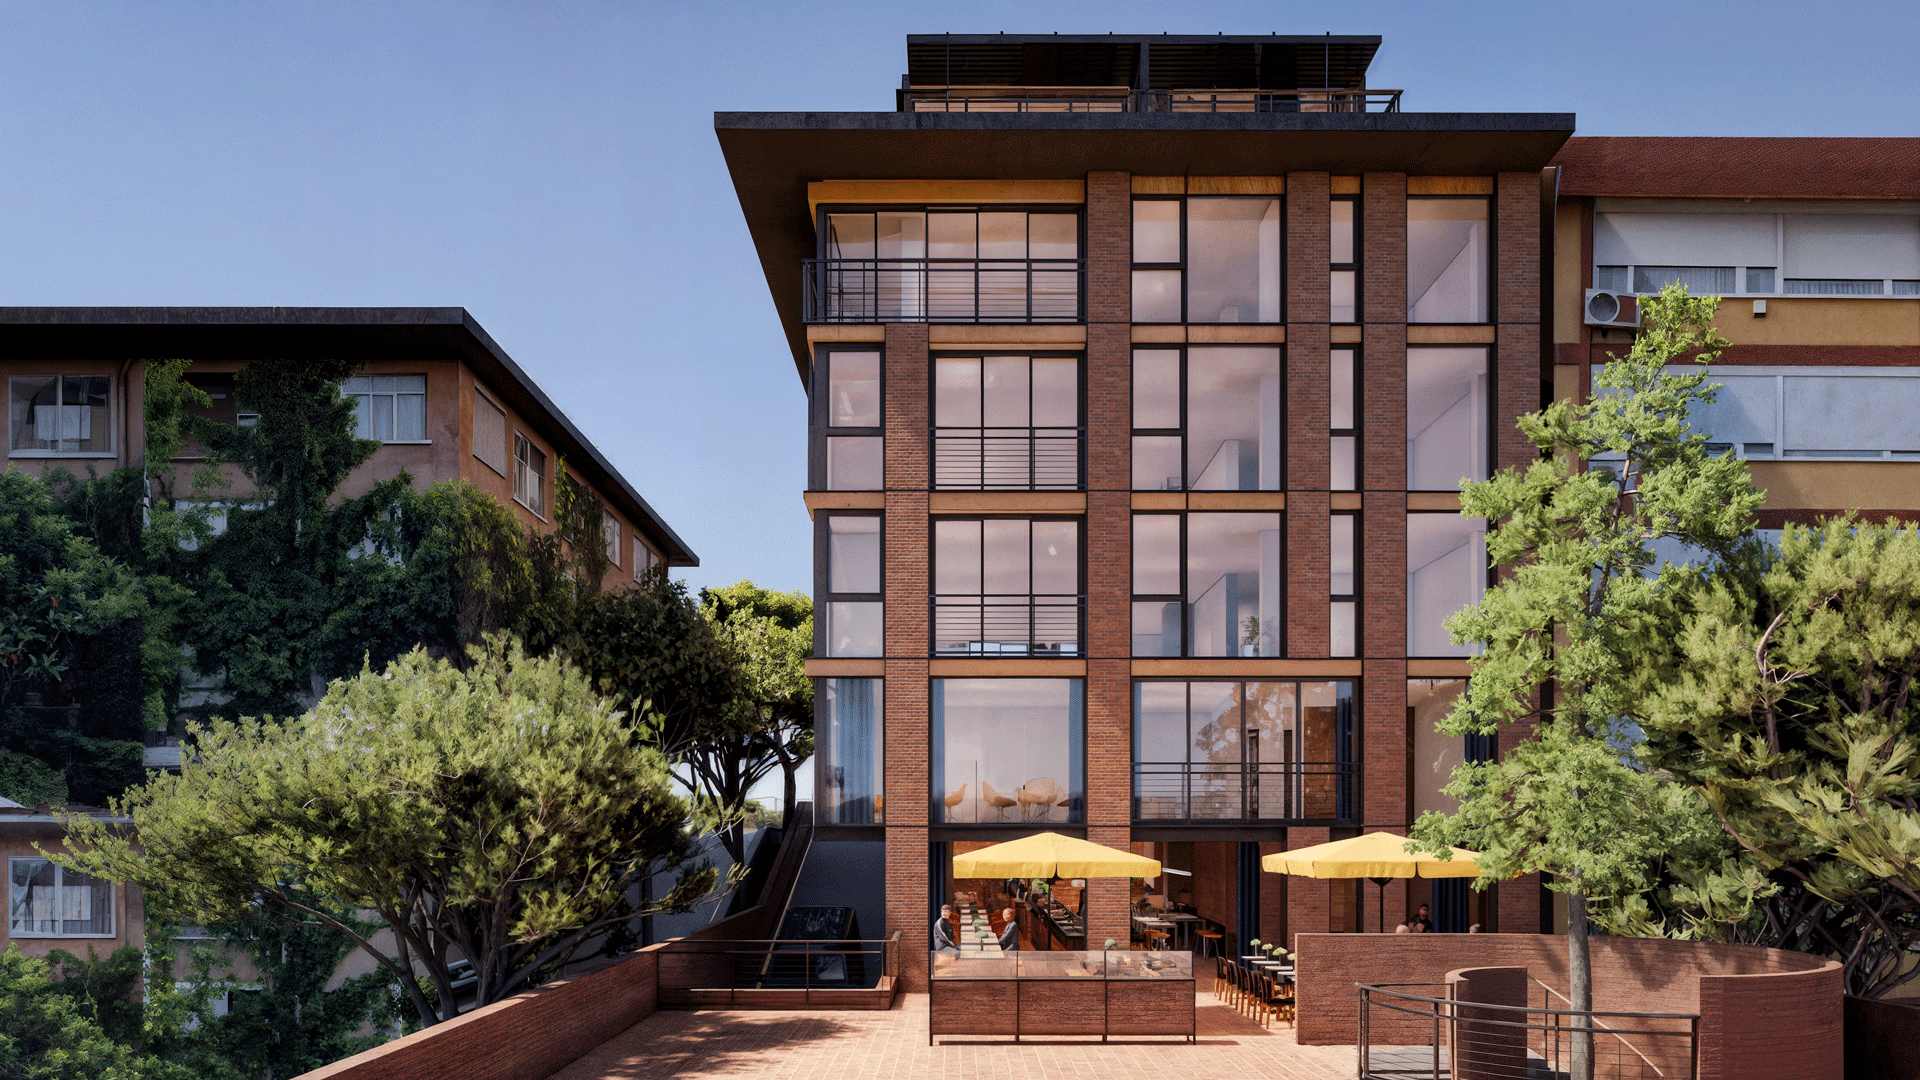
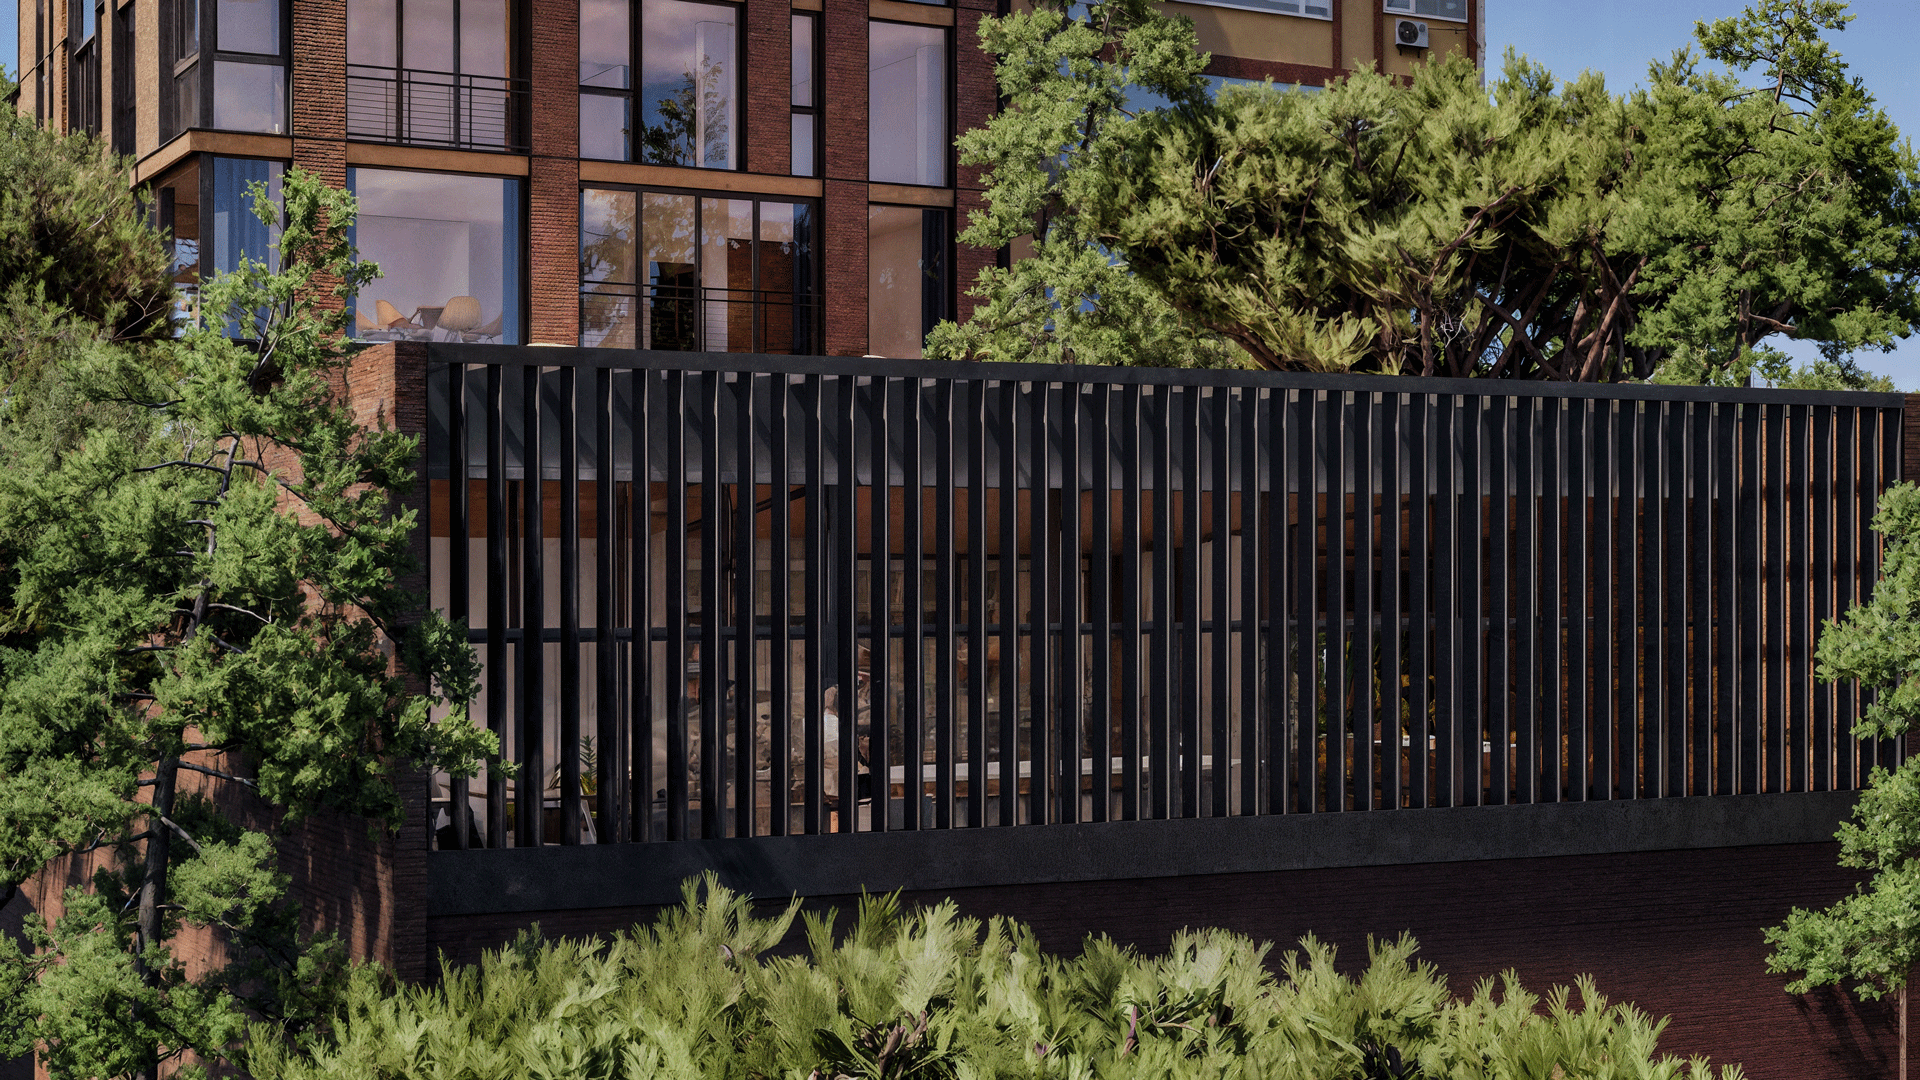
The facade’s solid–void composition directly reflects the plan logic while adapting to orientation: a more fragmented and controlled pattern on the south responds to intense sunlight and the complex urban context, while the north opens up with larger, more regular apertures toward the Bosphorus view. Materially, a palette of reinforced concrete, fire brick, steel profiles, and natural wood enhances tactile richness, while a ventilated cavity behind the brick façade improves thermal performance and allows the building envelope to breathe.
The facade’s solid–void composition directly reflects the plan logic while adapting to orientation: a more fragmented and controlled pattern on the south responds to intense sunlight and the complex urban context, while the north opens up with larger, more regular apertures toward the Bosphorus view. Materially, a palette of reinforced concrete, fire brick, steel profiles, and natural wood enhances tactile richness, while a ventilated cavity behind the brick façade improves thermal performance and allows the building envelope to breathe.